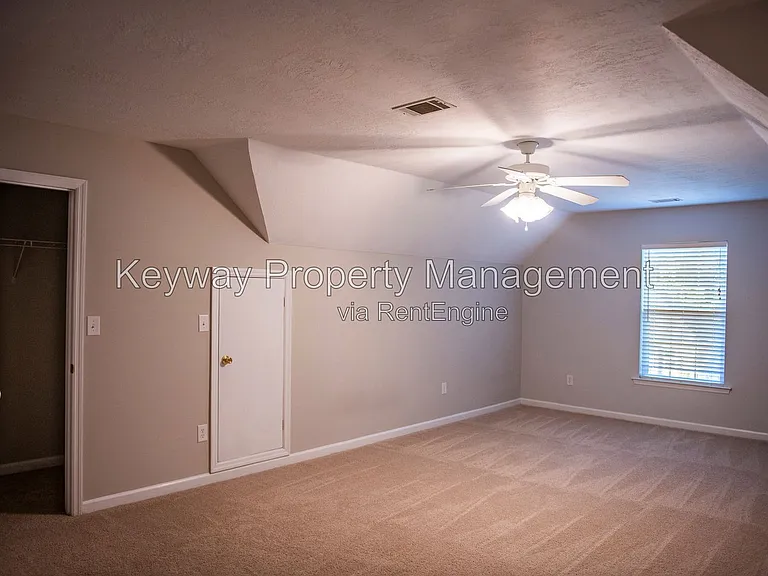
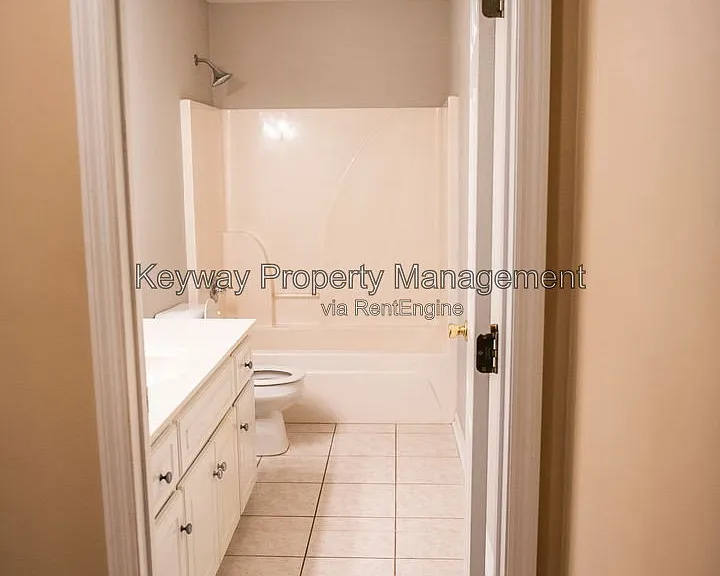
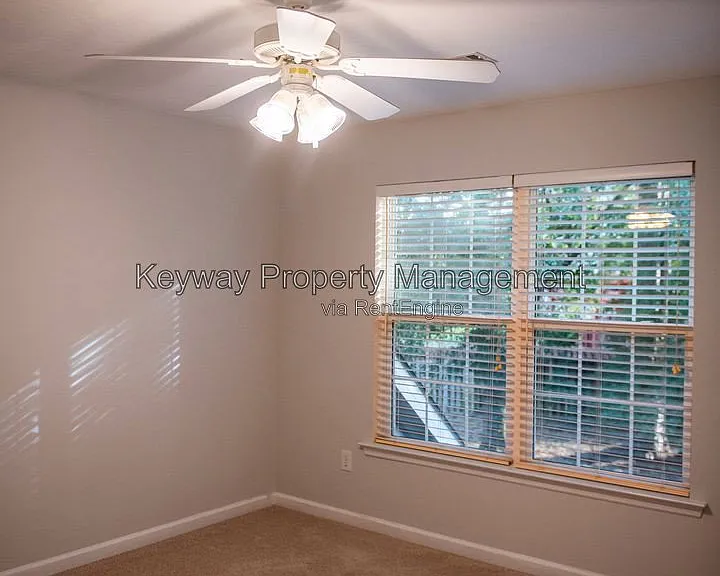
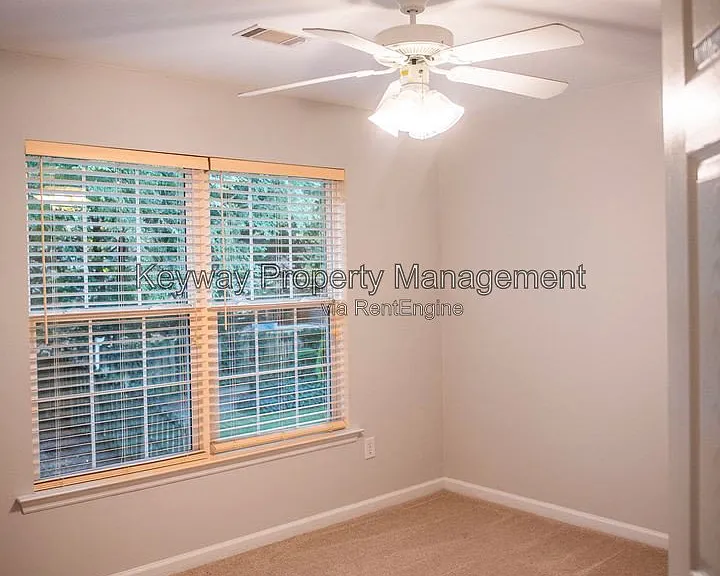
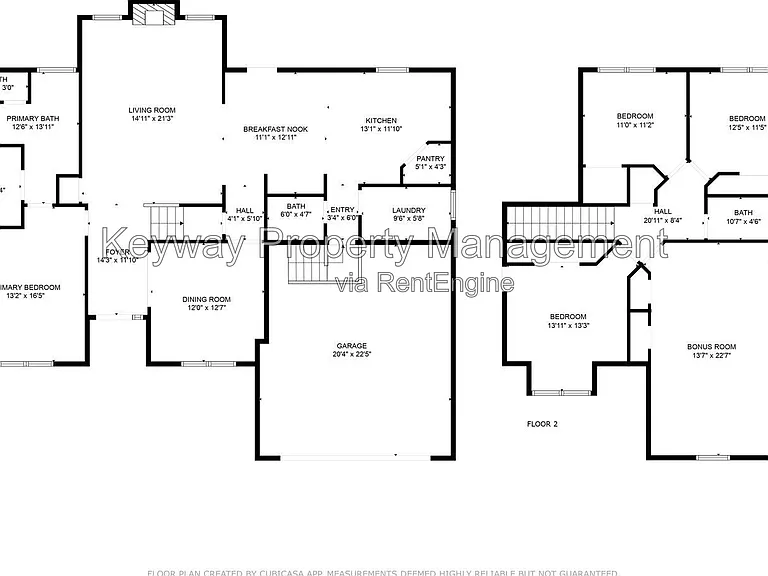
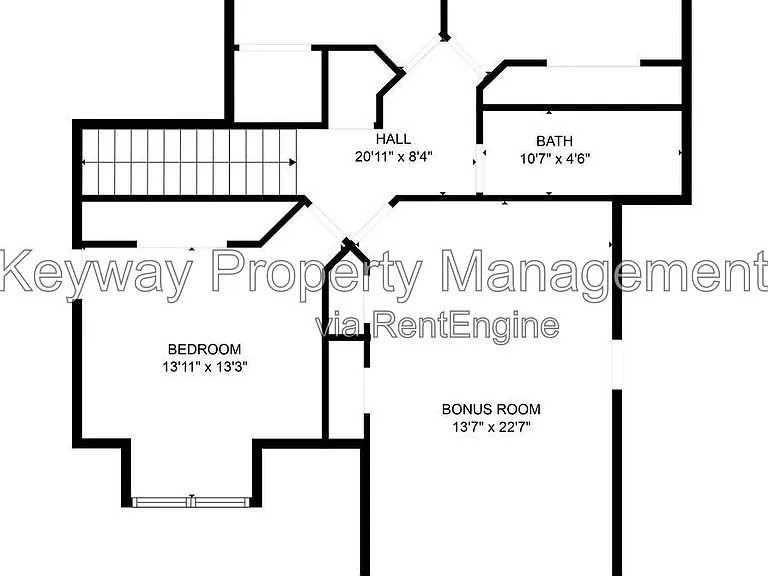
242 Stonington Dr

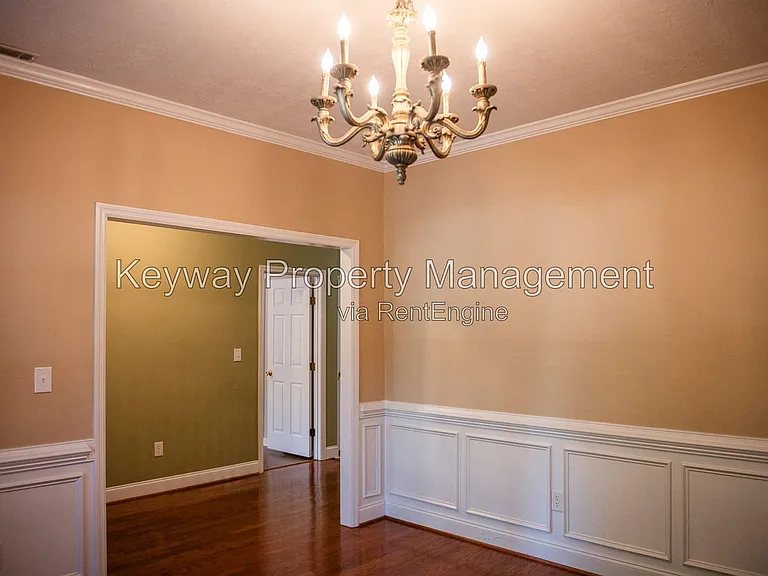
242 Stonington Dr — Photo 1
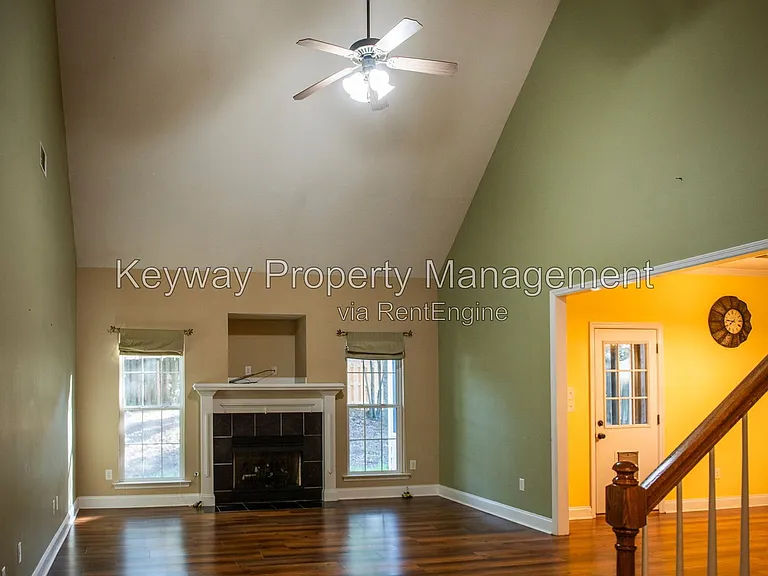
242 Stonington Dr — Photo 2
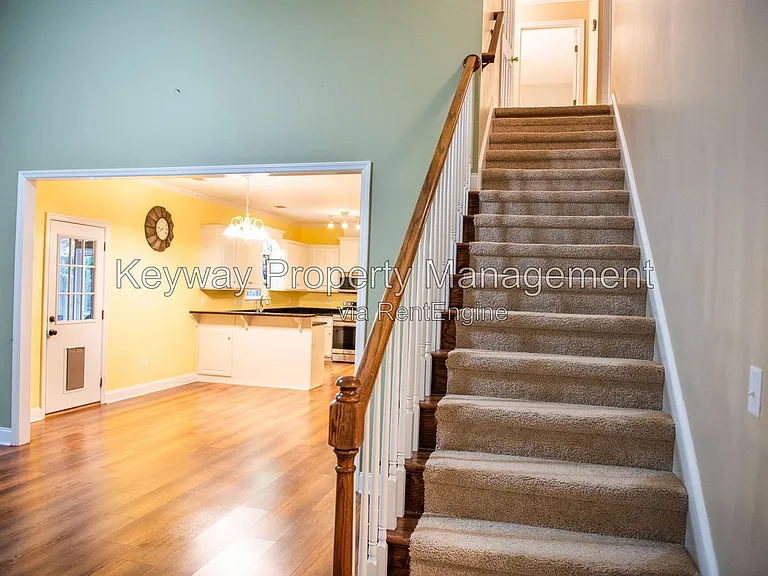
242 Stonington Dr — Photo 3
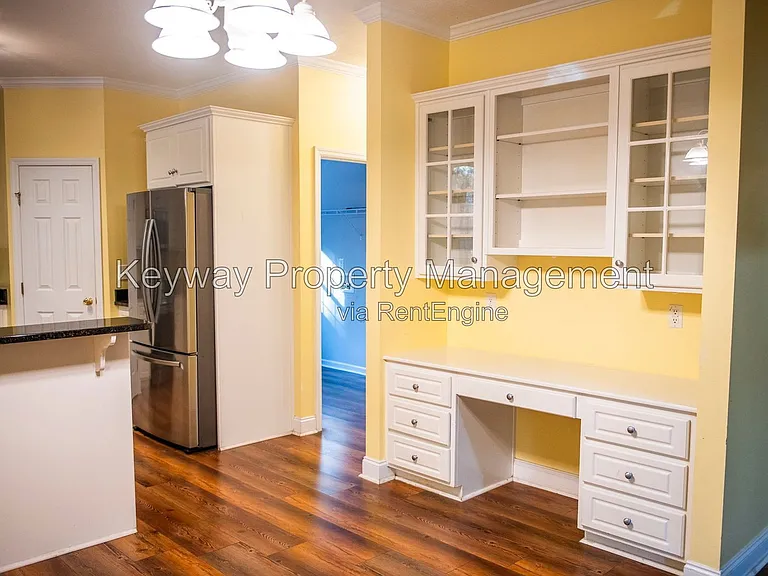
242 Stonington Dr — Photo 4
242 Stonington Dr — Photo 5
242 Stonington Dr — Photo 6
242 Stonington Dr — Photo 7
242 Stonington Dr — Photo 8
242 Stonington Dr — Photo 9
242 Stonington Dr — Photo 10
242 Stonington Dr — Photo 11
242 Stonington Dr — Photo 12
242 Stonington Dr — Photo 13
242 Stonington Dr — Photo 14
242 Stonington Dr — Photo 15
242 Stonington Dr — Photo 16
242 Stonington Dr — Photo 17
242 Stonington Dr — Photo 18
242 Stonington Dr — Photo 19
242 Stonington Dr — Photo 20
242 Stonington Dr — Photo 21
242 Stonington Dr — Photo 22
242 Stonington Dr — Photo 23
242 Stonington Dr — Photo 24
242 Stonington Dr — Photo 25
242 Stonington Dr — Photo 26
242 Stonington Dr — Photo 27
242 Stonington Dr — Photo 28
242 Stonington Dr — Photo 29
242 Stonington Dr — Photo 30
242 Stonington Dr — Photo 31
242 Stonington Dr — Photo 32
242 Stonington Dr — Photo 33
242 Stonington Dr — Photo 34
242 Stonington Dr — Photo 35
242 Stonington Dr — Photo 36
242 Stonington Dr — Photo 37
242 Stonington Dr — Photo 38

$2,385/ mo
Doesn't include deposits and fees
5 beds2.5 baths2365 sqft house
Available July 17
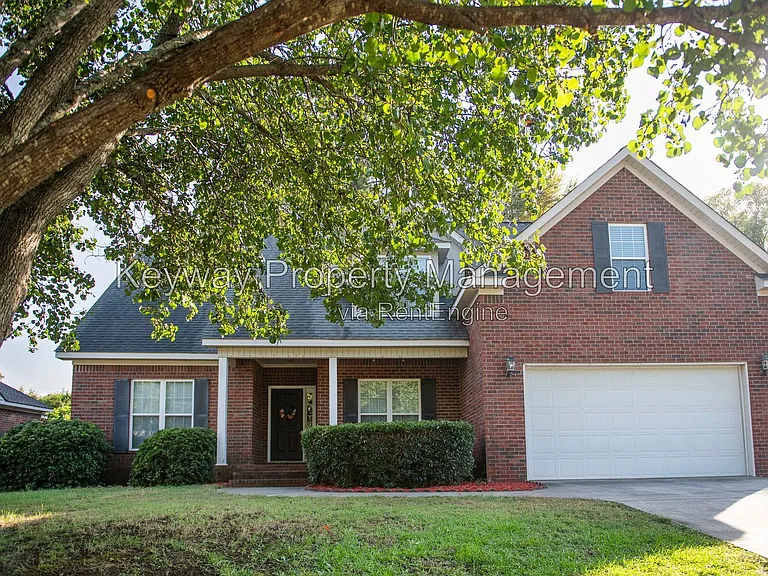
242 Stonington Dr
Your booked tour

What you get

Pet-friendlyLaundry

Costs, fees, and lease terms

Pricing comparison

$2291

At $2,385, this listing is priced $2291 cheaper than the current market rate for a 5 bedroom home in Martinez.

Pets

  • Dogs

    Allowed
  • Cats

    Allowed

The neighborhood

About the building

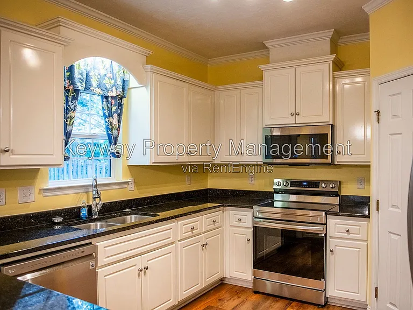
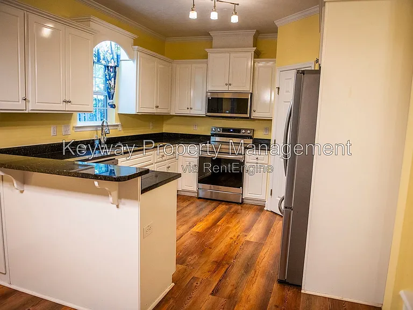
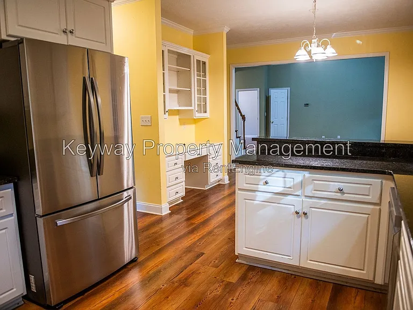
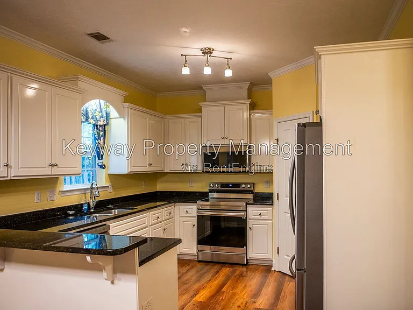
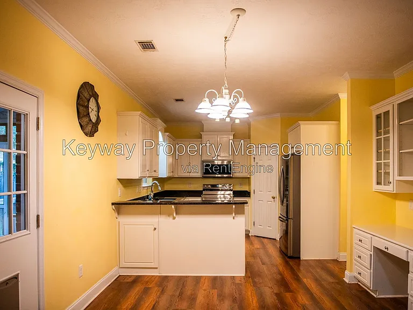
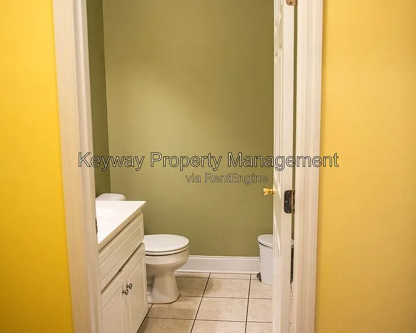
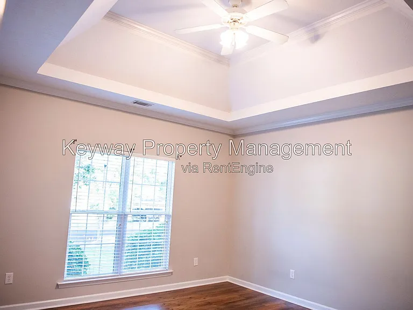
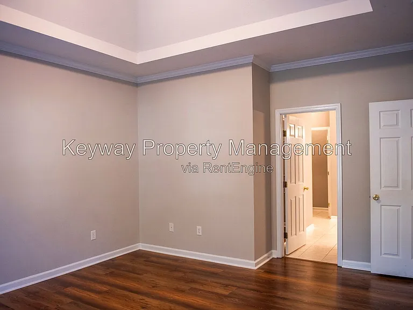
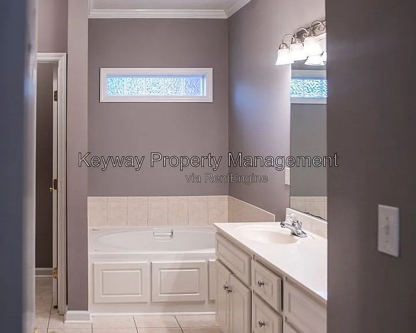
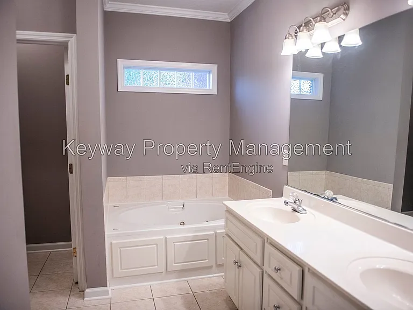
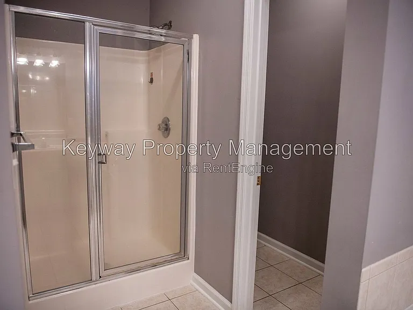
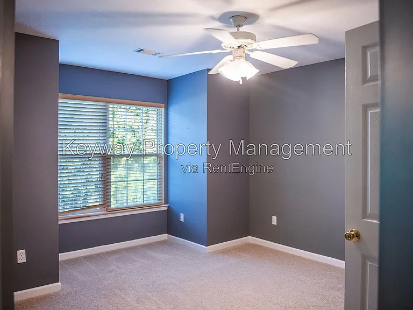
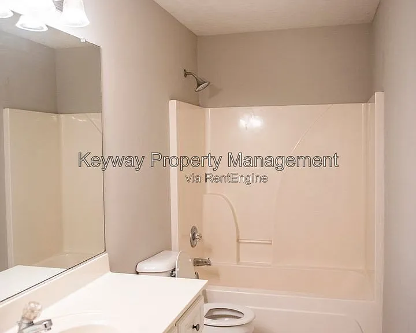
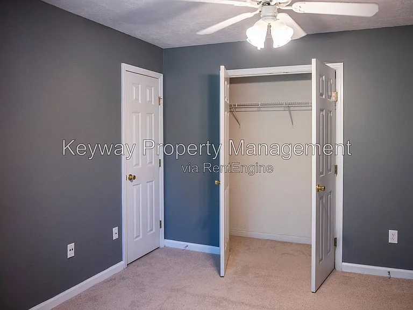
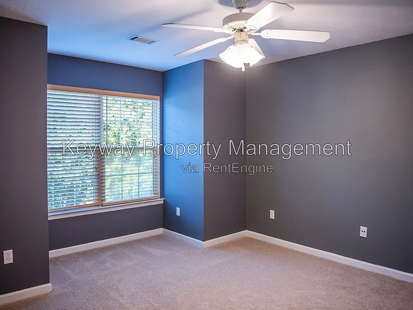
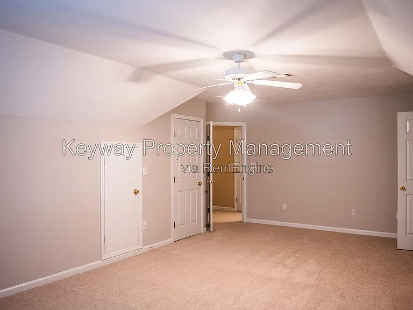
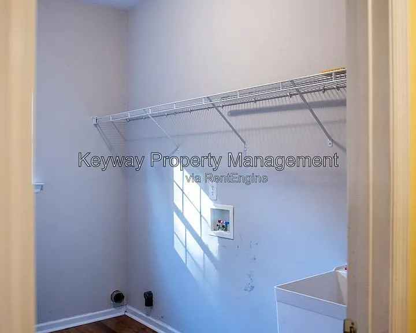
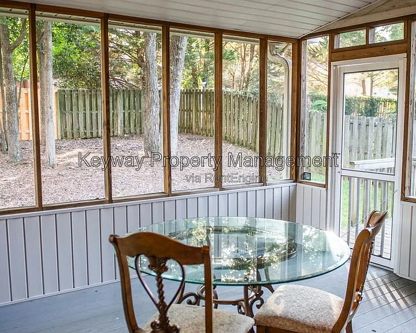
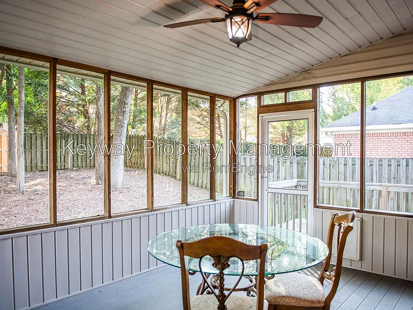
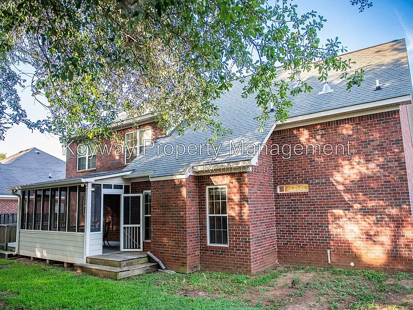
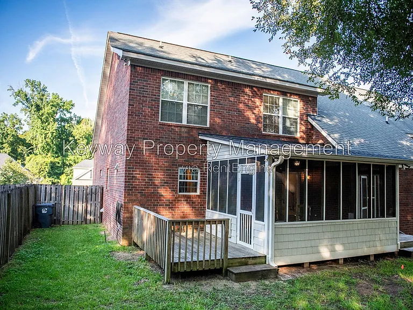
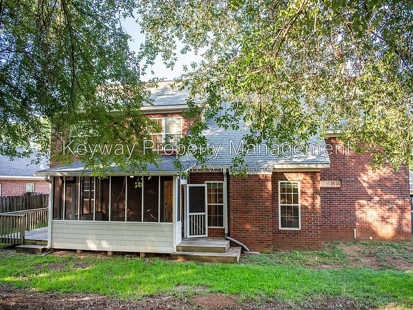
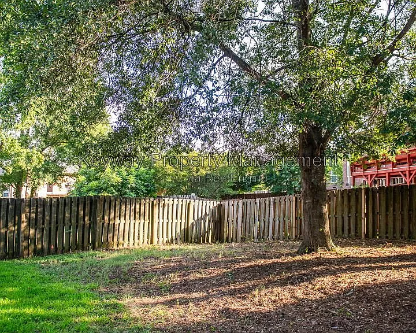
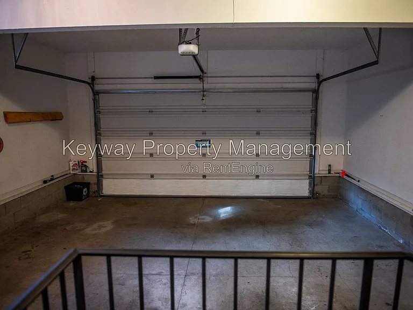
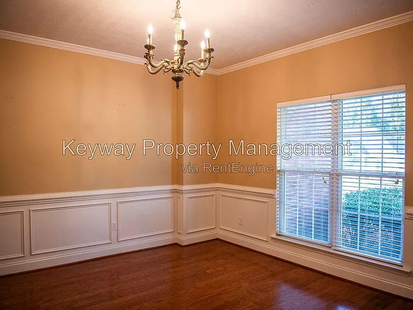
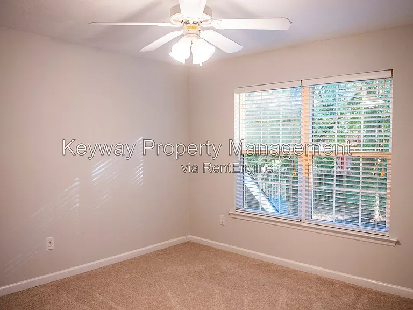
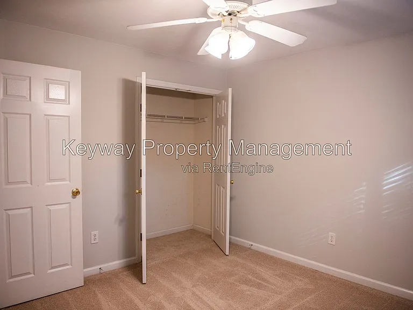
Stunning 5 Bed / 2.5 Bath Brick Home in Martinez Available Now! Welcome to 242 Stonington Drive, Martinez, GA 30907 in the desirable Heritage Hills Subdivision! This all brick 2 story home offers 5 bedrooms, 2.5 bathrooms, with the perfect blend of classic elegance and functional modern layout designed for comfortable everyday living. With inviting interior spaces and a convenient Columbia County location, this home is ready to welcome you. Home Features: Bright and open grand great room with cathedral ceiling Gourmet kitchen has granite countertops, stainless steel appliances, large pantry, generous counter space and built in office space Dining room area ideal for everyday meals or entertaining Primary suite, on the main floor, has luxurious private bath with separate shower, tub, dual vanity and water closet Additional 4 more bedrooms with comfortable layouts and storage are upstairs Laundry room with utility sink Attached double car garage with driveway parking Private fenced backyard space with deck and screened patio Location Highlights: Located in desirable Martinez, GA Zoned for Columbia County schools Minutes from shopping, dining, and everyday conveniences Convenient access to Washington Road and I-20 Close to parks, walking trails, and recreation areas Short drive to Fort Gordon and Augusta employers Financial Info: Rent: $2,350 Resident Benefits Package: $35 Total Monthly Due: $2,385 Resident Benefits Package Includes: HVAC Air Filter Delivery Credit Building Program Resident Rewards Programs 24/7 Emergency Request Line Resident Portal Home Buying Assistance And More! Details Available upon application. Utilities Provided by Landlord: None Additional Information - Professionally managed by Keyway Property Management - $75 Application Fee per person over 18 - $250 Leasing Administration Fee - Pet fees apply, where applicable - Credit, background, and income verification required - This property does not participate in the housing voucher program - Equal Opportunity Housing AMENITIES: * Martinez Elementary * Lakeside High School * Lakeside Middle School * Heritage Hills By submitting your information on this page you consent to being contacted by the Property Manager and RentEngine via SMS, phone, or email.

The property manager

Nearby schools

Students who live in 242 Stonington Dr attend the following Columbia County School District (Unified School District) public schools:
GreatSchools ratings are based on test scores and additional metrics when available.

242 Stonington Dr
By contacting this property, you agree to our Terms of Use. Visit our Privacy Portal for more information. When you click “Send message”, we’ll send your inquiry to the property manager so they can reach out and answer your questions.

Find similar homes

Spot something off?Good catch. Flag it and help keep listings legit.