242 Maricopa

242 Maricopa — Photo 1
242 Maricopa — Photo 2
242 Maricopa — Photo 3
242 Maricopa — Photo 4
242 Maricopa — Photo 5
242 Maricopa — Photo 6
242 Maricopa — Photo 7
242 Maricopa — Photo 8
242 Maricopa — Photo 9
242 Maricopa — Photo 10
242 Maricopa — Photo 11
242 Maricopa — Photo 12
242 Maricopa — Photo 13
242 Maricopa — Photo 14
242 Maricopa — Photo 15
242 Maricopa — Photo 16
242 Maricopa — Photo 17
242 Maricopa — Photo 18
242 Maricopa — Photo 19
242 Maricopa — Photo 20
242 Maricopa — Photo 21
242 Maricopa — Photo 22
242 Maricopa — Photo 23
242 Maricopa — Photo 24
242 Maricopa — Photo 25
242 Maricopa — Photo 26
242 Maricopa — Photo 27
242 Maricopa — Photo 28
242 Maricopa — Photo 29
242 Maricopa — Photo 30
242 Maricopa — Photo 31
242 Maricopa — Photo 32
242 Maricopa — Photo 33
242 Maricopa — Photo 34
242 Maricopa — Photo 35
242 Maricopa — Photo 36
242 Maricopa — Photo 37
242 Maricopa — Photo 38
242 Maricopa — Photo 39
242 Maricopa — Photo 40
242 Maricopa — Photo 41
242 Maricopa — Photo 42
242 Maricopa — Photo 43
242 Maricopa — Photo 44
242 Maricopa — Photo 45
242 Maricopa — Photo 46
242 Maricopa — Photo 47
242 Maricopa — Photo 48
242 Maricopa — Photo 49
242 Maricopa — Photo 50
242 Maricopa — Photo 51
242 Maricopa — Photo 52
242 Maricopa — Photo 53
242 Maricopa — Photo 54
242 Maricopa — Photo 55
242 Maricopa — Photo 56
242 Maricopa — Photo 57
242 Maricopa — Photo 58
242 Maricopa — Photo 59
242 Maricopa — Photo 60

$7,000/ mo
Doesn't include deposits and fees
4 beds2.5 baths2347 sqft house
242 Maricopa

Your booked tour

What you get

No petsIn-unit laundryParkingAir conditioning

Costs, fees, and lease terms

Pets

  • Dogs

    Not allowed
  • Cats

    Not allowed

The neighborhood

About the building

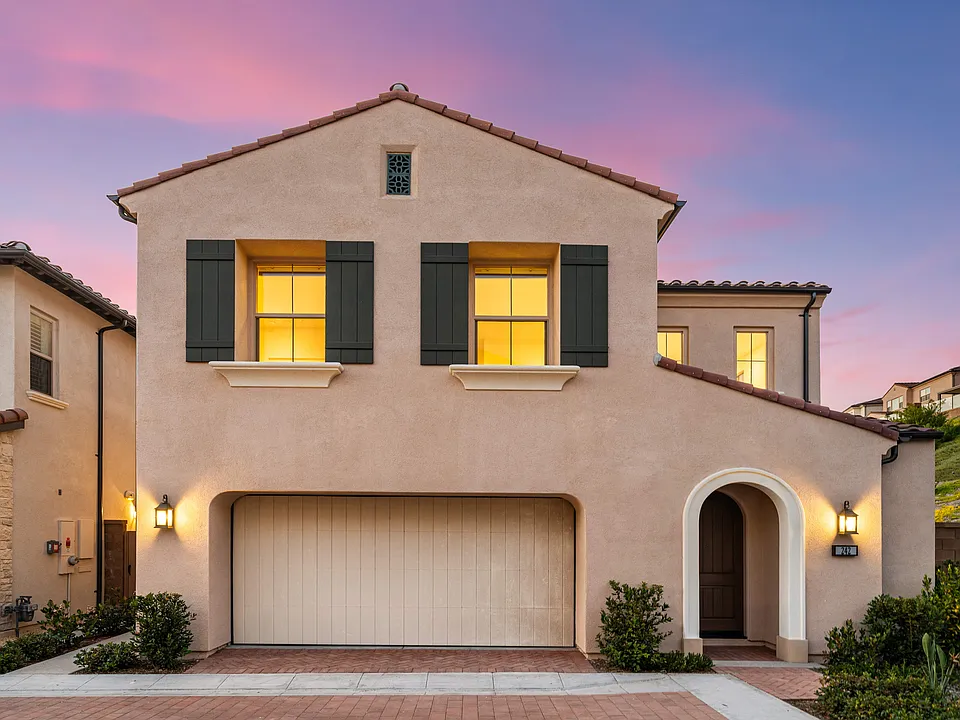
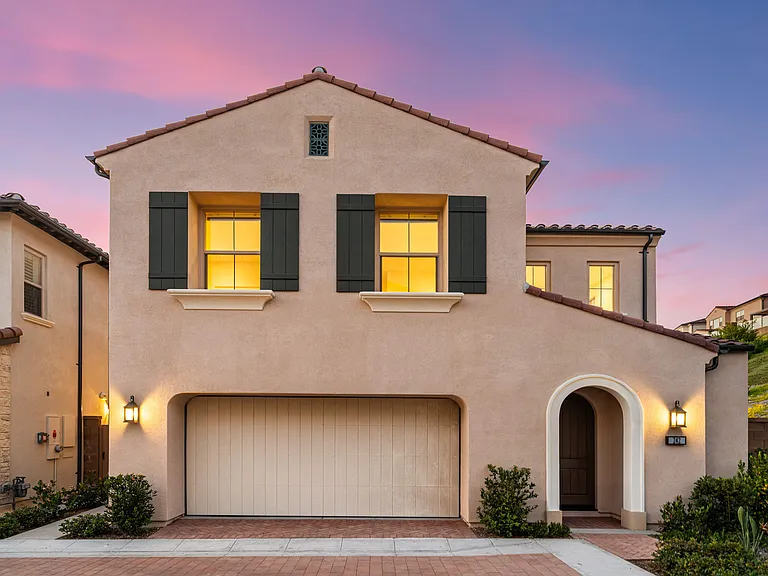
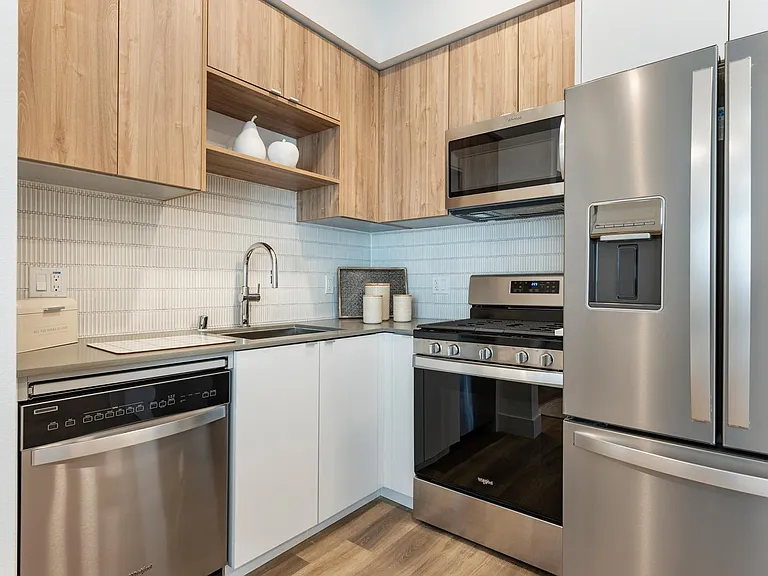
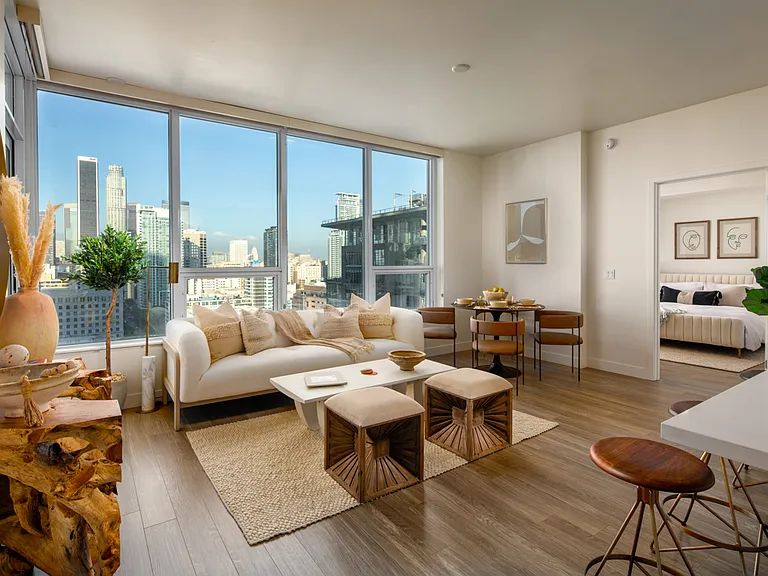
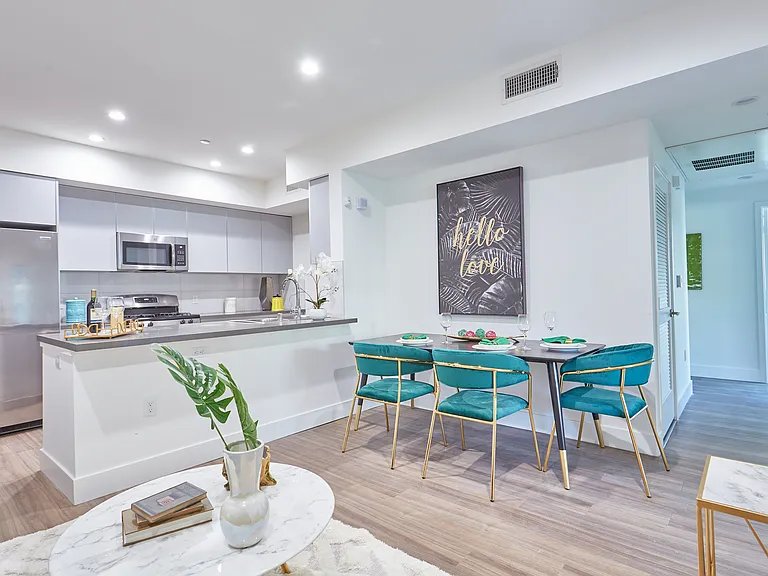
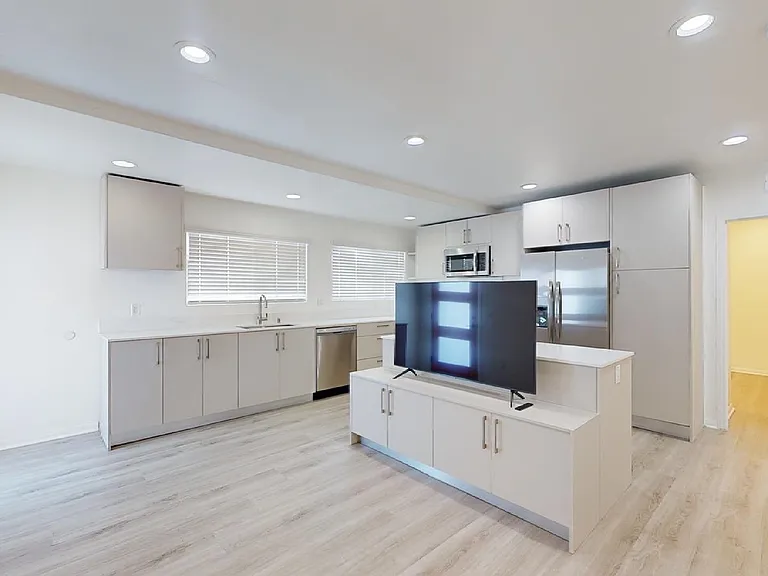
Located in the highly desirable and amenity-rich Portola Springs community, 242 Maricopa features the popular Arbor Plan 2 a two-story detached home offering approximately 2,347 square feet of thoughtfully designed living space with an open-concept layout. The home showcases brand new wood flooring throughout, along with upgraded electrical systems. Custom window treatments and a professionally landscaped backyard reflect quality and attention to detail. An elegant foyer leads into a spacious and light-filled living area, featuring panoramic sliding glass doors that seamlessly connect to the beautifully designed backyard perfect for everyday living and outdoor entertaining. The gourmet kitchen is both stylish and functional, featuring full-height upgraded cabinetry, a custom backsplash, and a large center island with a breakfast bar, ideal for gathering and entertaining. The kitchen is upgraded with a premium JennAir stainless steel appliance package, including a professional-style gas range, microwave drawer, dishwasher, and designer hood, offering both luxury and functionality. Upstairs, the primary suite offers a comfortable retreat with a walk-in closet and a well-appointed bathroom. Additional bedrooms are well-sized, providing flexibility for a variety of living needs. The home also includes fully paid-off solar panels, enhancing energy efficiency and reducing long-term utility costs. Ideally located within walking distance to the brand-new Hillcrest community clubhouse and Monarch Park. Portola Springs offers an exceptional lifestyle with over 15 parks, 10+ pools, and extensive walking trails.

The property manager

242 Maricopa

By contacting this property, you agree to our Terms of Use. Visit our Privacy Portal for more information. When you click “Send message”, we’ll send your inquiry to the property manager so they can reach out and answer your questions.

Find similar homes

Spot something off?Good catch. Flag it and help keep listings legit.