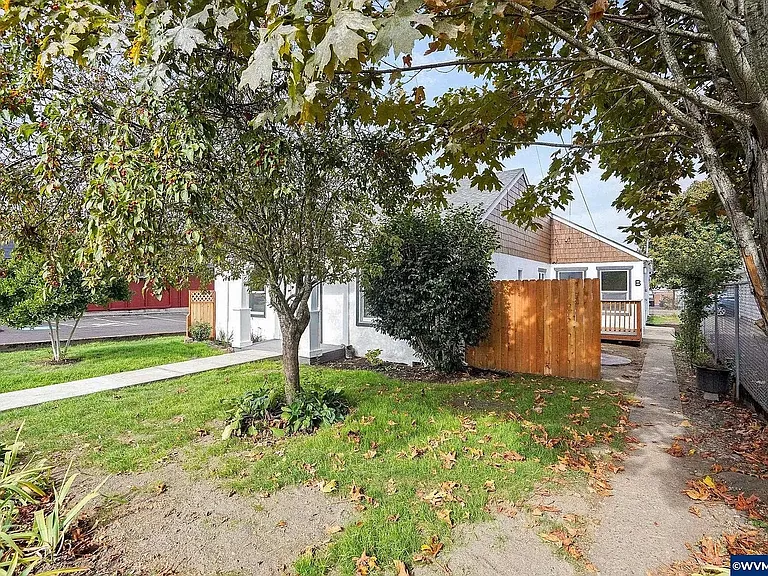
242 Jackson St E #B

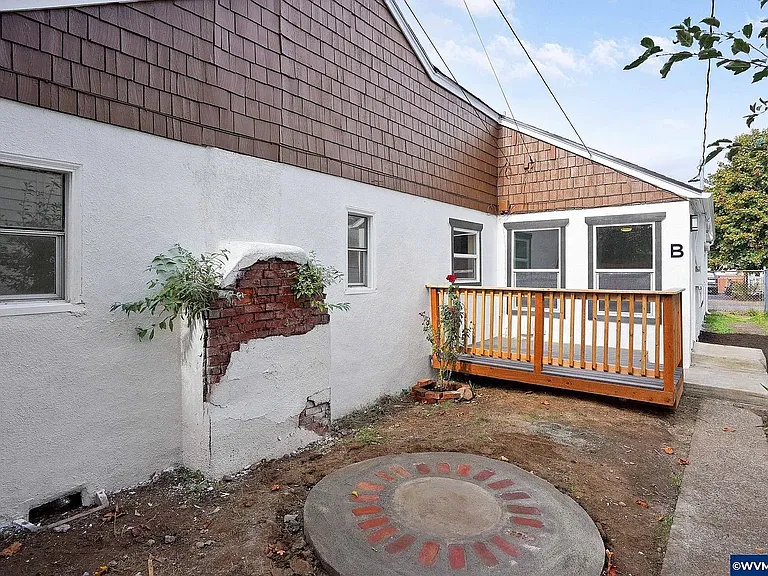
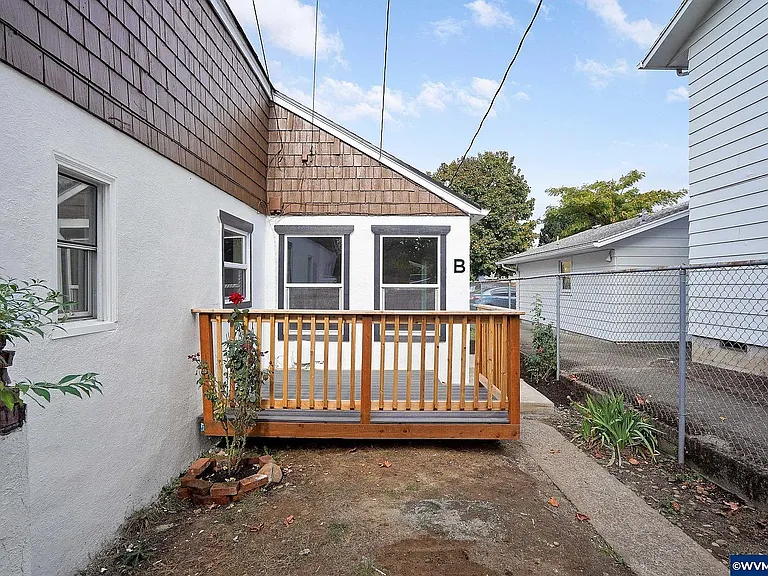
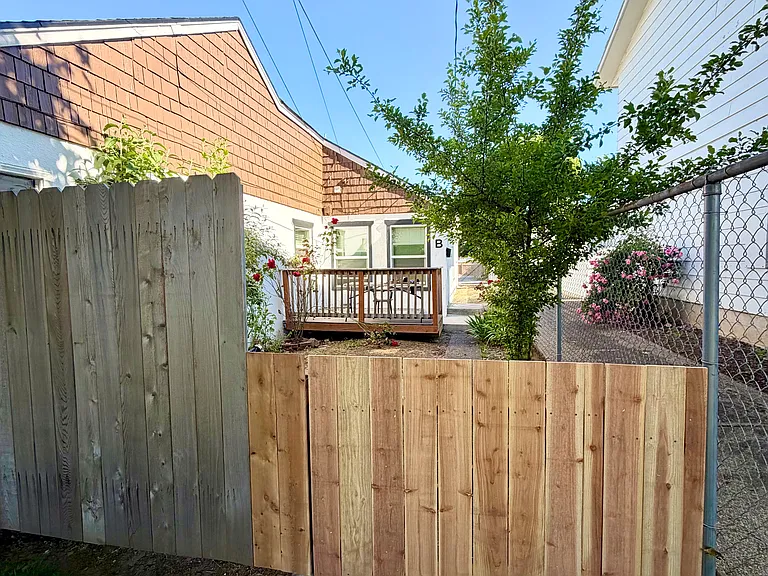
Brand new front gate to fully enclose the patio!
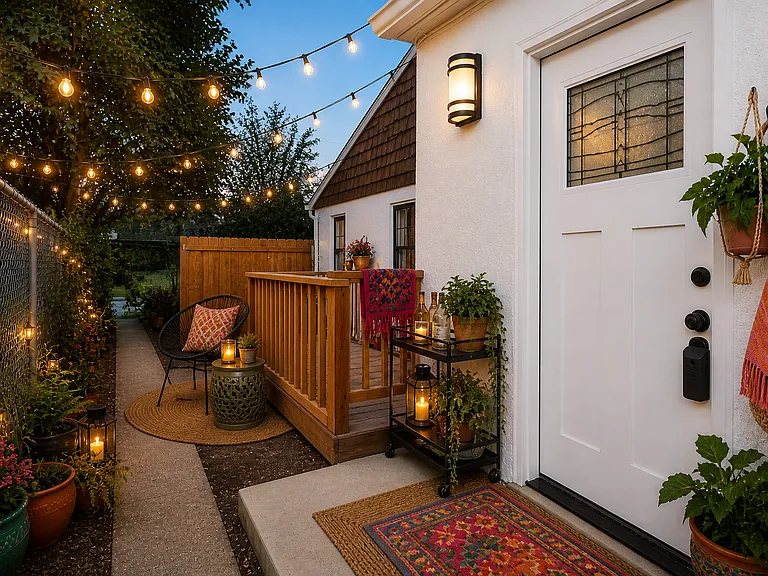
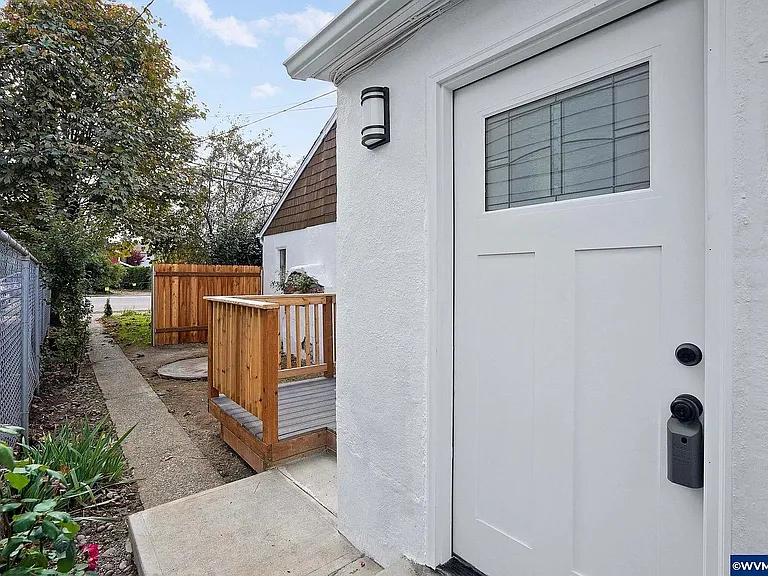
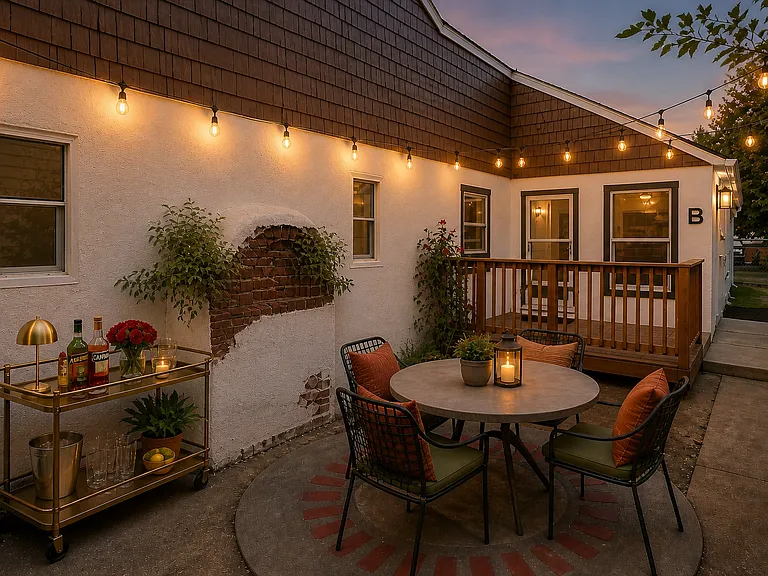
Adorable patio outside of the front entry to Unit B. 

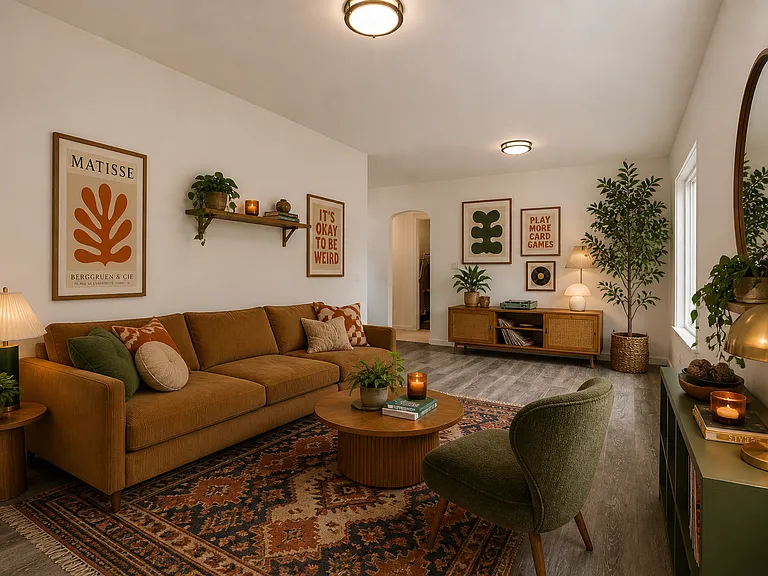
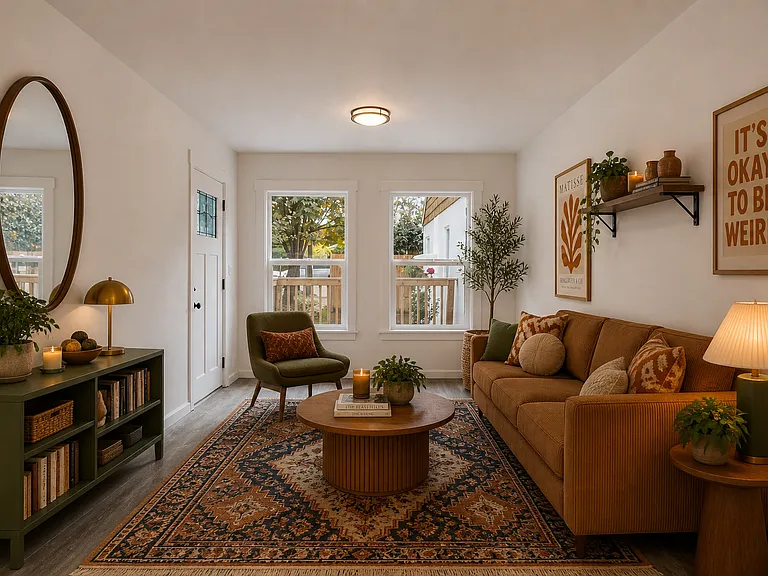
Images are virtually staged using AI to showcase the home's potential. Actual layout and finishes are accurate; furnishings are not included.
242 Jackson St E #B — Photo 3
242 Jackson St E #B — Photo 4
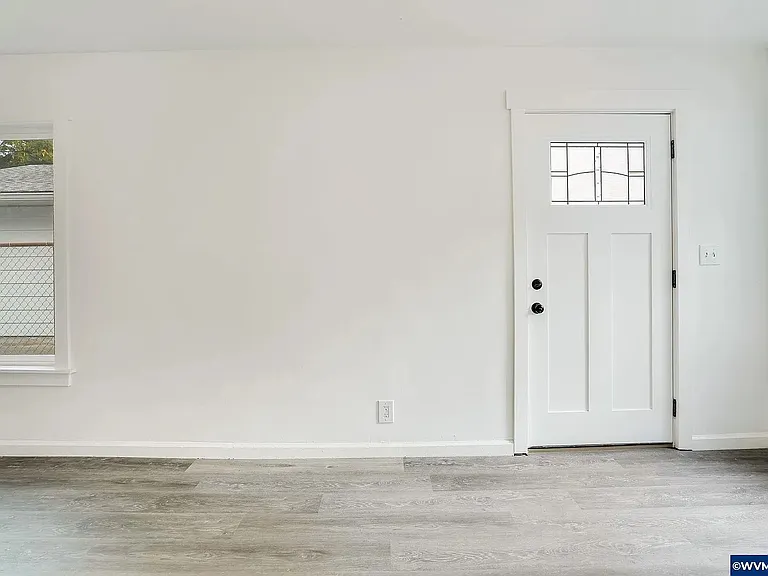
Unit B's entry. 

Images are virtually staged using AI to showcase the home's potential. Actual layout and finishes are accurate; furnishings are not included.
242 Jackson St E #B — Photo 6
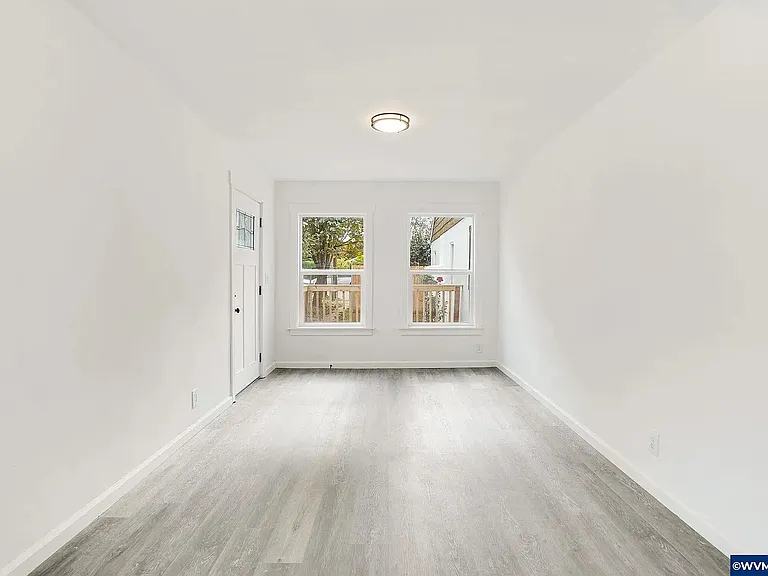
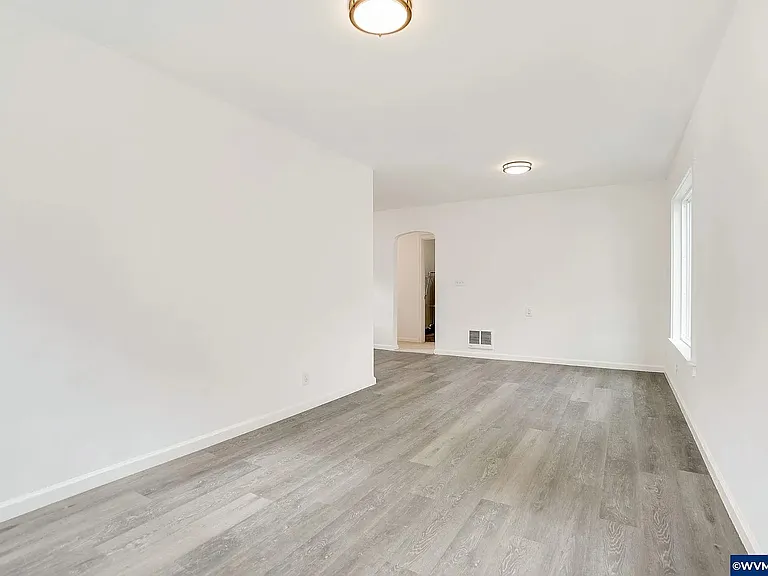
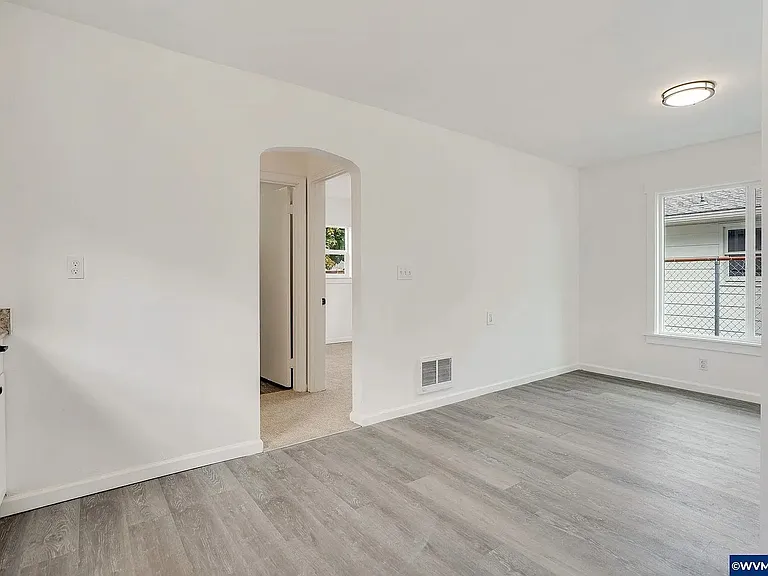
Living room.

Images are virtually staged using AI to showcase the home's potential. Actual layout and finishes are accurate; furnishings are not included.
Living room.

Images are virtually staged using AI to showcase the home's potential. Actual layout and finishes are accurate; furnishings are not included.
Living room with different decor.

Images are virtually staged using AI to showcase the home's potential. Actual layout and finishes are accurate; furnishings are not included.
242 Jackson St E #B — Photo 10
242 Jackson St E #B — Photo 11
242 Jackson St E #B — Photo 12
242 Jackson St E #B — Photo 13
242 Jackson St E #B — Photo 14
242 Jackson St E #B — Photo 15
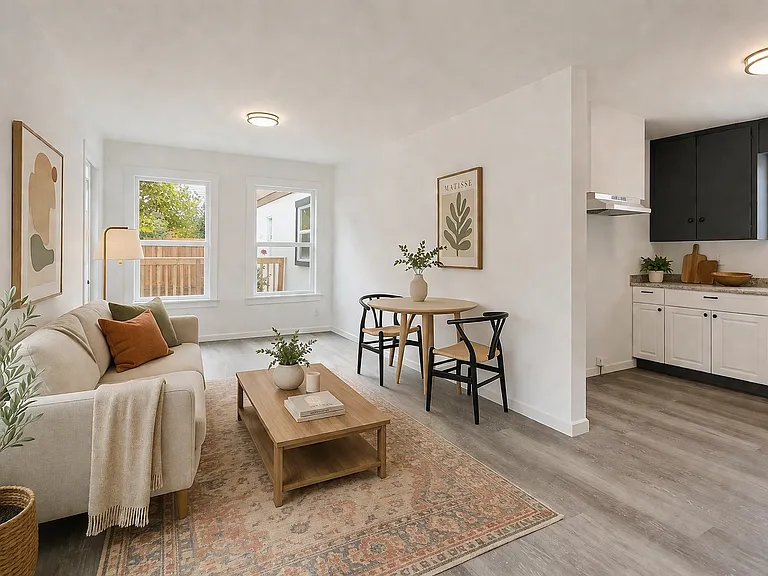
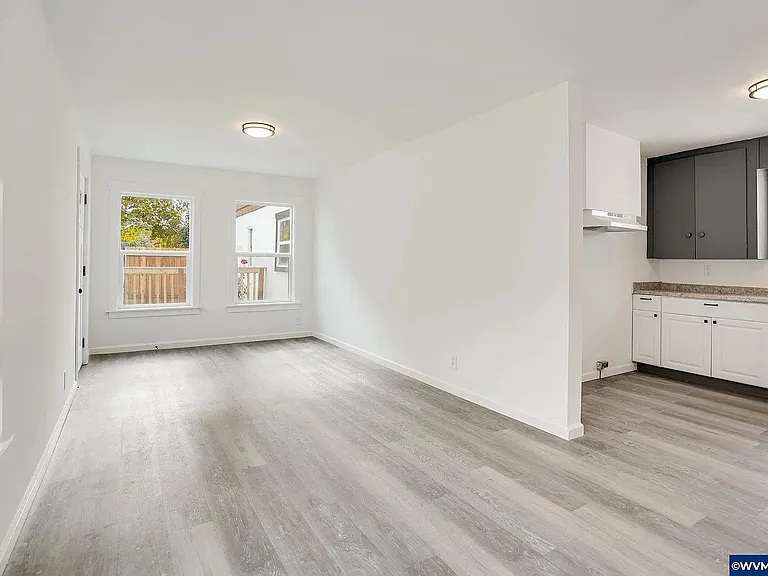
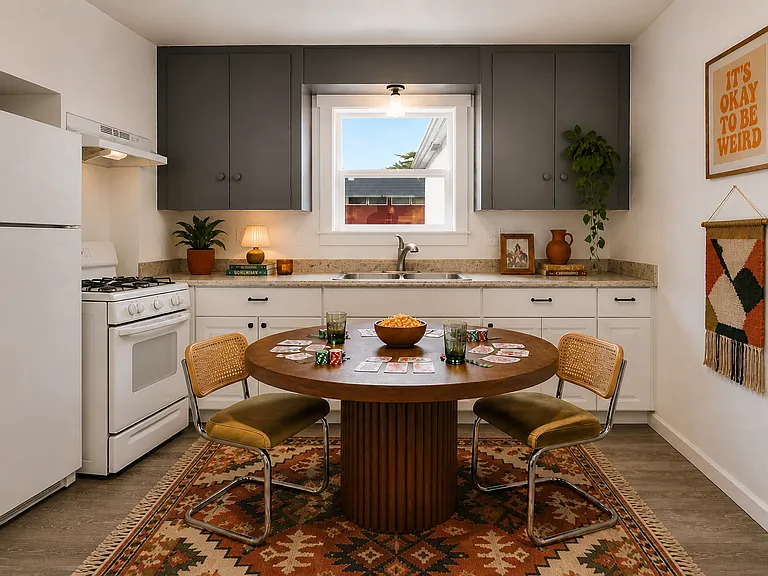
Kitchen and Dining. 

Images are virtually staged using AI to showcase the home's potential. Actual layout and finishes are accurate; furnishings are not included.
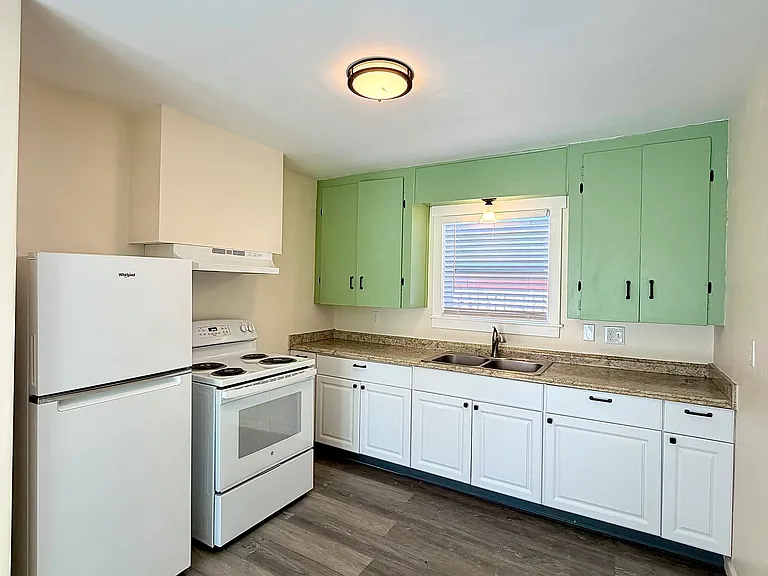
New green cabinets to brighten the kitchen space!
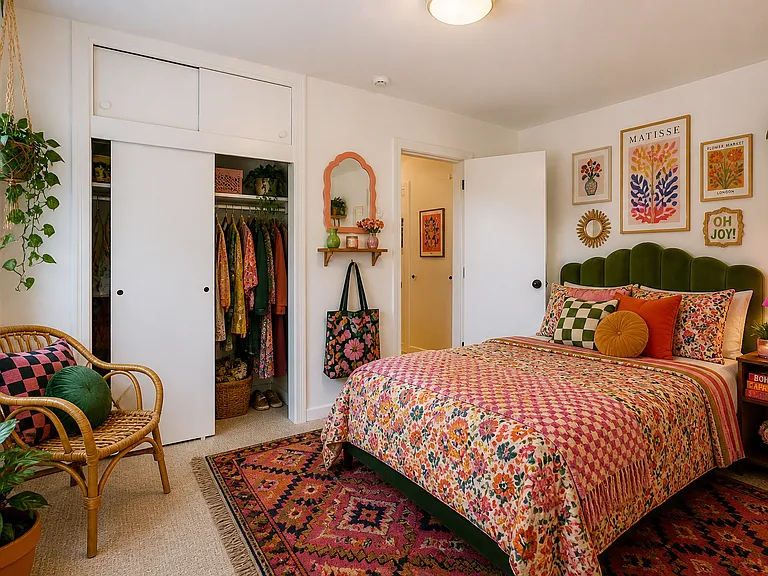
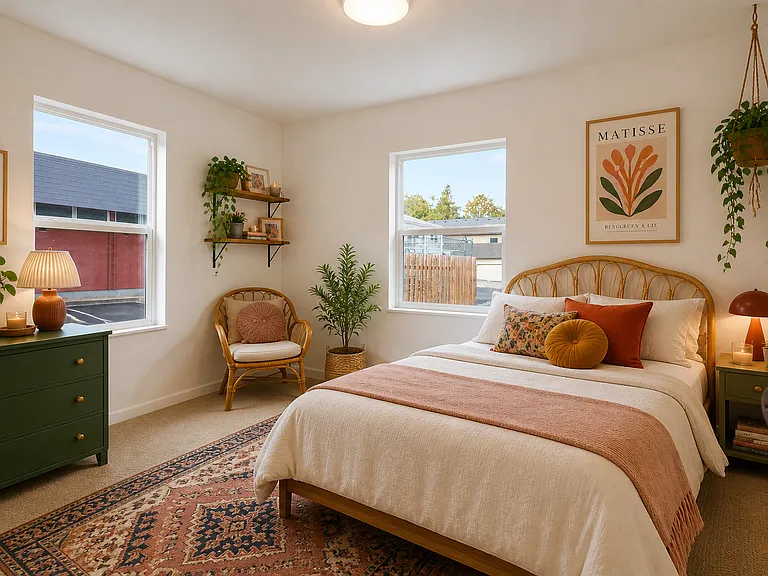
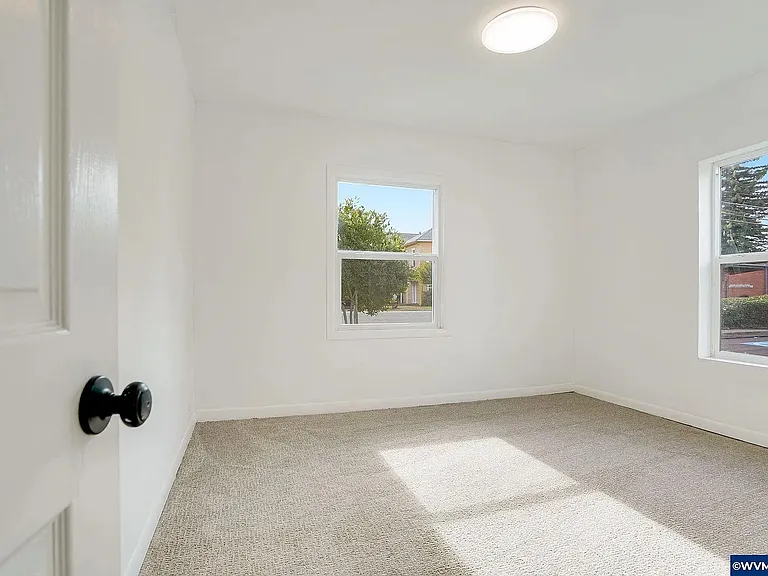
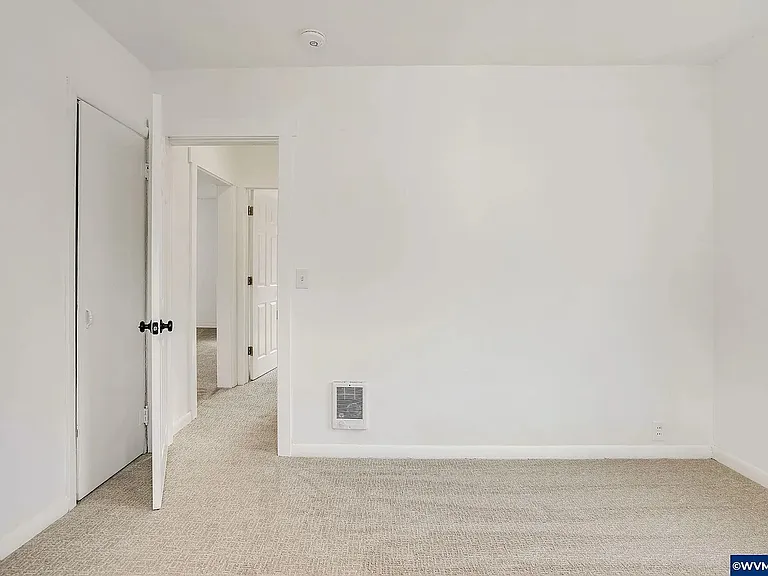
Bedroom 1

Images are virtually staged using AI to showcase the home's potential. Actual layout and finishes are accurate; furnishings are not included.
Bedroom 2

Images are virtually staged using AI to showcase the home's potential. Actual layout and finishes are accurate; furnishings are not included.
242 Jackson St E #B — Photo 20
242 Jackson St E #B — Photo 21
242 Jackson St E #B — Photo 22
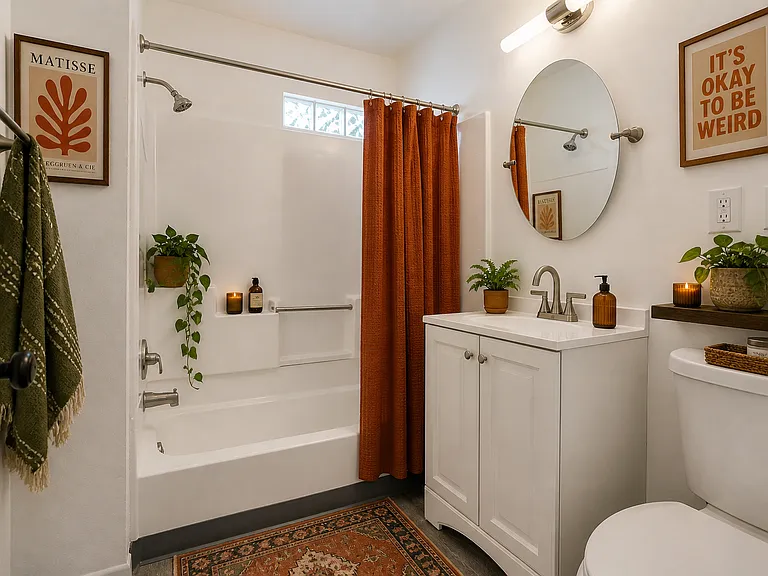
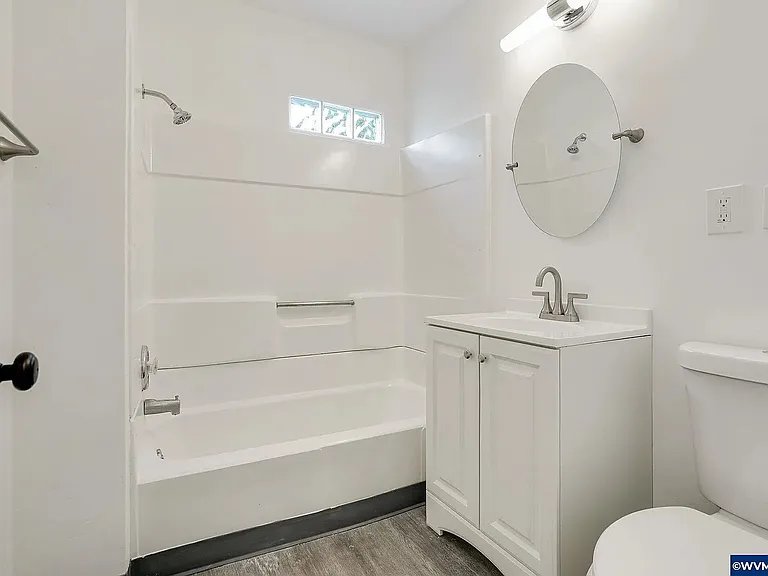
Bathroom

Images are virtually staged using AI to showcase the home's potential. Actual layout and finishes are accurate; furnishings are not included.
242 Jackson St E #B — Photo 24
242 Jackson St E #B — Photo 25
242 Jackson St E #B — Photo 26
242 Jackson St E #B — Photo 27

$1,700/ mo
Doesn't include deposits and fees
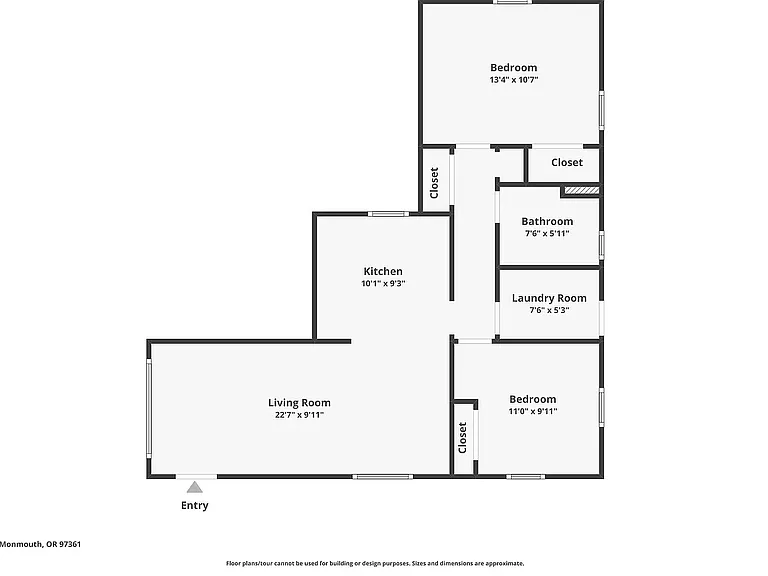
2 beds1 bath877 sqft condo
242 Jackson St E #B
Your booked tour

What you get

Pet-friendlyIn-unit laundryParkingAir conditioning

Costs, fees, and lease terms

Lease terms

12 month lease required. A $75/month landscaping fee will be assessed for landscaping services to be completed. Tenant is responsible for all utilities. No smoking.

Pricing comparison

$247

At $1,700, this listing is priced $247 more than the current market rate for a 2 bedroom home in Monmouth.

Pets

  • Dogs

    Allowed
    Number allowed1
  • Cats

    Allowed
    Number allowed1

The neighborhood

About the building

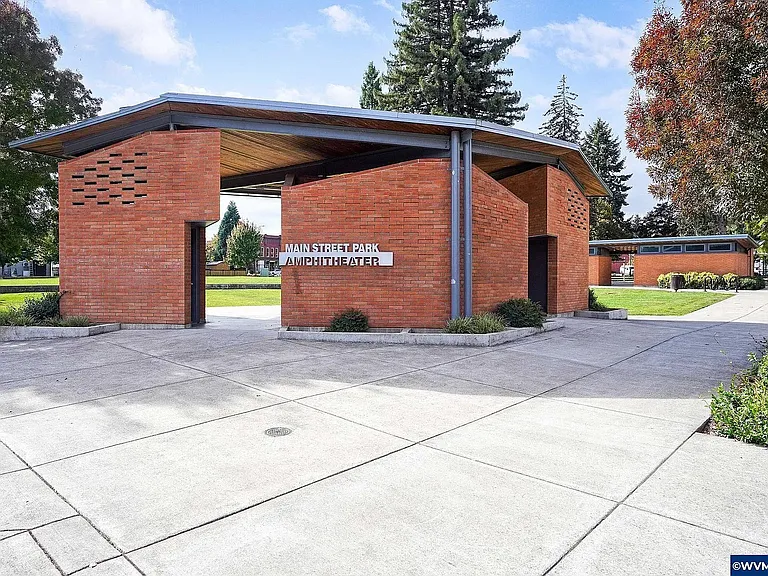
** Modern Charm Meets Prime Location! ** Looking for the perfect place to call home? This beautifully updated 2-bedroom, 1-bathroom duplex offers the perfect mix of modern convenience and classic charm! **Features You'll Love * Bright, open living spaces with plenty of natural light * Updated kitchen with newer appliances * Washer and dryer INCLUDED with a large laundry room no more laundromat trips! *Private patio (fully fenced) with fire pit area** perfect for morning coffee or evening relaxation **Unbeatable Location!! **Right around the corner from Western Oregon University **Walking distance to the amphitheater enjoy live music & events! **Close to Grain Station and other restaurants, entertainment and cafe's Don't miss out on this rare rental opportunity! Message today to schedule a tour before it's gone! Tenant will be responsible for the cost of landscaping, water, sewer, garbage, electricity. Unit is not furnished, furnished photos are virtually staged to showcase the size of rooms and possible furniture arrangements.

The property manager

242 Jackson St E #B
Nearby schools

Students who live in 242 Jackson St E #B attend the following Central School District 13j (Unified School District) public schools:
GreatSchools ratings are based on test scores and additional metrics when available.

242 Jackson St E #B
By contacting this property, you agree to our Terms of Use. Visit our Privacy Portal for more information. When you click “Send message”, we’ll send your inquiry to the property manager so they can reach out and answer your questions.

Find similar homes

Spot something off?Good catch. Flag it and help keep listings legit.