24194 Paseo Del Rancho Dr

24194 Paseo Del Rancho Dr — Photo 1
24194 Paseo Del Rancho Dr — Photo 2
24194 Paseo Del Rancho Dr — Photo 3
24194 Paseo Del Rancho Dr — Photo 4
24194 Paseo Del Rancho Dr — Photo 5
24194 Paseo Del Rancho Dr — Photo 6
24194 Paseo Del Rancho Dr — Photo 7
24194 Paseo Del Rancho Dr — Photo 8
24194 Paseo Del Rancho Dr — Photo 9
24194 Paseo Del Rancho Dr — Photo 10
24194 Paseo Del Rancho Dr — Photo 11
24194 Paseo Del Rancho Dr — Photo 12
24194 Paseo Del Rancho Dr — Photo 13
24194 Paseo Del Rancho Dr — Photo 14
24194 Paseo Del Rancho Dr — Photo 15
24194 Paseo Del Rancho Dr — Photo 16
24194 Paseo Del Rancho Dr — Photo 17
24194 Paseo Del Rancho Dr — Photo 18
24194 Paseo Del Rancho Dr — Photo 19
24194 Paseo Del Rancho Dr — Photo 20
24194 Paseo Del Rancho Dr — Photo 21
24194 Paseo Del Rancho Dr — Photo 22
24194 Paseo Del Rancho Dr — Photo 23
24194 Paseo Del Rancho Dr — Photo 24
24194 Paseo Del Rancho Dr — Photo 25

$4,300/ mo
Doesn't include deposits and fees
3 beds2.5 baths2012 sqft house
Available July 1
24194 Paseo Del Rancho Dr
Your booked tour

What you get

Pet-friendlyIn-unit laundryParkingAir conditioningPool

Costs, fees, and lease terms

Lease terms

12 Months

Pets

  • Dogs

    Allowed
  • Cats

    Allowed

The neighborhood

About the building

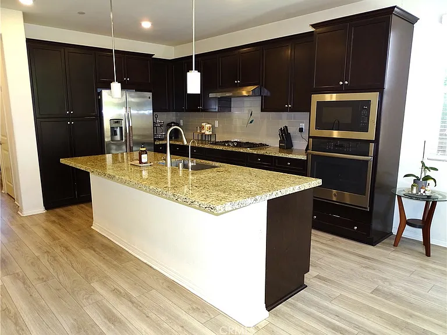
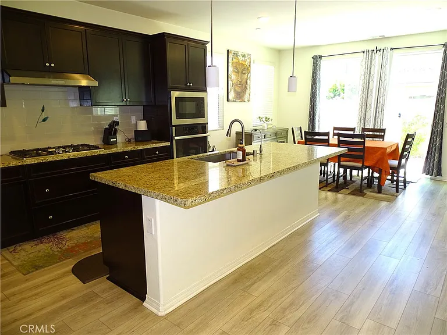
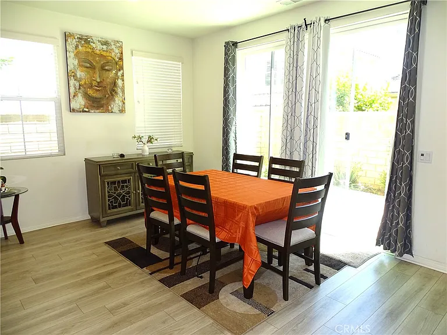
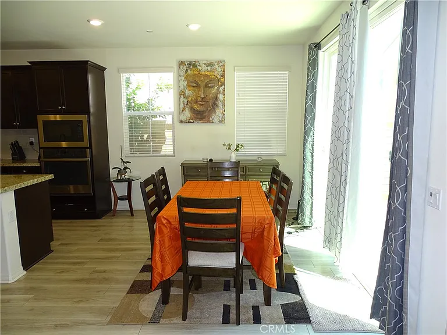
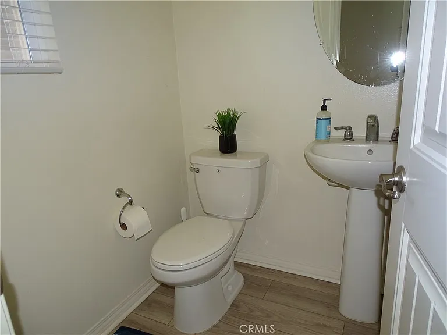
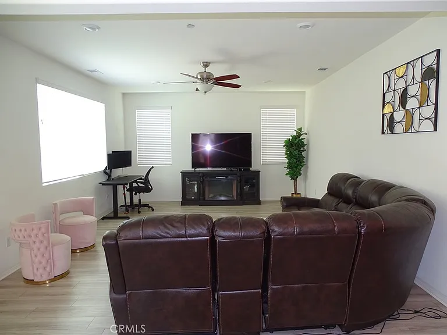
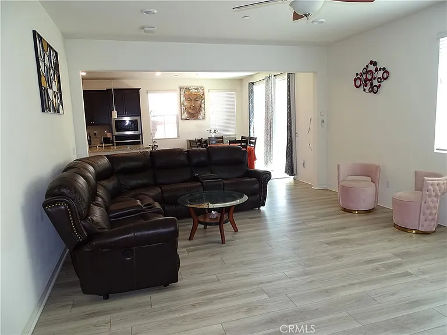
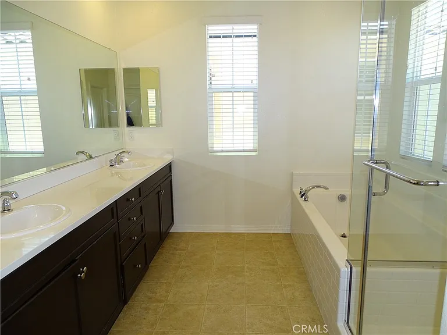
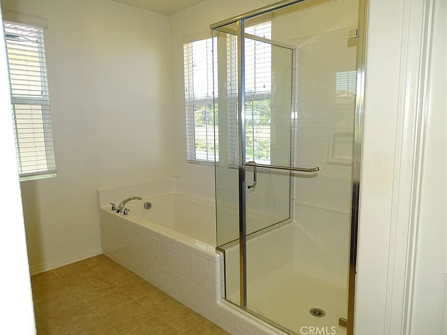
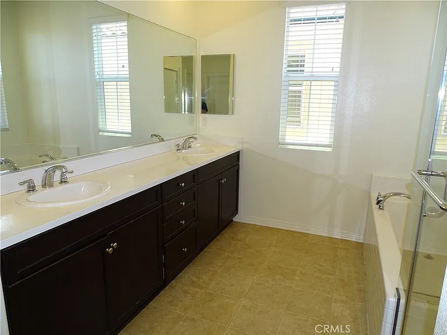
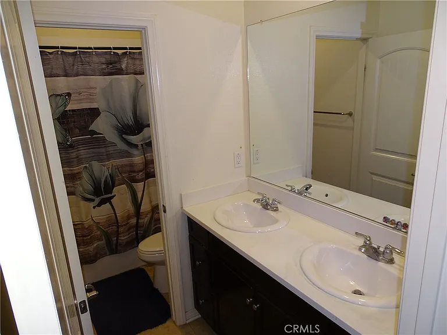
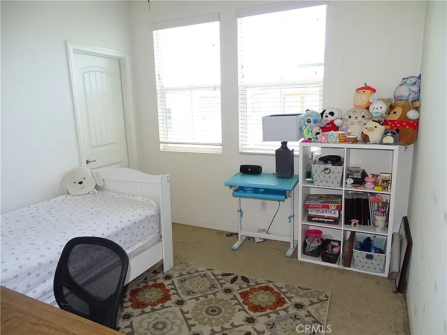
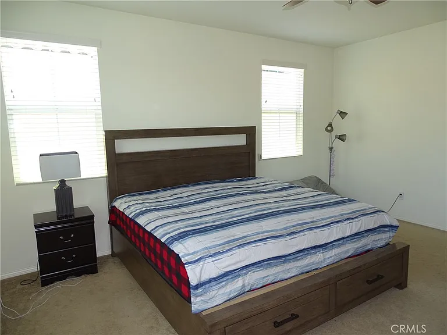
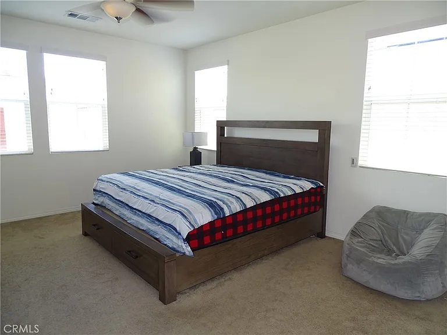
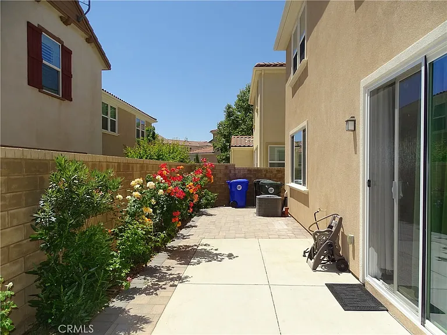
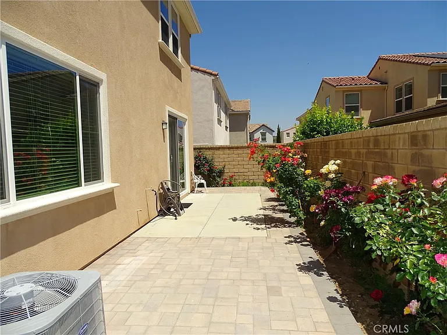
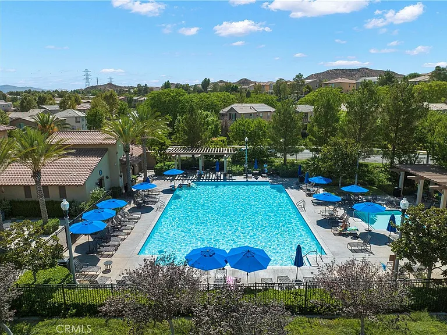
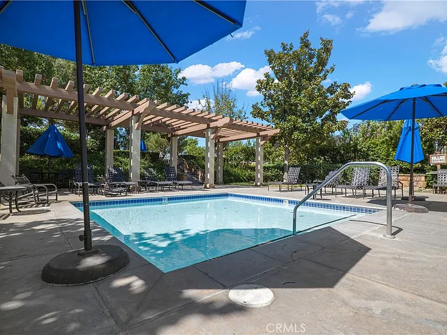
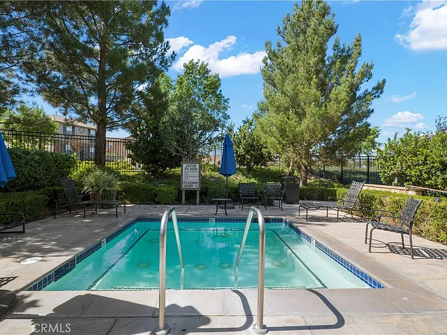
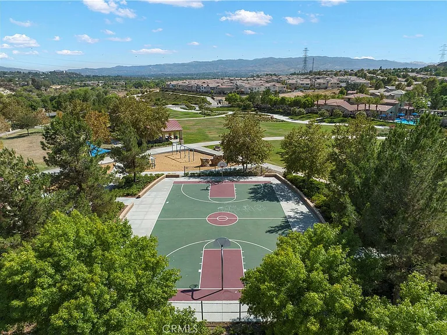
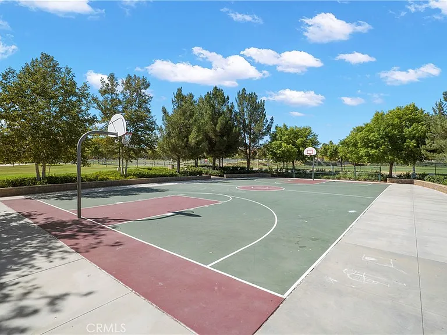
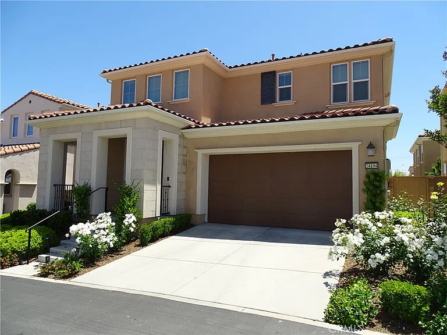
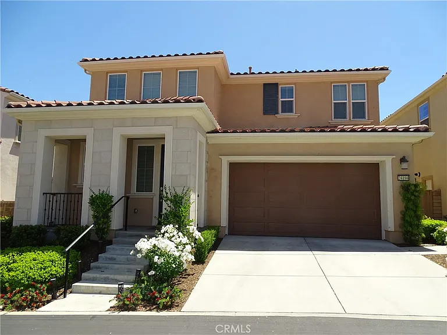
Welcome to this charming single-family home located in the prestigious West Creek Community of Valencia. This beautifully maintained residence boasts 3 bedrooms and 2.5 bathrooms, featuring luxurious details throughout. Upon entering, you'll be greeted by an open floor plan with abundant natural light, creating an inviting atmosphere. The gourmet kitchen is a chef's delight, complete with a large center island, granite countertops, custom cabinetry with ample storage, and stainless steel appliances. Water softener for the whole house and separate one for the kitchen. Upgrades include double-pane windows throughout. Hardwood flooring is present on the first floor and there is carpet on the stairs and 2nd floor. Recessed lighting throughout. All bathrooms feature quartz countertops, and each bedroom offers a walk-in closet. The primary bedroom is a true retreat, with an extra-large walk-in closet and an en-suite bathroom that includes dual vanities. This home has leased solar panels, resulting in minimal electrical bills. The spacious 2-car attached garage has been upgraded with an electric car connection. The backyard is perfect for entertaining. Backyard has been upgraded with pavement. Located in the highly sought-after West Creek Avanti neighborhood, this home is located within walking distance of award-winning schools (West Creek Elementary, Rio Norte Junior High, Valencia High). The community offers 3 heated pools and spas, a clubhouse, bike path, brand new playground, basketball court, BBQ area, and nearby shopping. Don't miss the opportunity to make this your new home sweet home!

The property manager

Nearby schools

Students who live in 24194 Paseo Del Rancho Dr attend the following Saugus Union School District (Unified School District) and William S. Hart Union High School District (Unified School District) public schools:
GreatSchools ratings are based on test scores and additional metrics when available.

24194 Paseo Del Rancho Dr
By contacting this property, you agree to our Terms of Use. Visit our Privacy Portal for more information. When you click “Send message”, we’ll send your inquiry to the property manager so they can reach out and answer your questions.

Find similar homes

Spot something off?Good catch. Flag it and help keep listings legit.