2416B Chapel Ave

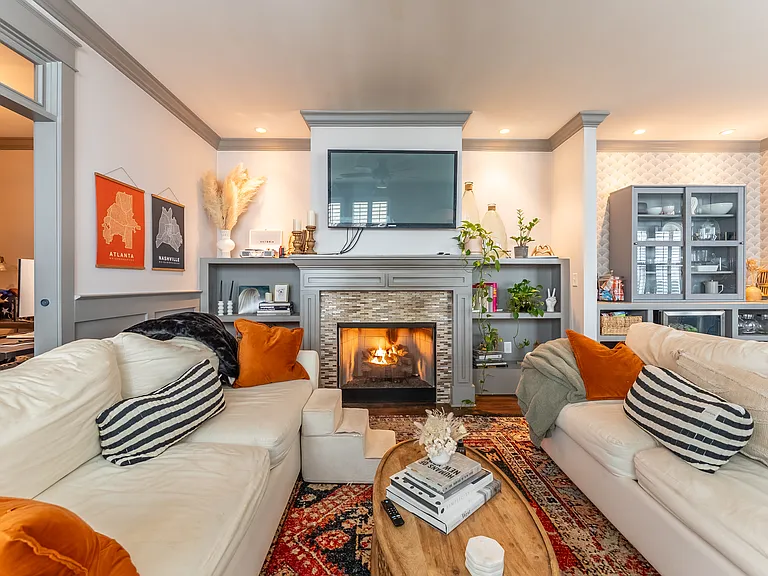
Living room with gas fireplace and private office off living room, with window to back patio
Living space plus office and doors to back patio
Upper level deck, accessible through upstairs family room
2416B Chapel Ave — Photo 4
Living, dining and living room, plus office, bathroom, laundry room, bar area, and pantry level
Living space empty
Living space
Plantation Shutters throughout entire house, not curtains needed
Private office downstairs away from bedrooms, next to outdoor patio
Patio
Hallway to front door, bathroom, laundry room and garage + stairs to 2nd floor
Entry
2416B Chapel Ave — Photo 13
2416B Chapel Ave — Photo 14
2416B Chapel Ave — Photo 15
2416B Chapel Ave — Photo 16
2416B Chapel Ave — Photo 17
2416B Chapel Ave — Photo 18
Open floor plan with office in room facing backyard, plantation shutters on all windows!
2416B Chapel Ave — Photo 20
2416B Chapel Ave — Photo 21
2416B Chapel Ave — Photo 22
2416B Chapel Ave — Photo 23
2416B Chapel Ave — Photo 24
Downstairs full bathroom
downstairs bathroom, next to laundry room
2416B Chapel Ave — Photo 27
2416B Chapel Ave — Photo 28
2416B Chapel Ave — Photo 29
2416B Chapel Ave — Photo 30
2416B Chapel Ave — Photo 31
Walk in closet in primary bedroom
across from another closet
Primary bedroom close (1 or 2)
2416B Chapel Ave — Photo 34
Primary Bathroom, with large double shower head walk in shower
2416B Chapel Ave — Photo 36
Spare bedroom next to bathroom, with large closet
2416B Chapel Ave — Photo 38
Upstairs bathroom next to pink room
upstairs 3rd bathroom
2416B Chapel Ave — Photo 41
Hallway from Bonus Room
Bonus Room with double doors to 2nd level outdoor sundeck
Spare Bedroom next to upstairs bonus room
2416B Chapel Ave — Photo 45
2416B Chapel Ave — Photo 46
2416B Chapel Ave — Photo 47
2nd floor sundeck with access off Bonus Room
2416B Chapel Ave — Photo 49
2416B Chapel Ave — Photo 50
Covered patio with market lights, ceiling fan, screened in with TV.
2416B Chapel Ave — Photo 52
2416B Chapel Ave — Photo 53
2416B Chapel Ave — Photo 54
2416B Chapel Ave — Photo 55
2416B Chapel Ave — Photo 56
2416B Chapel Ave — Photo 57
Parking for 4 cars
2416B Chapel Ave — Photo 59

$3,800/ mo
Doesn't include deposits and fees
3 beds3 baths2455 sqft house
Available September 1
2416B Chapel Ave

Your booked tour

What you get

Pet-friendlyIn-unit laundryParkingAir conditioning

Costs, fees, and lease terms

Lease terms

$3800 for 1 year lease / longer leases will receive a rent incentive discount NO SMOKING + NO SUBLEASING YES pets Renter is responsible for: -pet deposit is $1,500 -lawn mowing - lawn mower included -pest control quarterly $125 Included (covered by landlord) -all appliances including Fridge (not shown in images) -washer/dryer -smart TV in downstairs main living room -can be partially furnished by request no add'l fee

Pricing comparison

$38

At $3,800, this listing is priced $38 more than the current market rate for a 3 bedroom home in Eastwood.

Pets

  • Dogs

    Allowed
  • Cats

    Allowed

The neighborhood

About the building

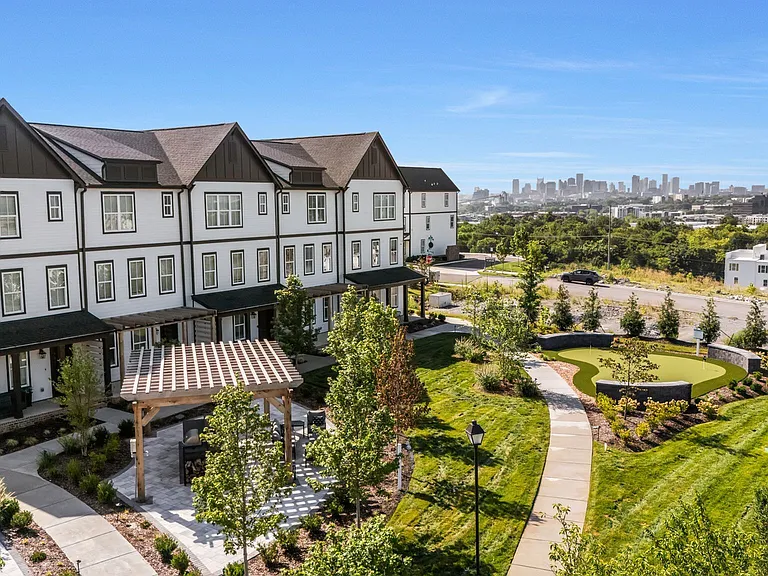
Prime location walking distance to Jeni's Ice Cream + Two Ten Jacks + Publix + Pearl Diver + Nashville Classical Charter School + 8 minutes from downtown + 1x month housecleaning by professional cleaners outdoor two deck living space + two large living rooms + garage + walking distance to everything - including top rated charter schools, park, nightlife and grocery store will negotiate rental price for long term lease beyond 12 months Upgrades throughout: two story outdoor living deck, 14-17ft ceilings on top level, 9ft ceilings on main level, marble through-out, one car garage with extended parking pad to fit 3 cars in driveway and garage, plantation shutters, custom wallpaper, office (perfect for those who work-from-home), large washer & dryer, Smart TV in main living space, gas range, gas fireplace, second family room with french doors that walk out to upper deck, best neighbors ever. Morning coffee on the upstairs deck 15 feet above the ground with the sun pouring in every morning. Sunset drinks and grilling on the screened in patio on the lower level of the deck. It's perfect for outside living. Walking distance to restaurants, bars, fitness, grocery, parks and more lThe Wash, Orange Theory Fitness, Publix, Jeni's Ice Cream, Ugly Mugs, Pearl Diver, Two Ten Jacks, Walgreens, Once Upon a Time in France; to name a few

The property manager

2416B Chapel Ave

By contacting this property, you agree to our Terms of Use. Visit our Privacy Portal for more information. When you click “Send message”, we’ll send your inquiry to the property manager so they can reach out and answer your questions.

Find similar homes

Spot something off?Good catch. Flag it and help keep listings legit.