2413 Ravinebrook Cres

2413 Ravinebrook Cres — Photo 1
2413 Ravinebrook Cres — Photo 2
2413 Ravinebrook Cres — Photo 3
2413 Ravinebrook Cres — Photo 4
2413 Ravinebrook Cres — Photo 5
2413 Ravinebrook Cres — Photo 6
2413 Ravinebrook Cres — Photo 7
2413 Ravinebrook Cres — Photo 8
2413 Ravinebrook Cres — Photo 9
2413 Ravinebrook Cres — Photo 10
2413 Ravinebrook Cres — Photo 11
2413 Ravinebrook Cres — Photo 12
2413 Ravinebrook Cres — Photo 13
2413 Ravinebrook Cres — Photo 14
2413 Ravinebrook Cres — Photo 15
2413 Ravinebrook Cres — Photo 16
2413 Ravinebrook Cres — Photo 17
2413 Ravinebrook Cres — Photo 18
2413 Ravinebrook Cres — Photo 19
2413 Ravinebrook Cres — Photo 20
2413 Ravinebrook Cres — Photo 21
2413 Ravinebrook Cres — Photo 22
2413 Ravinebrook Cres — Photo 23
2413 Ravinebrook Cres — Photo 24
2413 Ravinebrook Cres — Photo 25
2413 Ravinebrook Cres — Photo 26
2413 Ravinebrook Cres — Photo 27
2413 Ravinebrook Cres — Photo 28
2413 Ravinebrook Cres — Photo 29
2413 Ravinebrook Cres — Photo 30
2413 Ravinebrook Cres — Photo 31
2413 Ravinebrook Cres — Photo 32
2413 Ravinebrook Cres — Photo 33
2413 Ravinebrook Cres — Photo 34
2413 Ravinebrook Cres — Photo 35
2413 Ravinebrook Cres — Photo 36
2413 Ravinebrook Cres — Photo 37
2413 Ravinebrook Cres — Photo 38
2413 Ravinebrook Cres — Photo 39

$3,050/ mo
Doesn't include deposits and fees
2 beds2 bathstownhouse
2413 Ravinebrook Cres
Your booked tour

What you get

In-unit laundryParkingAir conditioningPool

Costs, fees, and lease terms

The neighborhood

About the building

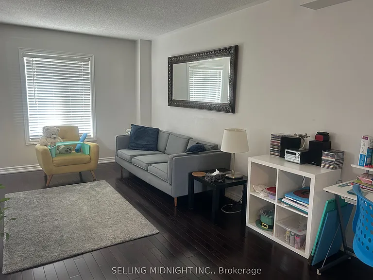
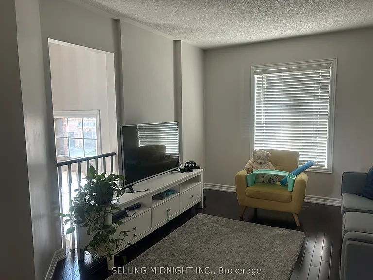
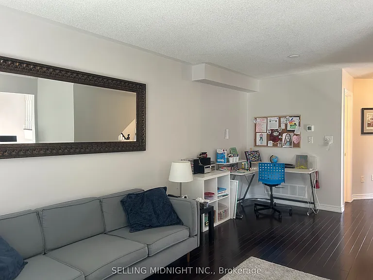
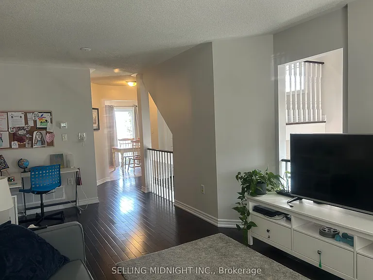
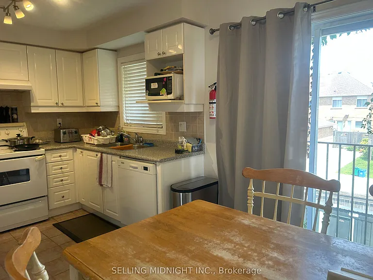
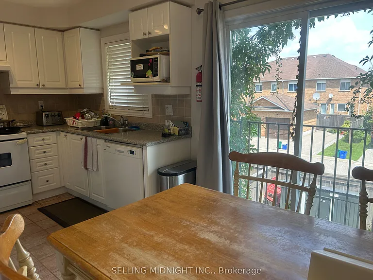
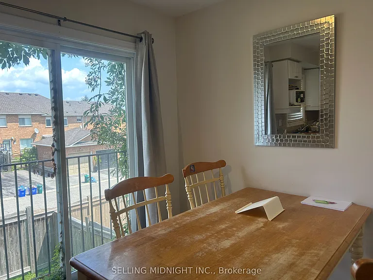
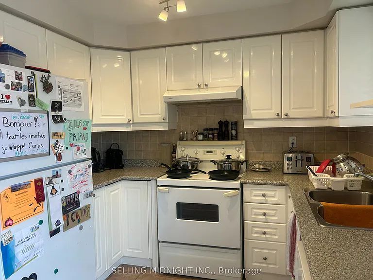
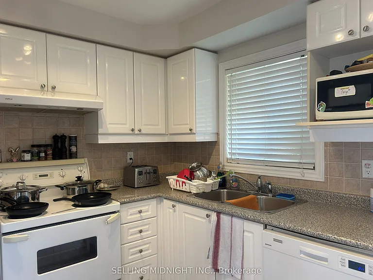
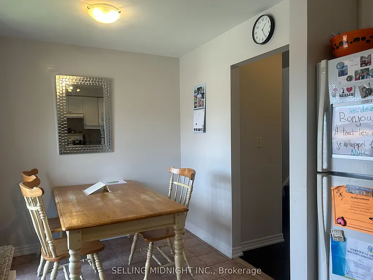
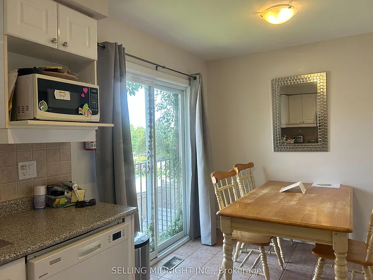
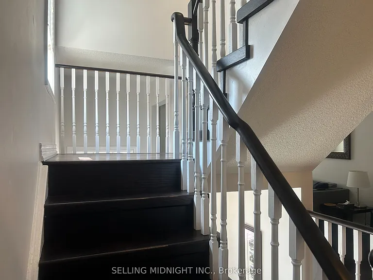
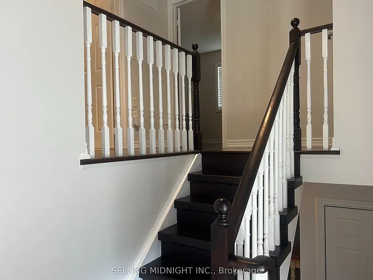
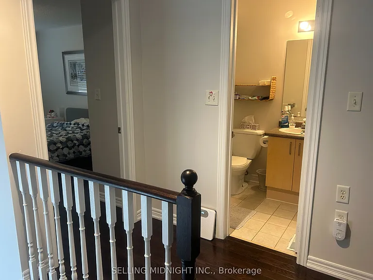
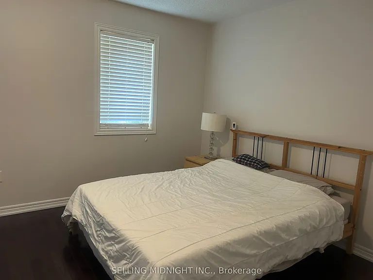
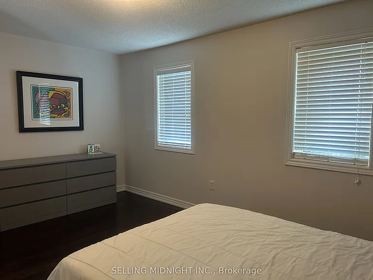
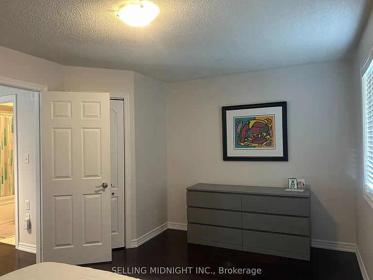
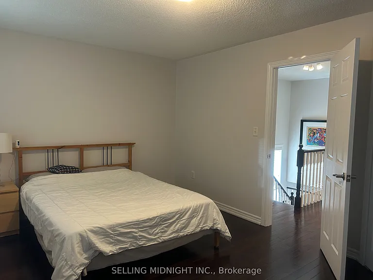

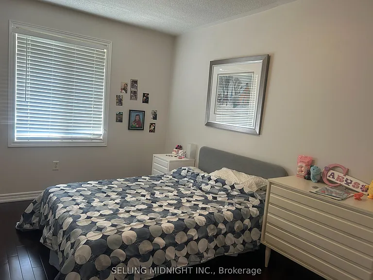
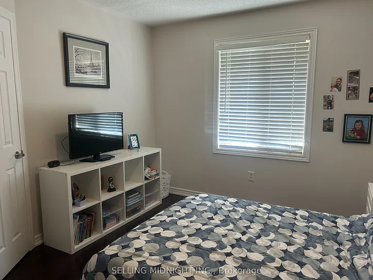
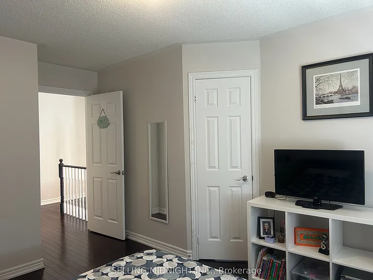
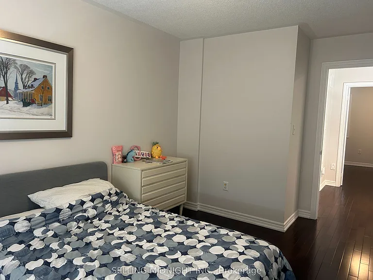
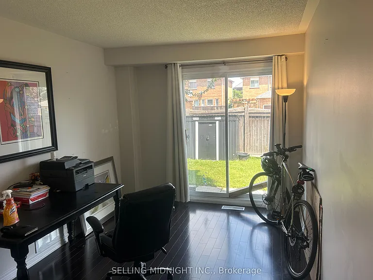
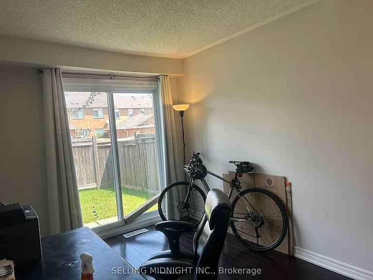
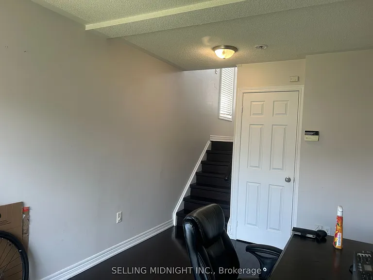
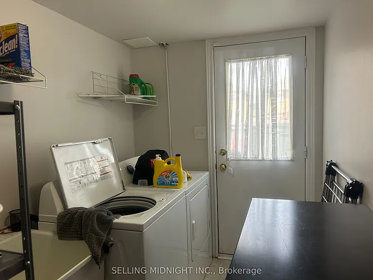
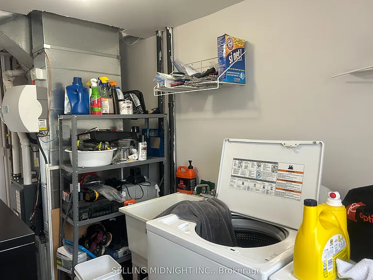
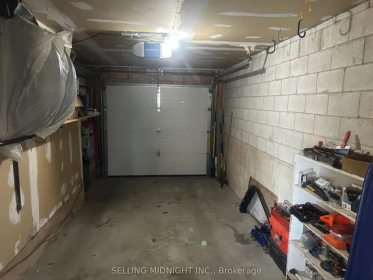
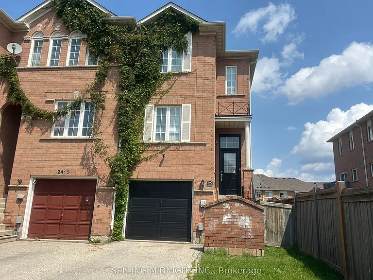
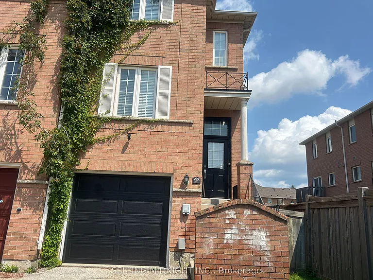
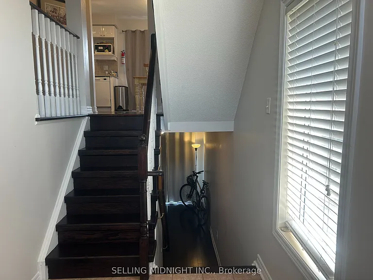
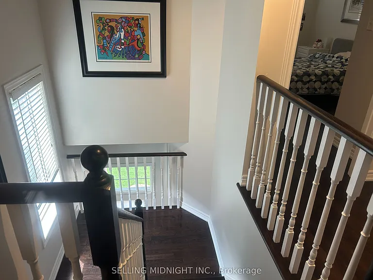
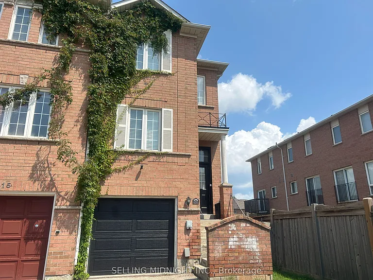
Welcome to this exceptional end-unit townhome, ideally situated on a quiet crescent in the highly sought-after Uptown Core. Surrounded by nature, this elegant 3-storey residence offers a rare private setting, creating a peaceful and picturesque backyard retreat. The main level showcases rich hardwood flooring and a spacious open-concept living/dining area perfect for entertaining. The bright, timeless white kitchen features white appliances, generous cabinetry and a charming breakfast area with walk-out to a private balcony. The luxurious primary suite enjoys a generous walk-in closet and spa-inspired 4-pc ensuite complete with a tub and shower. The spacious second bedroom offers a unique windowed walk-in closet. The finished lower level provides a versatile family room/den with walk-out to a large private deck and backyard, perfect for relaxing or entertaining. Additional features include convenient laundry, direct garage access and an abundance of natural light throughout. Enjoy immediate access to scenic trails and parks, while being just minutes from upscale shopping, dining, schools, transit, GO Train and major highways including the QEW and 403. A truly special home offering privacy, elegance and an exceptional connection to nature.

The property manager

Nearby schools

2413 Ravinebrook Cres
By contacting this property, you agree to our Terms of Use. Visit our Privacy Portal for more information. When you click “Send message”, we’ll send your inquiry to the property manager so they can reach out and answer your questions.

Find similar homes
Spot something off?Good catch. Flag it and help keep listings legit.