2413 Barton Creek Blvd

2413 Barton Creek Blvd — Photo 1
2413 Barton Creek Blvd — Photo 2
2413 Barton Creek Blvd — Photo 3
2413 Barton Creek Blvd — Photo 4
2413 Barton Creek Blvd — Photo 5
2413 Barton Creek Blvd — Photo 6
2413 Barton Creek Blvd — Photo 7
2413 Barton Creek Blvd — Photo 8
2413 Barton Creek Blvd — Photo 9
2413 Barton Creek Blvd — Photo 10
2413 Barton Creek Blvd — Photo 11
2413 Barton Creek Blvd — Photo 12
2413 Barton Creek Blvd — Photo 13
2413 Barton Creek Blvd — Photo 14
2413 Barton Creek Blvd — Photo 15
2413 Barton Creek Blvd — Photo 16
2413 Barton Creek Blvd — Photo 17
2413 Barton Creek Blvd — Photo 18
2413 Barton Creek Blvd — Photo 19
2413 Barton Creek Blvd — Photo 20
2413 Barton Creek Blvd — Photo 21
2413 Barton Creek Blvd — Photo 22
2413 Barton Creek Blvd — Photo 23
2413 Barton Creek Blvd — Photo 24
2413 Barton Creek Blvd — Photo 25
2413 Barton Creek Blvd — Photo 26
2413 Barton Creek Blvd — Photo 27
2413 Barton Creek Blvd — Photo 28
2413 Barton Creek Blvd — Photo 29
2413 Barton Creek Blvd — Photo 30
2413 Barton Creek Blvd — Photo 31
2413 Barton Creek Blvd — Photo 32
2413 Barton Creek Blvd — Photo 33
2413 Barton Creek Blvd — Photo 34

$5,200/ mo
Total price
Now includes required monthly fees in total price
6 beds4.5 baths4503 sqft house
2413 Barton Creek Blvd

Your booked tour

What you get

No petsLaundryParkingAir conditioning

Costs, fees, and lease terms

Lease terms

Negotiable

Pricing comparison

At $5,200, this listing is priced similarly to the current market rate for a 6 bedroom home in The Colony.

Pets

  • Dogs

    Not allowed
  • Cats

    Not allowed

The neighborhood

About the building

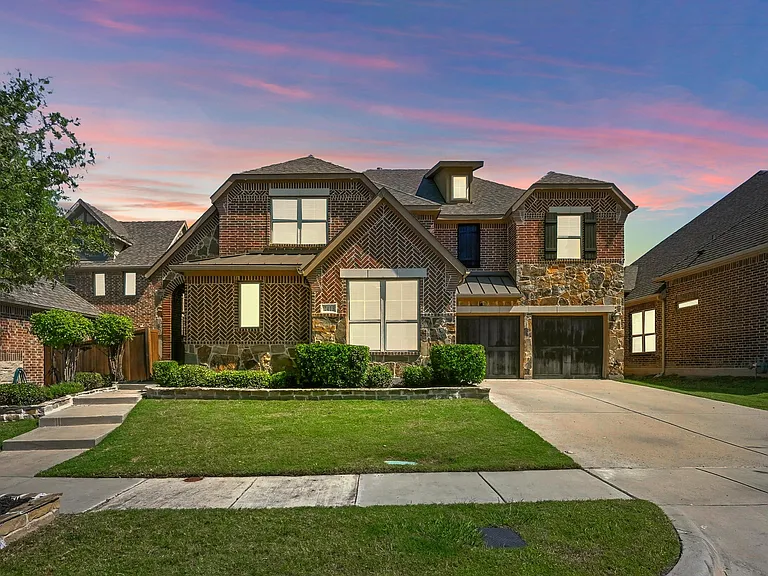
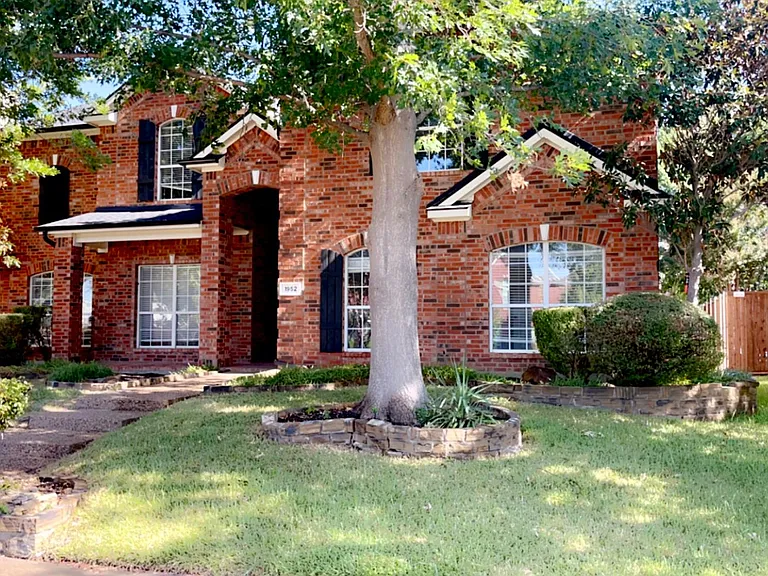
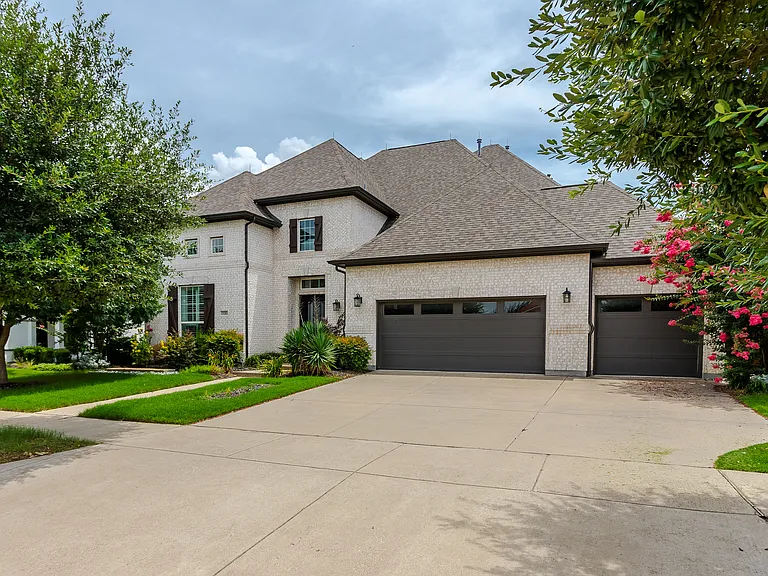
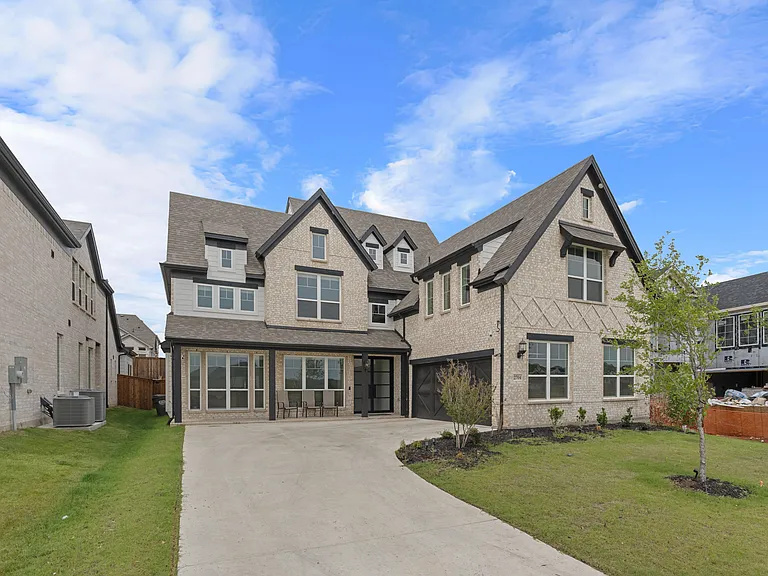
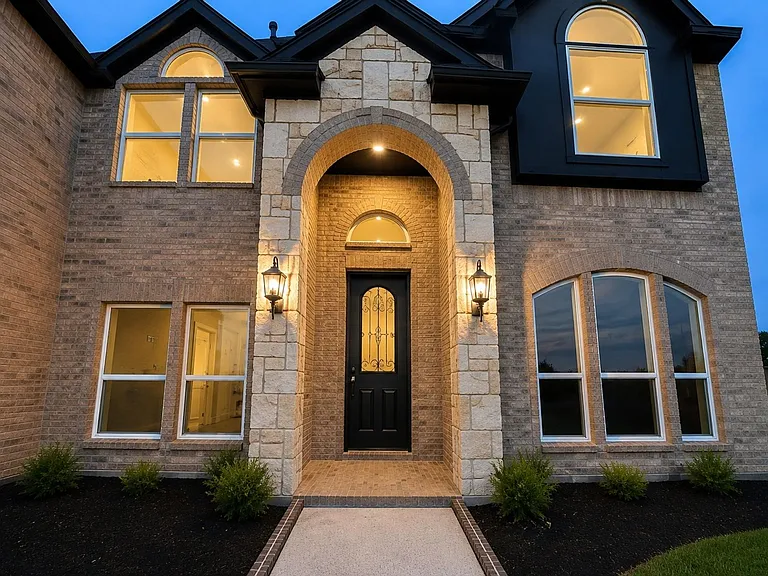
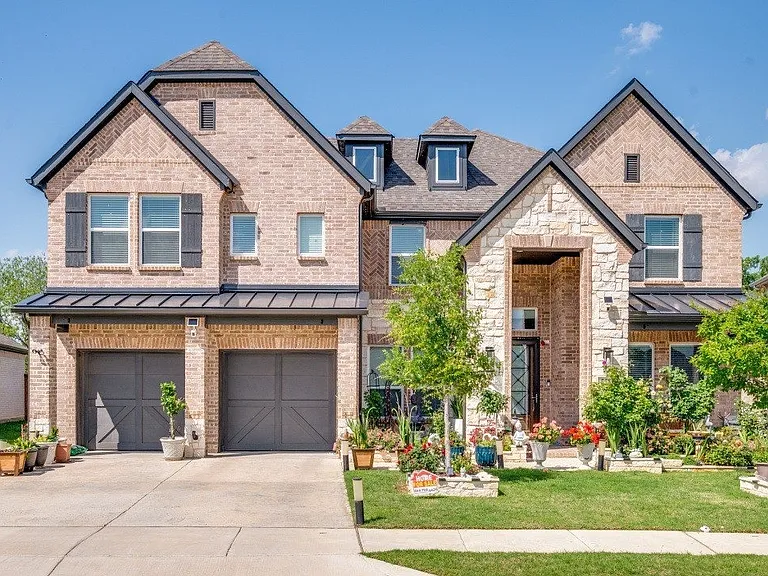
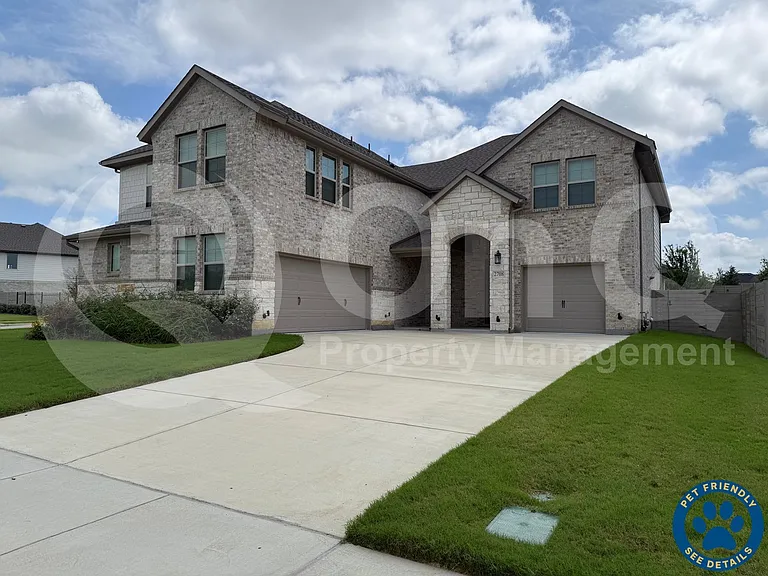
Spacious 6-bedroom, 4.5-bath home in the highly desirable Austin Waters community in The Colony, offering over 4,500 sq ft of living space. Features include a chef's kitchen with quartz countertops, double ovens, gas cooktop, and large island, plus an open living area with fireplace and abundant natural light. Flexible layout includes a private guest/in-law suite with separate entrance, dedicated home office with French doors, and a large upstairs game room. Primary suite located on the first floor with dual vanities, soaking tub, and walk-in shower. Two laundry rooms and plenty of storage throughout. Enjoy community amenities including pool, clubhouse, and playground. Conveniently located minutes from Grandscape, shopping, dining, and major highways. Schedule your showing today.

The property manager

Nearby schools

Students who live in 2413 Barton Creek Blvd attend the following Lewisville Independent School District (Unified School District) public schools:

GreatSchools ratings are based on test scores and additional metrics when available.

2413 Barton Creek Blvd

By contacting this property, you agree to our Terms of Use. Visit our Privacy Portal for more information. When you click “Send message”, we’ll send your inquiry to the property manager so they can reach out and answer your questions.

Find similar homes

Spot something off?Good catch. Flag it and help keep listings legit.