2412 Fall Harvest Cres

2412 Fall Harvest Cres — Photo 1
2412 Fall Harvest Cres — Photo 2
2412 Fall Harvest Cres — Photo 3
2412 Fall Harvest Cres — Photo 4
2412 Fall Harvest Cres — Photo 5
2412 Fall Harvest Cres — Photo 6
2412 Fall Harvest Cres — Photo 7
2412 Fall Harvest Cres — Photo 8
2412 Fall Harvest Cres — Photo 9
2412 Fall Harvest Cres — Photo 10
2412 Fall Harvest Cres — Photo 11
2412 Fall Harvest Cres — Photo 12
2412 Fall Harvest Cres — Photo 13
2412 Fall Harvest Cres — Photo 14
2412 Fall Harvest Cres — Photo 15
2412 Fall Harvest Cres — Photo 16
2412 Fall Harvest Cres — Photo 17
2412 Fall Harvest Cres — Photo 18
2412 Fall Harvest Cres — Photo 19
2412 Fall Harvest Cres — Photo 20
2412 Fall Harvest Cres — Photo 21
2412 Fall Harvest Cres — Photo 22
2412 Fall Harvest Cres — Photo 23
2412 Fall Harvest Cres — Photo 24
2412 Fall Harvest Cres — Photo 25
2412 Fall Harvest Cres — Photo 26
2412 Fall Harvest Cres — Photo 27
2412 Fall Harvest Cres — Photo 28
2412 Fall Harvest Cres — Photo 29
2412 Fall Harvest Cres — Photo 30
2412 Fall Harvest Cres — Photo 31
2412 Fall Harvest Cres — Photo 32
2412 Fall Harvest Cres — Photo 33
2412 Fall Harvest Cres — Photo 34
2412 Fall Harvest Cres — Photo 35

$3,450/ mo
Doesn't include deposits and fees
5 beds4 bathstownhouse
2412 Fall Harvest Cres

Your booked tour

What you get

In-unit laundryAir conditioningPool

Costs, fees, and lease terms

The neighborhood

About the building

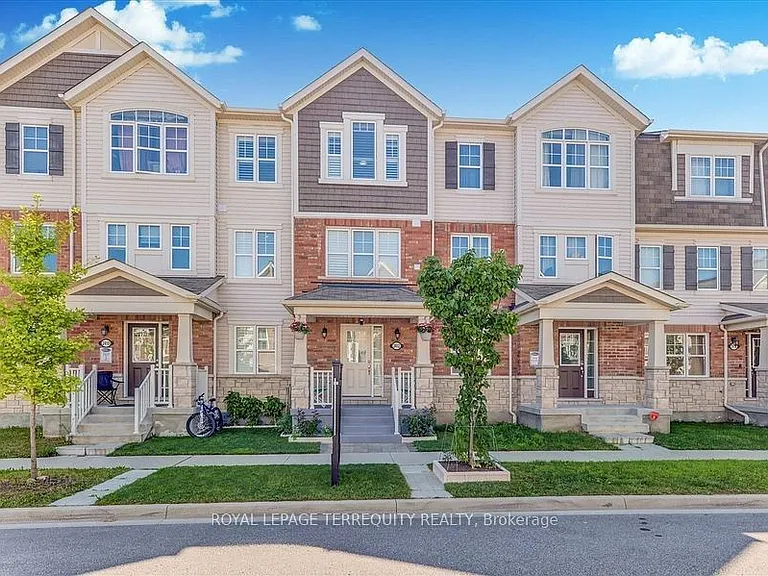
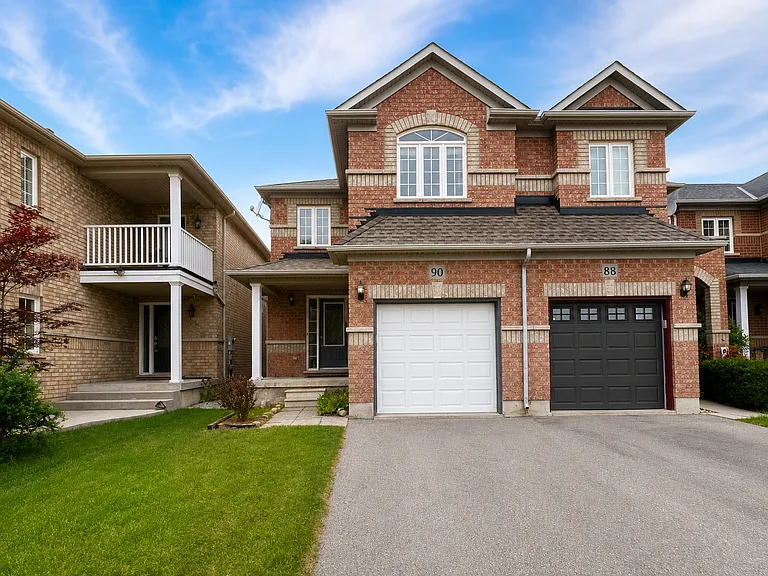
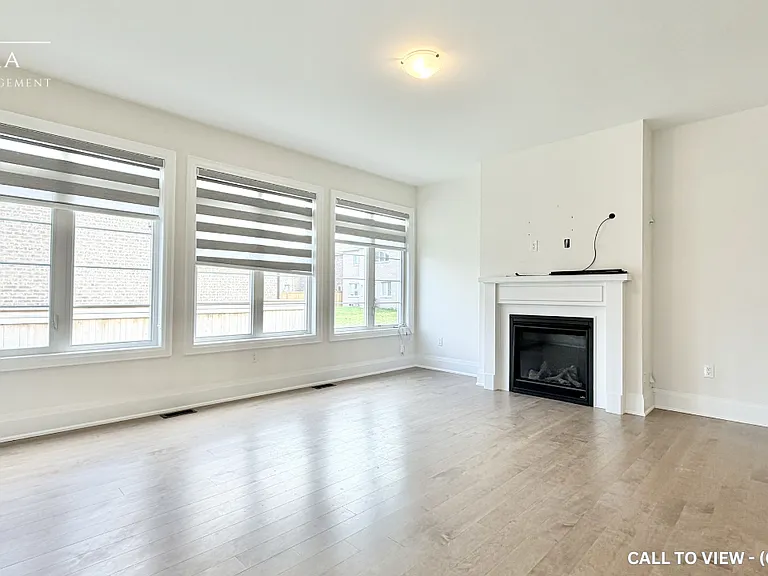
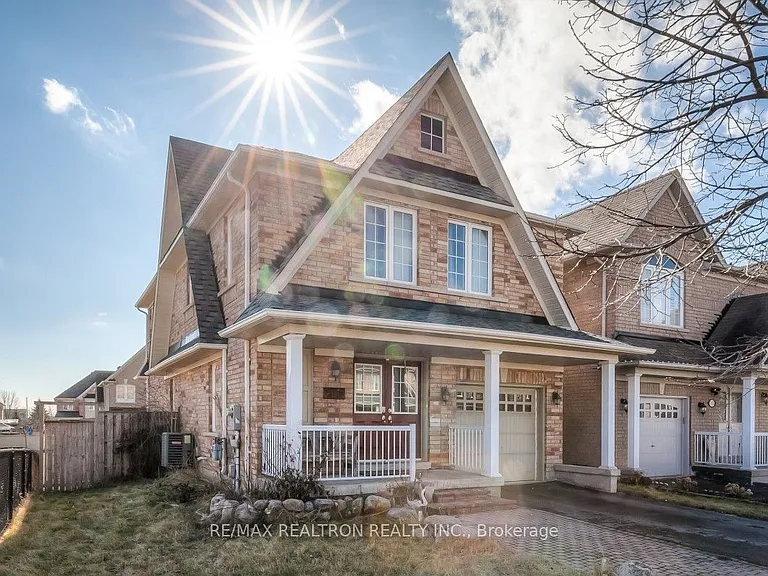
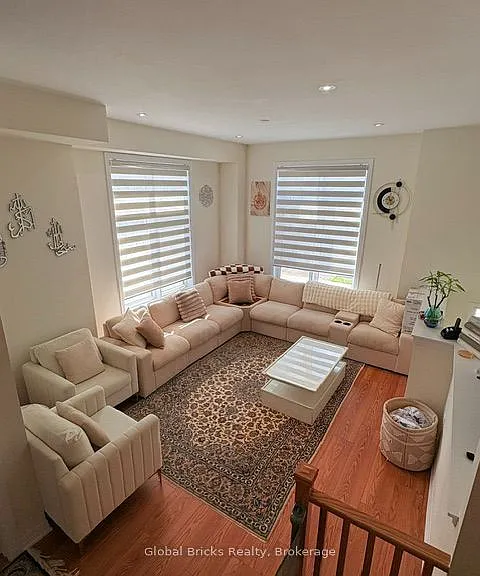
Looking for a move-in ready home in a great location? This five bedroom townhouse is larger than it looks! Step inside the inviting foyer which leads to a convenient main floor bedroom with private ensuite bathroom. This could also be used as an office, den, playroom - your choice! The main level features an open concept layout that is functional and spacious. The chef of the family will appreciate the kitchen, with an abundance of cupboard and counter space, that is open to the dining area. The main level also offers two living spaces - a formal living room plus a more casual family room off the kitchen. An abundance of pot lights also brightens up the space. Walkout from the dining area to the large deck, which is great for relaxing or entertaining. Upstairs you will find four bedrooms and two full bathrooms, all with ample closet space. The double garage offers plenty of room for vehicles and storage. Freshly painted throughout too! This home has so much to offer - come see for yourself!
The property manager

Nearby schools

2412 Fall Harvest Cres

By contacting this property, you agree to our Terms of Use. Visit our Privacy Portal for more information. When you click “Send message”, we’ll send your inquiry to the property manager so they can reach out and answer your questions.

Find similar homes

Spot something off?Good catch. Flag it and help keep listings legit.