2410 Union Pointe Ln

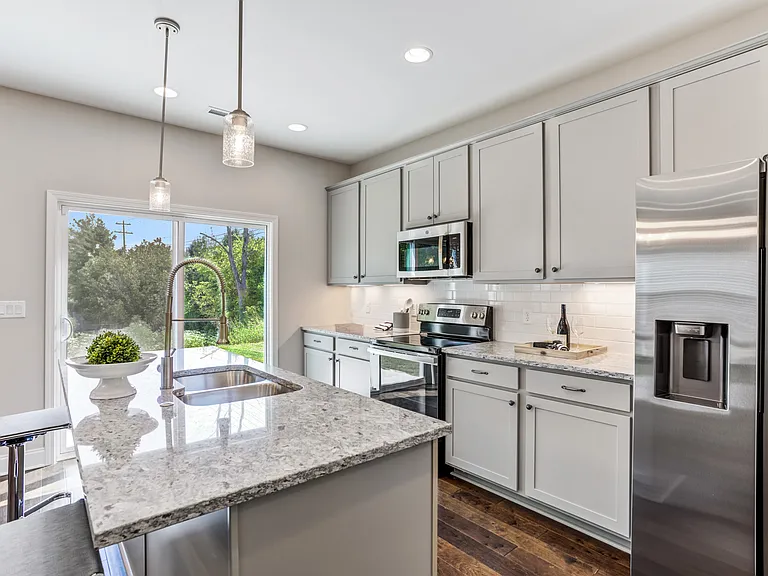
2410 Union Pointe Ln — Photo 1
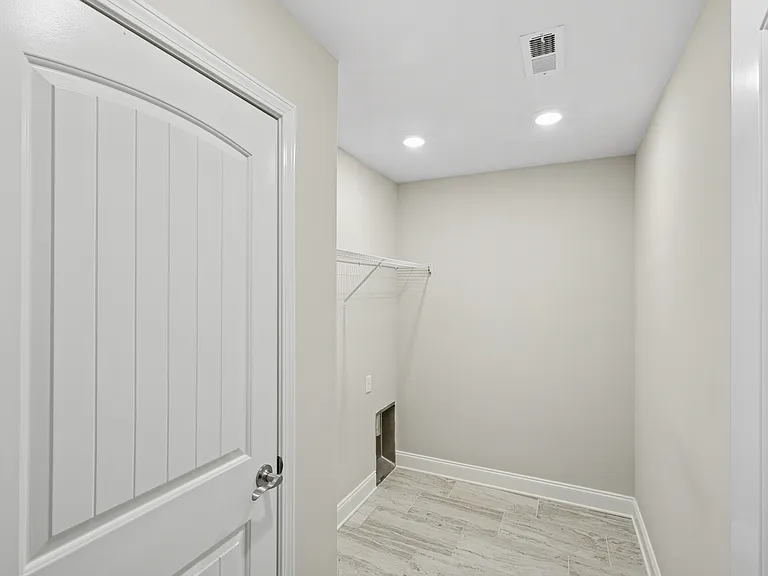
2410 Union Pointe Ln — Photo 2
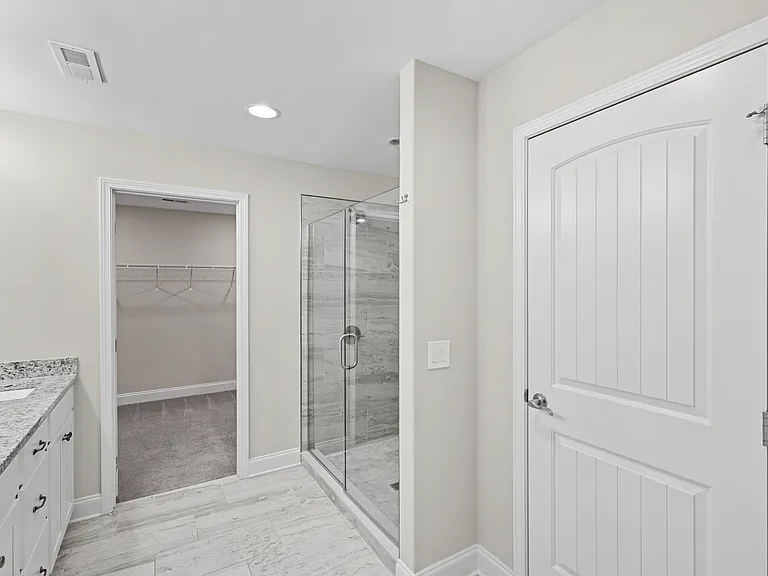
2410 Union Pointe Ln — Photo 3
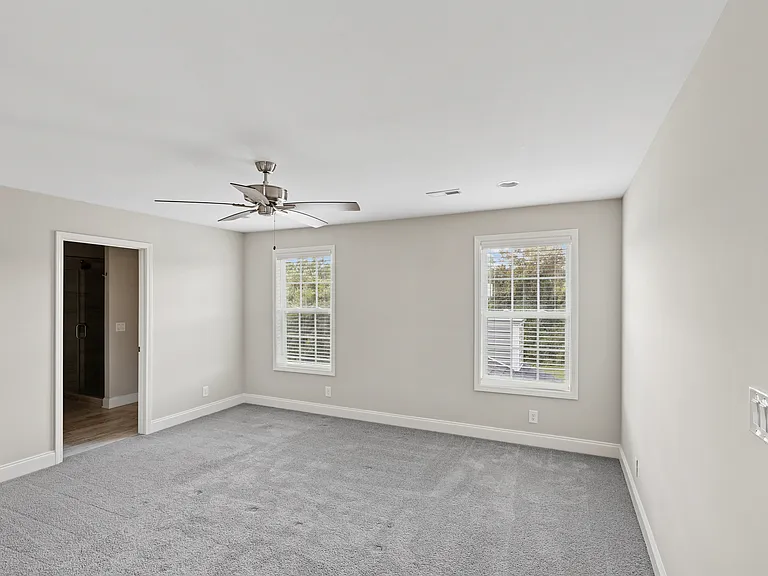
2410 Union Pointe Ln — Photo 4
2410 Union Pointe Ln — Photo 5
2410 Union Pointe Ln — Photo 6
2410 Union Pointe Ln — Photo 7
2410 Union Pointe Ln — Photo 8
2410 Union Pointe Ln — Photo 9
2410 Union Pointe Ln — Photo 10
2410 Union Pointe Ln — Photo 11
2410 Union Pointe Ln — Photo 12
2410 Union Pointe Ln — Photo 13
2410 Union Pointe Ln — Photo 14
2410 Union Pointe Ln — Photo 15
2410 Union Pointe Ln — Photo 16
2410 Union Pointe Ln — Photo 17
2410 Union Pointe Ln — Photo 18
2410 Union Pointe Ln — Photo 19
2410 Union Pointe Ln — Photo 20
2410 Union Pointe Ln — Photo 21
2410 Union Pointe Ln — Photo 22
2410 Union Pointe Ln — Photo 23
2410 Union Pointe Ln — Photo 24
2410 Union Pointe Ln — Photo 25

This pad was taken off the market on 05/27/26.Explore listings in the same area.
$2,845/ mo
Doesn't include deposits and fees
4 beds2.5 baths2180 sqft house
No longer available
2410 Union Pointe Ln
Your booked tour

What you get

Pet-friendlyLaundryParkingAir conditioning

Costs, fees, and lease terms

Special offer!
6 Weeks FREE if You Move In Within 30 Days of Submitting Your Application! Apply for a Home Within 3 Days of Touring and We will Reimburse Your Application Fee at Move In! Low Security Deposit of $1,500 on approved application.

Lease terms

Up to 2 pets maximum allowed(excluding service and support animals). 12 month lease available. Community fees are $135 separate from base rent (includes: yard maintenance, fire dept. Subscription fee, exterior pest control). Quick move-in available. We do not accept section 8 vouchers

Pricing comparison

$640

At $2,845, this listing is priced $640 more than the current market rate for a 4 bedroom home in Knoxville.

Pets

  • Dogs

    Allowed
    Number allowed2
  • Cats

    Allowed
    Number allowed2

The neighborhood

About the building

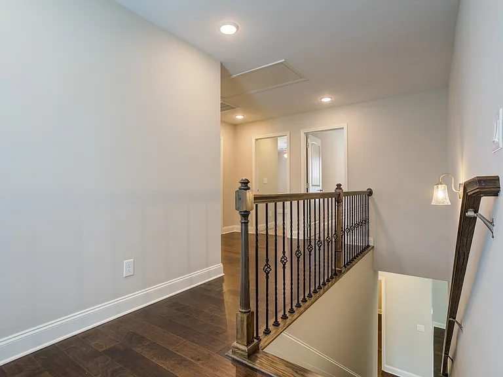
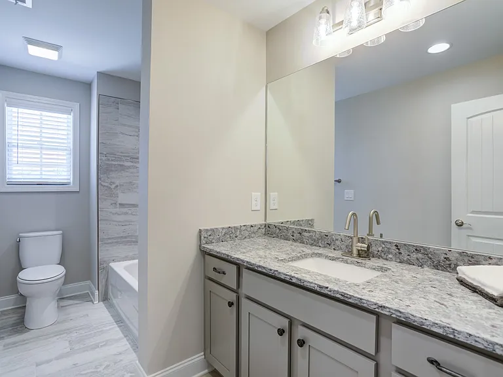
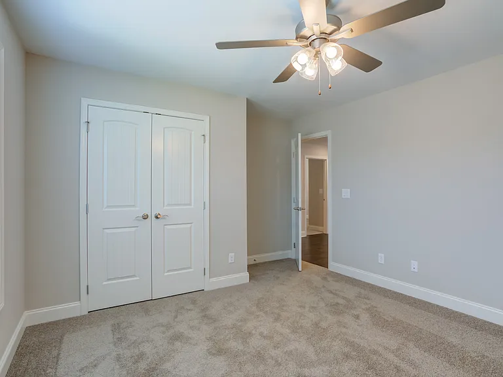
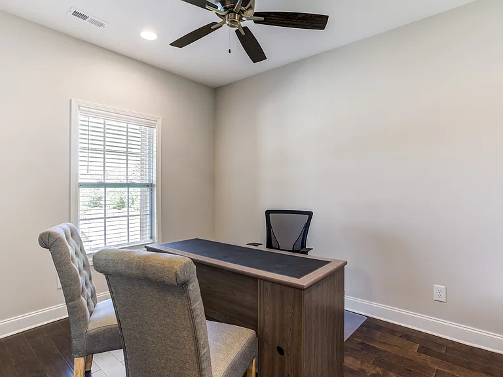
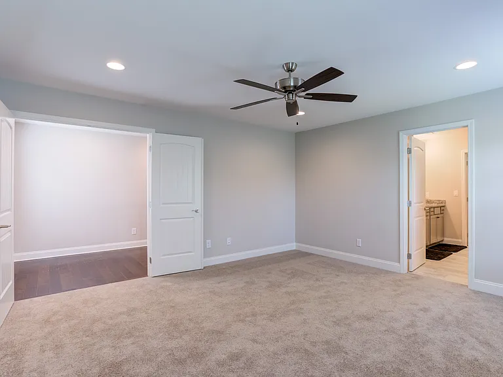
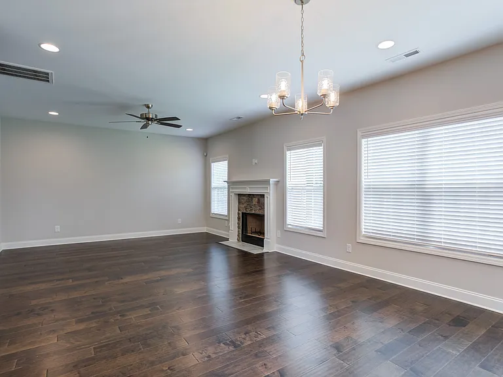
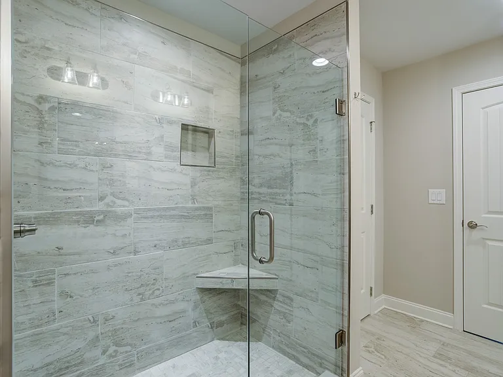
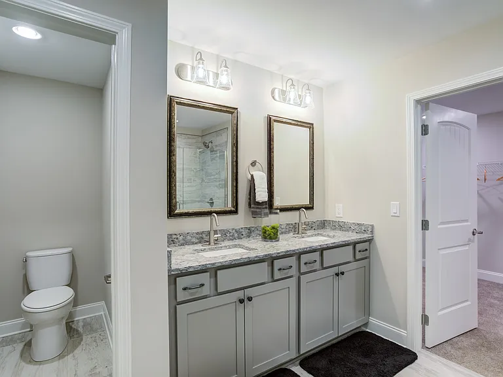
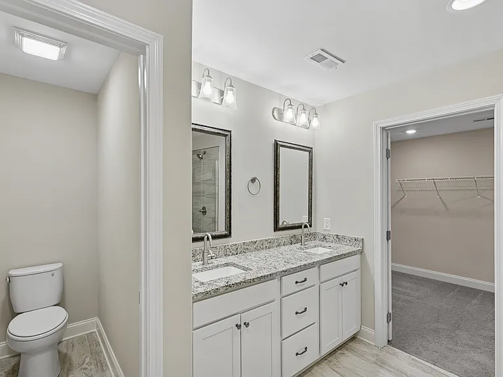
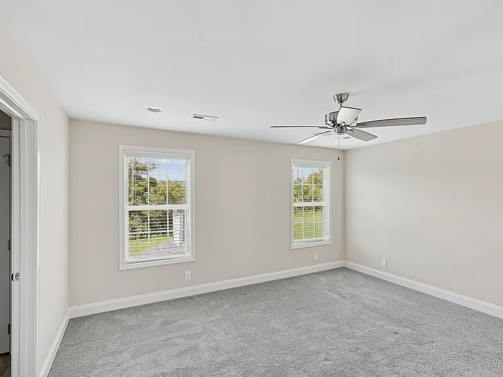
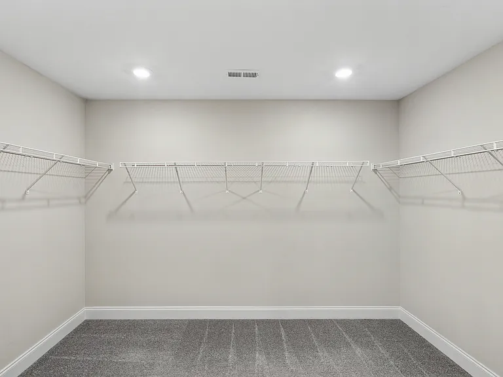
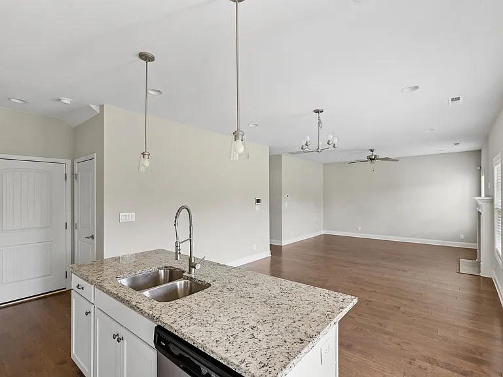
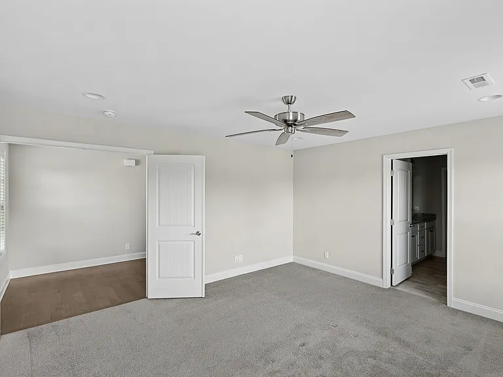
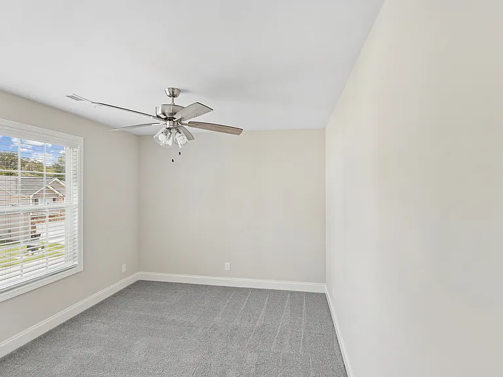
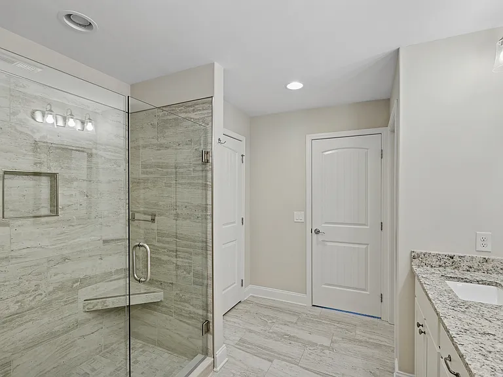
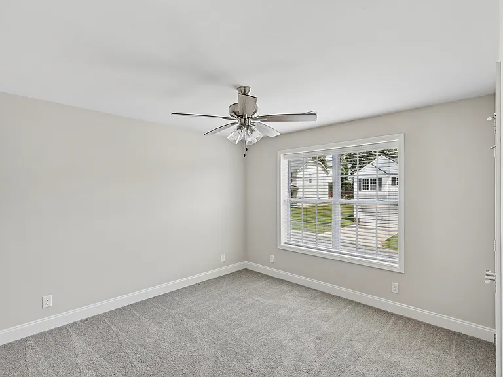
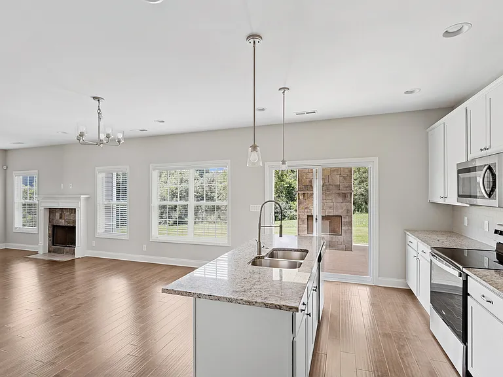
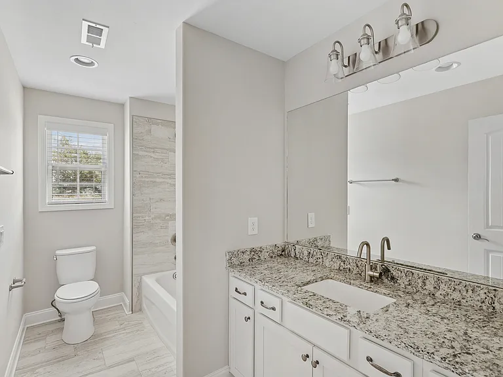
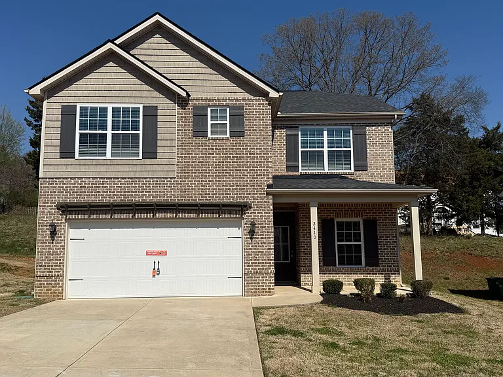
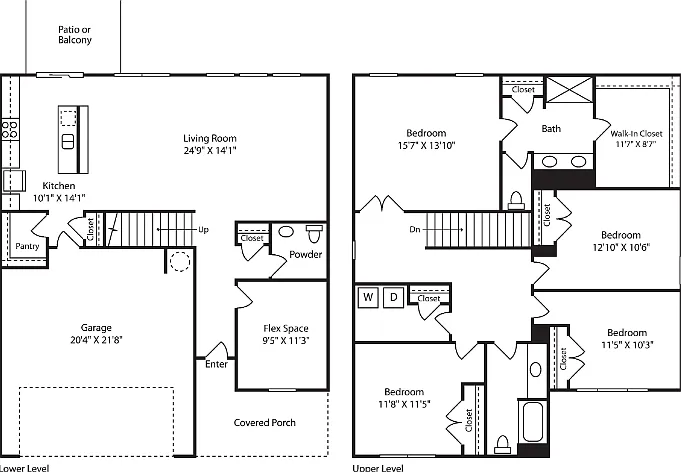
Welcome to Windermere Trails, where modern design meets everyday comfort. These move-in ready luxury single-family homes are tucked into a beautifully maintained community featuring stylish architecture, lush landscaping, and inviting curb appeal. Each home showcases a blend of brick and siding exteriors, oversized windows for abundant natural light, and a private driveway leading to a spacious two-car garage for convenience. Step inside and experience over 2,180 square feet of thoughtfully designed living space in this stunning 4-bedroom, 2.5-bath with an office home located in the highly sought-after Hardin Valley area. The open-concept layout features elegant hardwood-style flooring, a cozy fireplace (select floorplans), and a chef-inspired kitchen complete with granite countertops, stainless steel appliances, and modern finishes. Upstairs, unwind in the expansive primary suite offering a large walk-in closet and a spa-like bathroom with a sleek glass walk-in shower. Three additional bedrooms plus a versatile bonus space provide flexibility for a home office, playroom, or guest retreat. Enjoy outdoor living with a private fenced backyard and covered porch (on select homes), perfect for relaxing or entertaining. Lawn maintenance is included, giving you more time to enjoy the lifestyle you deserve. Conveniently located near top-rated schools, shopping, dining, and outdoor recreation, this home offers the perfect blend of space, style, and low-maintenance living. Now leasing schedule your tour today and make Windermere Trails your next home.

The property manager

Nearby schools

Find similar homes

Spot something off?Good catch. Flag it and help keep listings legit.