2410 Magnolia Dr

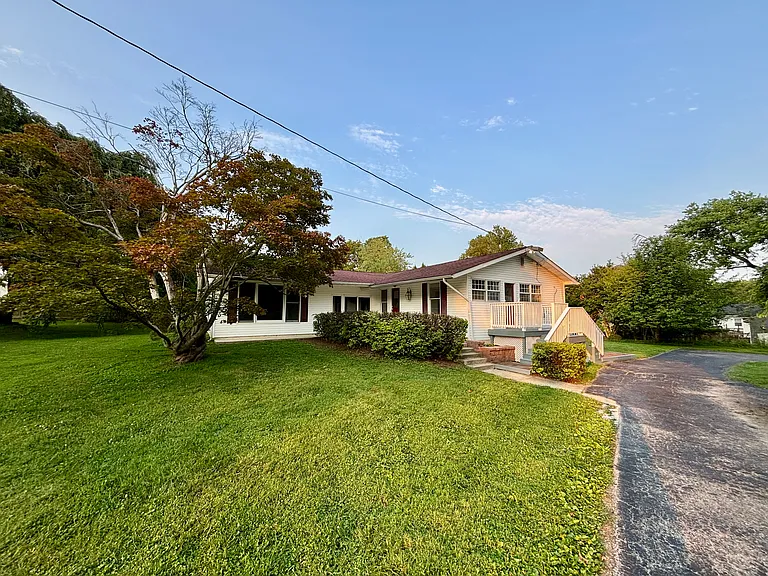
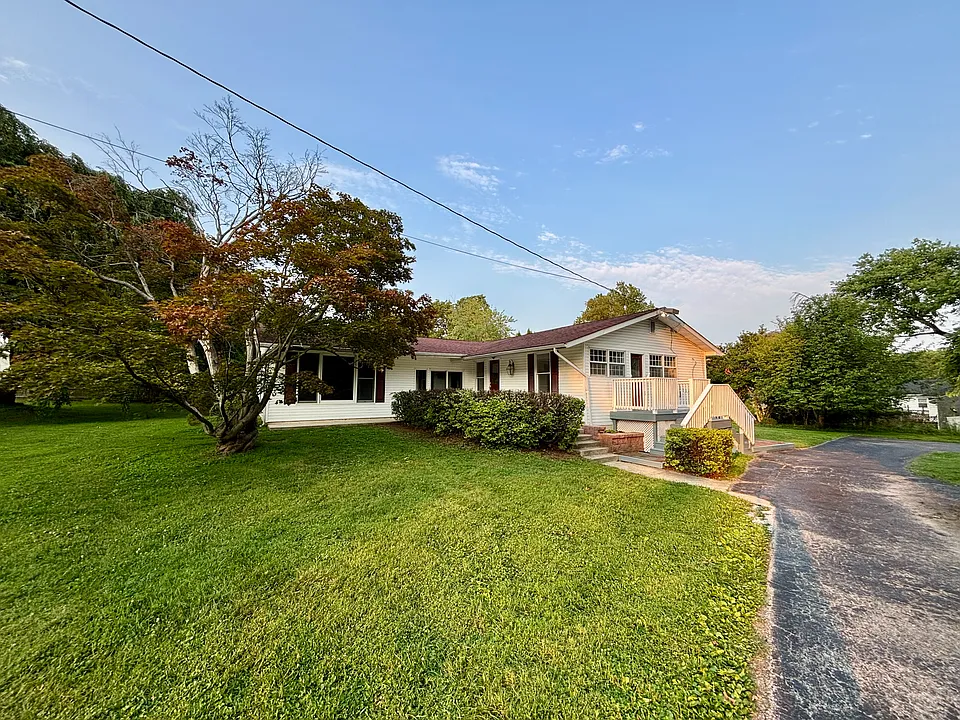
Welcome home to this beautifully maintained ranch situated on nearly an acre, featuring a long private driveway, inviting front porch, mature landscaping, and exceptional curb appeal.
Welcoming front patio featuring a charming covered entry, spacious seating area, and direct access to the home_perfect for enjoying your morning coffee or relaxing outdoors.
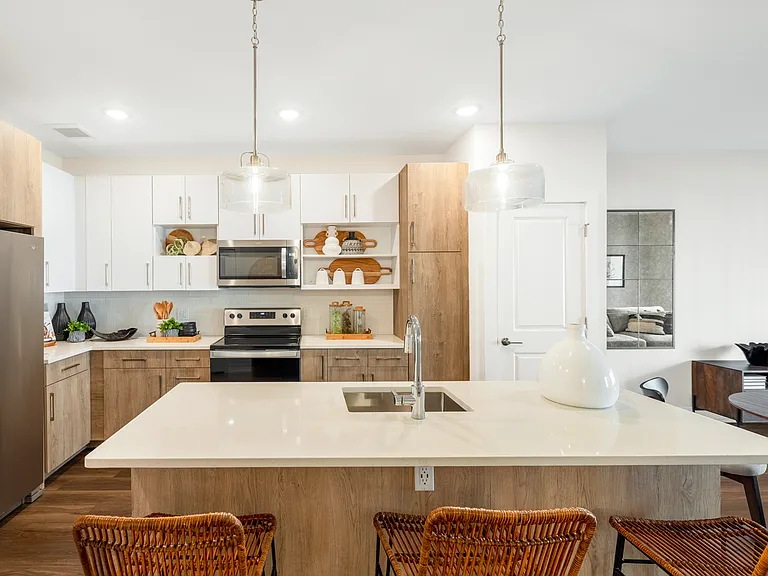
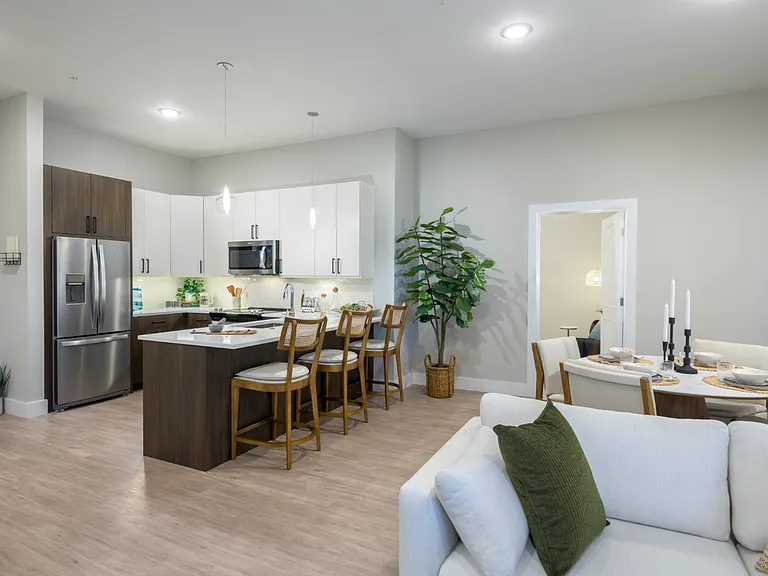
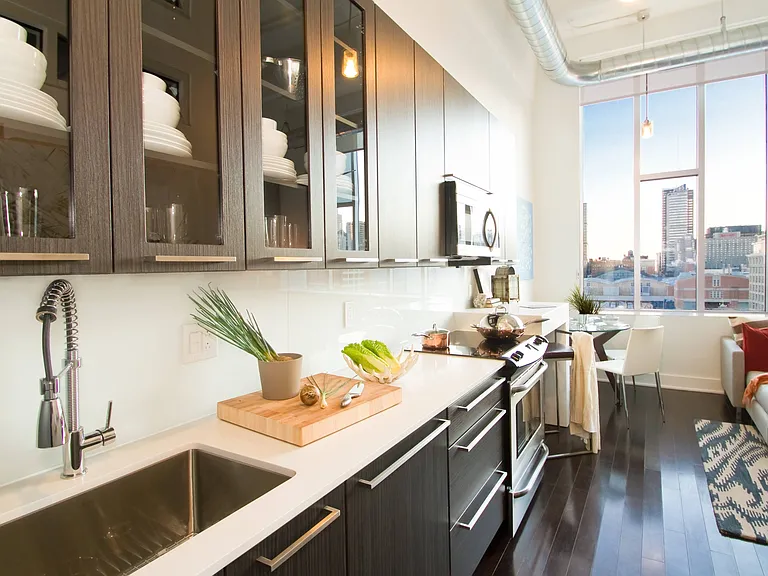
Bright, updated kitchen featuring abundant cabinetry, generous counter space, stainless steel appliances, and an adjoining breakfast area with a new ceiling fan_perfect for casual dining.
Formal dining room featuring hardwood floors, abundant natural light, and a large sliding glass door that opens to the deck, creating the perfect space for both indoor and outdoor entertaining.
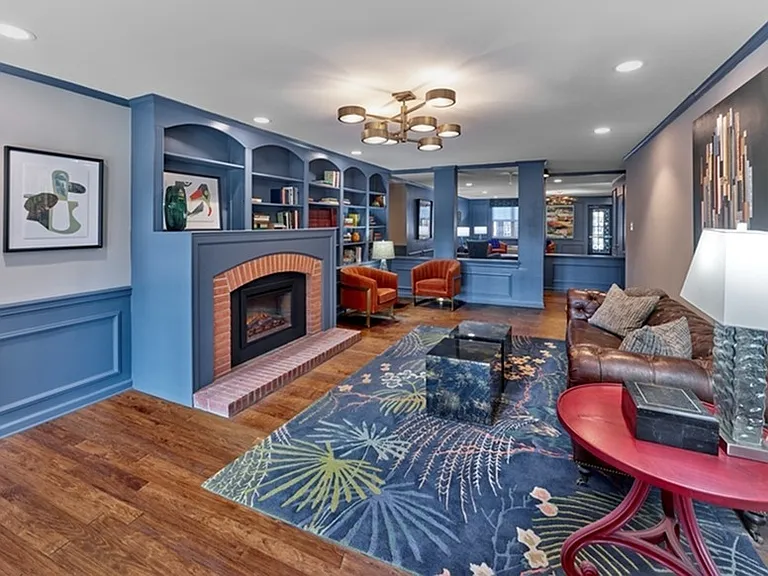
Elegant formal living room offering a bright, open layout with hardwood floors, abundant natural light, and seamless flow into the formal dining room_perfect for entertaining or quiet conversation.
Inviting den featuring a beautiful stone fireplace, vaulted tray ceiling with dual ceiling fans, abundant natural light, and sliding glass doors leading to the backyard patio_perfect for relaxing or entertaining.
Spacious primary suite featuring abundant natural light, a generous walk-in closet, an additional closet for extra storage, and a beautifully updated attached ensuite bathroom.
Bright, updated primary bathroom with a double vanity, soaking tub, and walk-in glass shower.
Comfortable second bedroom featuring hardwood floors, a spacious double-door closet, and abundant natural light_perfect for guests, family, or a home office.
Bright and inviting third bedroom featuring hardwood floors, a spacious closet, and abundant natural light_ideal for family, guests, or a home office.
Beautifully updated full bathroom conveniently located near the secondary bedrooms, featuring modern finishes, a stylish vanity, and a full tub/shower combination.
Functional laundry room featuring upper cabinetry, a full pantry, a separate linen closet, and direct access to the back deck. With ample storage and additional space, this area can easily double as a convenient mudroom.
Bright rear entry with laundry area and plenty of room to create a practical mudroom for coats, shoes, and extra storage.
Oversized detached two-car garage with abundant storage space, a long paved driveway, and plenty of room for vehicles, hobbies, or a workshop.
Enjoy nearly an acre of open outdoor space featuring a spacious backyard, mature trees, and an expansive deck_perfect for entertaining, recreation, or simply relaxing in a peaceful setting.
Expansive rear deck offering the perfect space for outdoor dining, entertaining, or simply relaxing while enjoying the privacy of the nearly one-acre lot.

$4,000/ mo
Doesn't include deposits and fees
3 beds2 baths2800 sqft house
2410 Magnolia Dr

Your booked tour

What you get

Dog-friendlyIn-unit laundryParkingAir conditioning

Costs, fees, and lease terms

Lease terms

Tenant is responsible for electric, water/sewer, trash, and lawn/garden care. Floor coverings must be used on the hardwood floors. No smoking. No pets. No alterations to the property without owners written consent. Tenant insurance is mandatory with the owner listed as an additional insured.

Pricing comparison

$1765

At $4,000, this listing is priced $1765 more than the current market rate for a 3 bedroom home in Wilmington.

Pets

  • Dogs

    Allowed
    Number allowed1
  • Cats

    Not allowed

The neighborhood

About the building

Welcome to this beautifully updated 3-bedroom, 2-bath ranch situated on nearly one acre in a peaceful setting. Offering over 2,200 square feet of thoughtfully designed living space, this home blends timeless charm with modern updates throughout. Inside, you'll find a bright formal living room, elegant formal dining room with direct access to the expansive rear deck, a spacious den featuring a stunning stone fireplace, and an updated kitchen with stainless steel appliances, abundant cabinetry, generous counter space, and a separate breakfast area. The private primary suite offers a walk-in closet, an additional closet, and a beautifully renovated ensuite bath with a double vanity, soaking tub, and separate glass-enclosed shower. Two additional bedrooms share an updated full bathroom, while the spacious laundry room includes a full pantry, linen closet, and room for a mudroom with direct access to the deck. Step outside to enjoy the oversized rear deck overlooking the expansive backyard, providing plenty of space for entertaining, recreation, or simply relaxing. A detached oversized two-car garage and long paved driveway offer exceptional parking, storage, and workspace. Conveniently located with easy access to shopping, dining, parks, and major commuter routes, this move-in-ready home offers the perfect combination of space, comfort, and modern living. * 3 Bedrooms | 2 Full Bathrooms * Nearly 1-acre lot * Oversized detached 2-car garage * Spacious rear deck * Updated kitchen and bathrooms * Formal living and dining rooms * Large den with stone fireplace * Eat-in kitchen * Private primary suite with ensuite bath * Walk-in closet plus additional closet * Laundry room with pantry, linen closet, and mudroom potential * Hardwood floors throughout much of the home Photos have been staged with AI.

The property manager

Nearby schools

Students who live in 2410 Magnolia Dr attend the following Brandywine School District (Unified School District) public schools:

GreatSchools ratings are based on test scores and additional metrics when available.
2410 Magnolia Dr

By contacting this property, you agree to our Terms of Use. Visit our Privacy Portal for more information. When you click “Send message”, we’ll send your inquiry to the property manager so they can reach out and answer your questions.

Find similar homes

Spot something off?Good catch. Flag it and help keep listings legit.