2410 88th Dr NE

2410 88th Dr NE — Photo 1
2410 88th Dr NE — Photo 2
2410 88th Dr NE — Photo 3
2410 88th Dr NE — Photo 4
2410 88th Dr NE — Photo 5
2410 88th Dr NE — Photo 6
2410 88th Dr NE — Photo 7
2410 88th Dr NE — Photo 8
2410 88th Dr NE — Photo 9
2410 88th Dr NE — Photo 10
2410 88th Dr NE — Photo 11
2410 88th Dr NE — Photo 12
2410 88th Dr NE — Photo 13
2410 88th Dr NE — Photo 14
2410 88th Dr NE — Photo 15
2410 88th Dr NE — Photo 16
2410 88th Dr NE — Photo 17
2410 88th Dr NE — Photo 18
2410 88th Dr NE — Photo 19
2410 88th Dr NE — Photo 20
2410 88th Dr NE — Photo 21
2410 88th Dr NE — Photo 22
2410 88th Dr NE — Photo 23
2410 88th Dr NE — Photo 24
2410 88th Dr NE — Photo 25
Garage
2410 88th Dr NE — Photo 27
2410 88th Dr NE — Photo 28

$3,545/ mo
Doesn't include deposits and fees
4 beds2.5 baths2473 sqft house
Available August 12
2410 88th Dr NE

Your booked tour

What you get

Dog-friendlyIn-unit laundryParking

Costs, fees, and lease terms

Lease terms

Renter is responsible for all utilities and yard maintenance. Small dog under 25 pounds is allowed. Credit score above 680. 3X income to rent. No smoking. This property does not accept reusable tenant screening reports.

Pets

  • Dogs

    Allowed
    Number allowed1
  • Cats

    Not allowed

The neighborhood

About the building

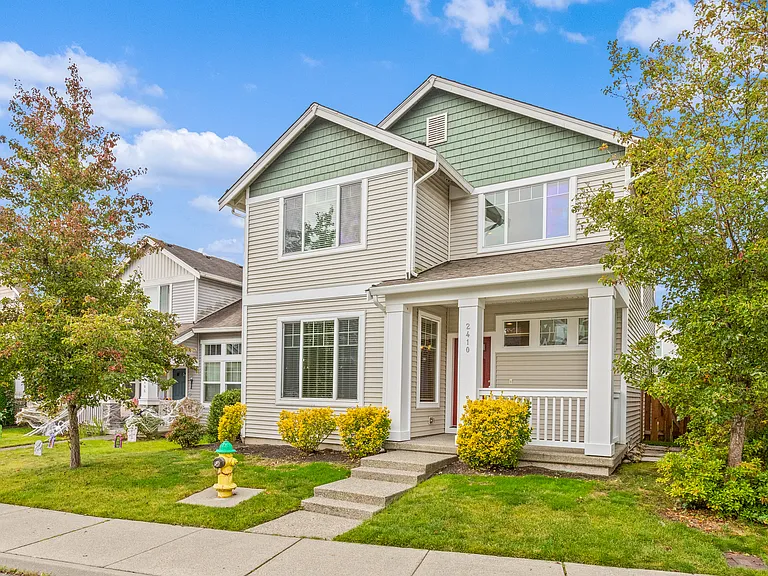
Available August 12! Spacious 4-Bedroom Home in the Desirable Lake Stevens Cross-Water Community. Located in the peaceful and family-friendly Cross-Water community, this 2,473 sq ft, 4-bedroom, 2.5-bath home offers a welcoming atmosphere with great access to local amenities. The neighborhood features walking paths, four parks, and access to the Lake Stevens School District. Interior Highlights: Modern Kitchen: Spacious kitchen with a large island, stainless steel appliances, and new hardwood floors, perfect for everyday meals or entertaining. Living & Dining Rooms: Formal living and dining spaces with raised ceilings, giving a bright and open feel to the first floor. Family Room: Relax by the gas fireplace in the cozy family room. Master Suite: Large master bedroom with a 5-piece bath, including a soaking tub, shower, dual sinks, and a walk-in closet. Additional Bedrooms: Three more bedrooms upstairs, providing flexibility for family or guests. Laundry Room: Conveniently located upstairs with a front-loading washer and dryer. Outdoor & Additional Features: Landscaped Yard: Fenced, low-maintenance side yard with a patio for outdoor enjoyment. Garage & Storage: 2-car garage with openers, keypad, and overhead wraparound storage for added convenience. Community & Location: Enjoy four parks, walking paths, soccer fields, and basketball courts within short walking distance. Convenient access to Hwy 9, Hwy 2, Hwy 205, and I-5 for easy commuting. Close to shopping at Frontier Village, Target, Safeway, and more. Rental Terms: First month's rent, security deposit, and 12-month lease required. Income should be 3 times the rent or higher, with a credit score of 680+. Small dog ( 25 lb) considered. No smoking. Driving Directions: Take Hwy 9 just north of Frontier Village to Soper Hill Road. Turn left on Soper Hill Road to 85th Dr NE, then left into Cross-Water community. Make a right on 88th Dr NE; home is the third on the right: 2410 88th Dr NE, Lake Stevens, WA 98258.

The property manager

Nearby schools

Students who live in 2410 88th Dr NE attend the following Lake Stevens School District (Unified School District) public schools:

GreatSchools ratings are based on test scores and additional metrics when available.

2410 88th Dr NE

By contacting this property, you agree to our Terms of Use. Visit our Privacy Portal for more information. When you click “Send message”, we’ll send your inquiry to the property manager so they can reach out and answer your questions.

Find similar homes

Spot something off?Good catch. Flag it and help keep listings legit.