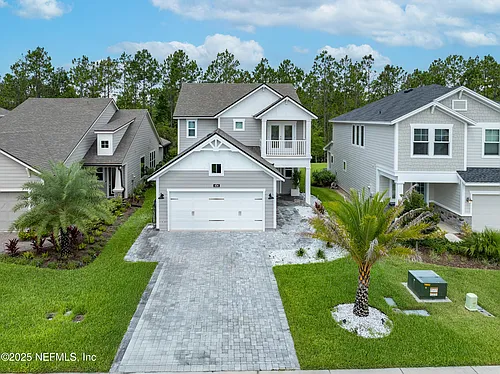
241 Oak Shadow Pl #2

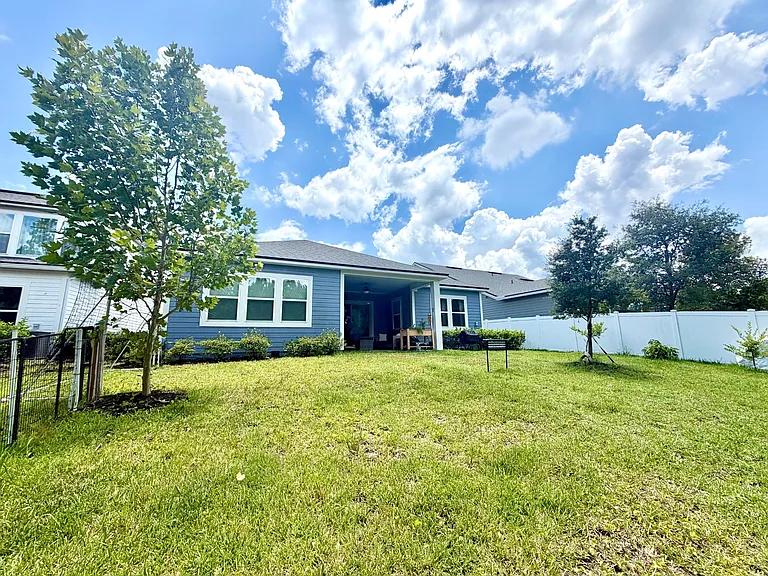
241 Oak Shadow Pl #2 — Photo 1
241 Oak Shadow Pl #2 — Photo 2
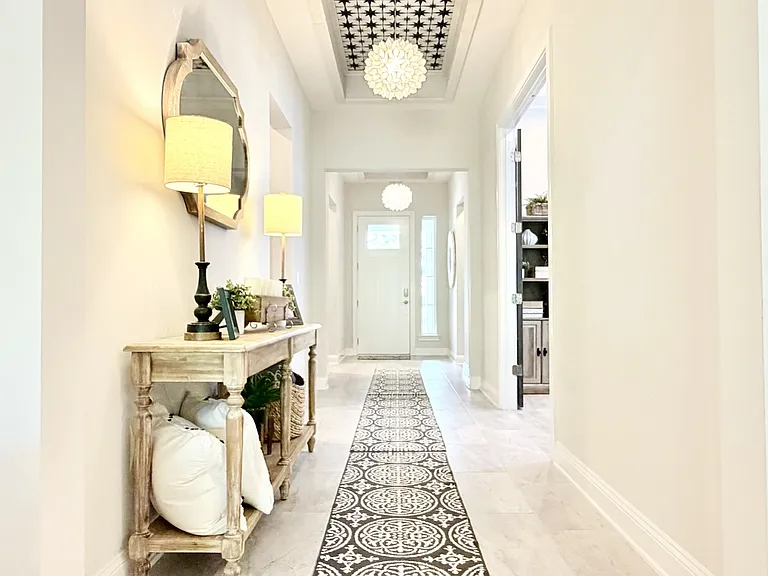
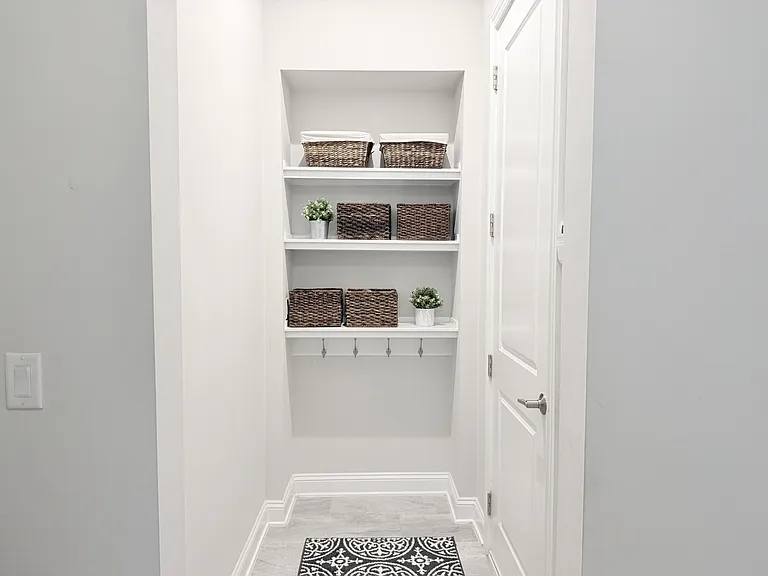
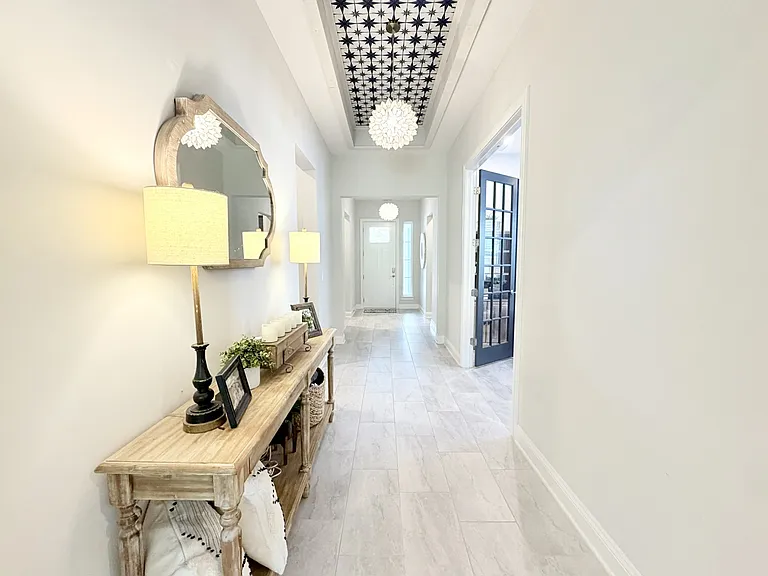
Foyer
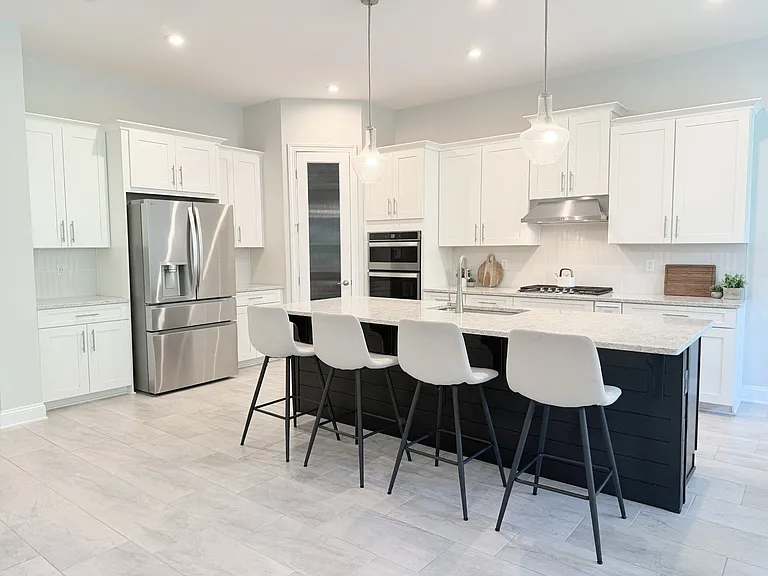
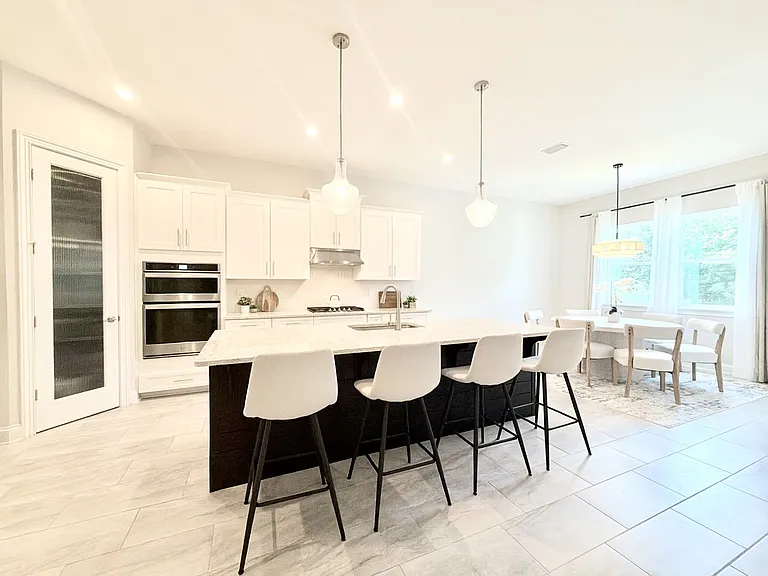
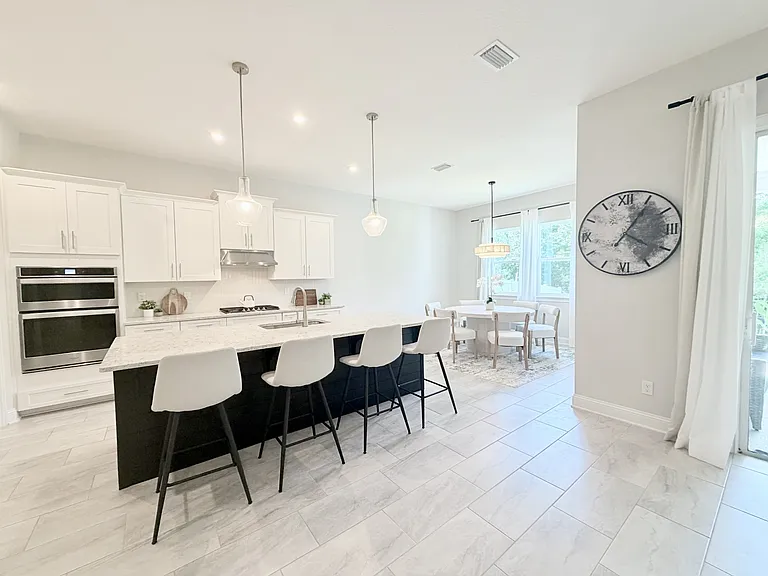
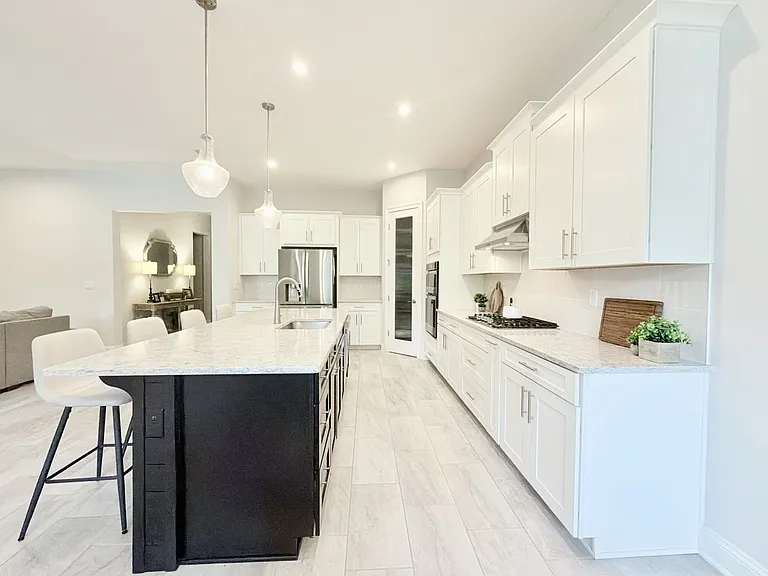
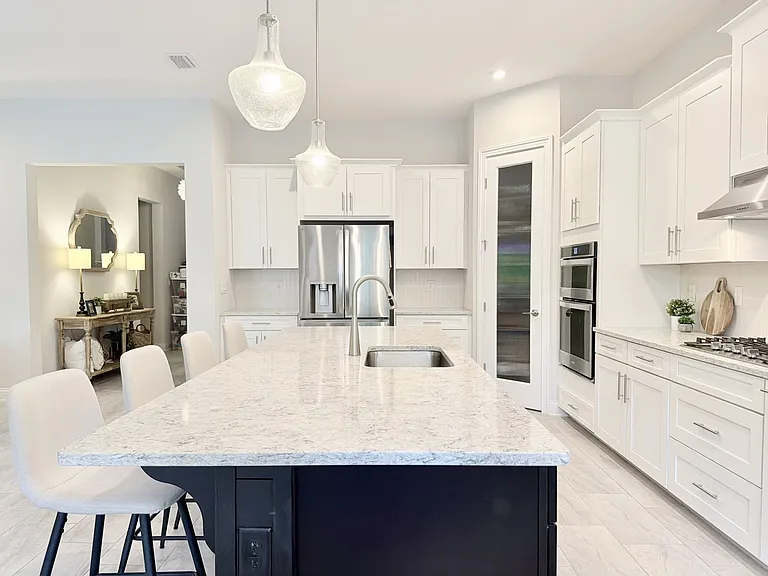
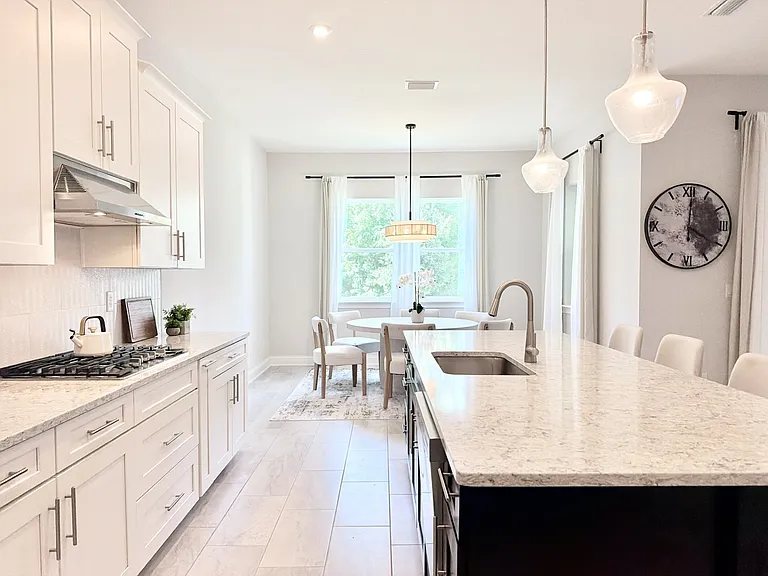
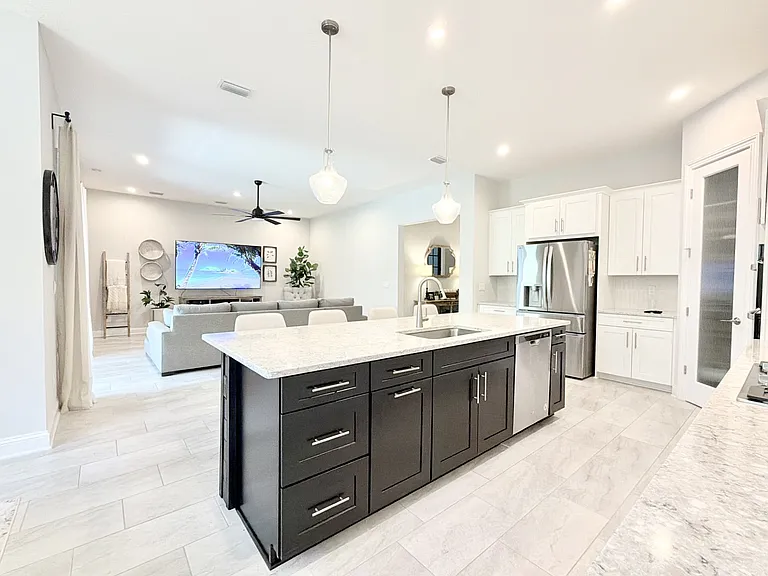
Kitchen
241 Oak Shadow Pl #2 — Photo 5
241 Oak Shadow Pl #2 — Photo 6
241 Oak Shadow Pl #2 — Photo 7
241 Oak Shadow Pl #2 — Photo 8
241 Oak Shadow Pl #2 — Photo 9
241 Oak Shadow Pl #2 — Photo 10
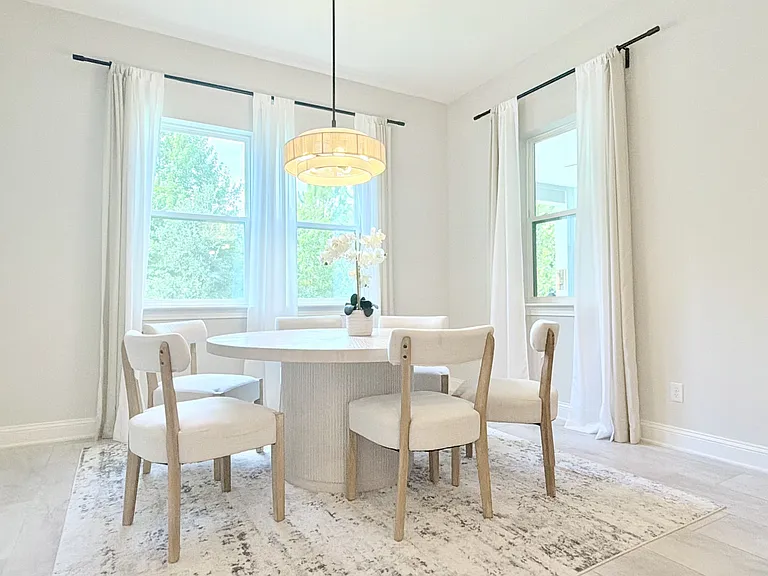
Breakfast
241 Oak Shadow Pl #2 — Photo 12
241 Oak Shadow Pl #2 — Photo 13
241 Oak Shadow Pl #2 — Photo 14
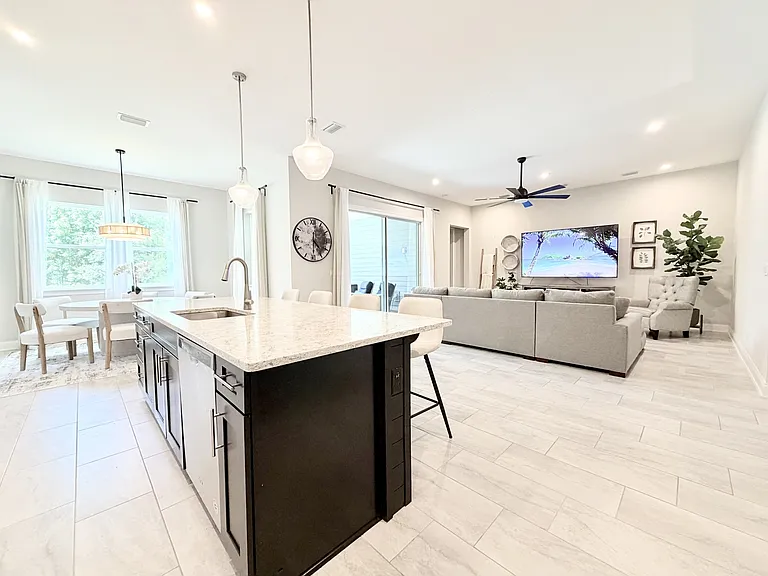
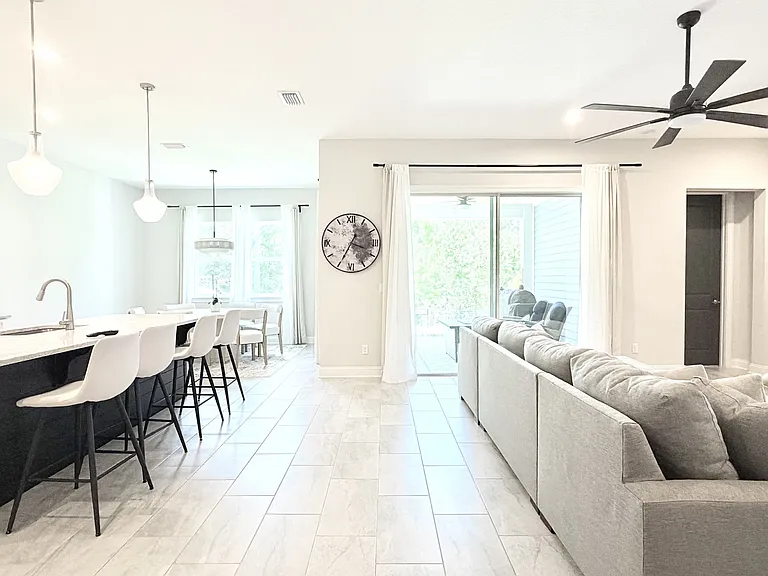
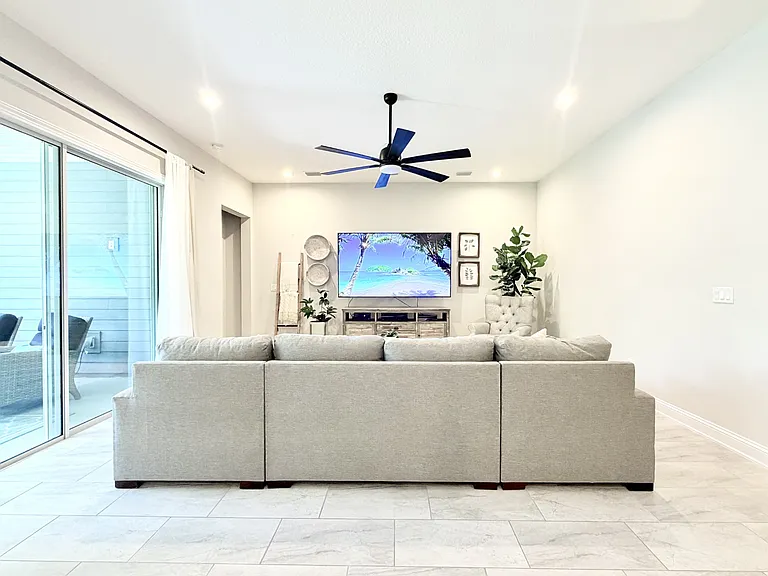
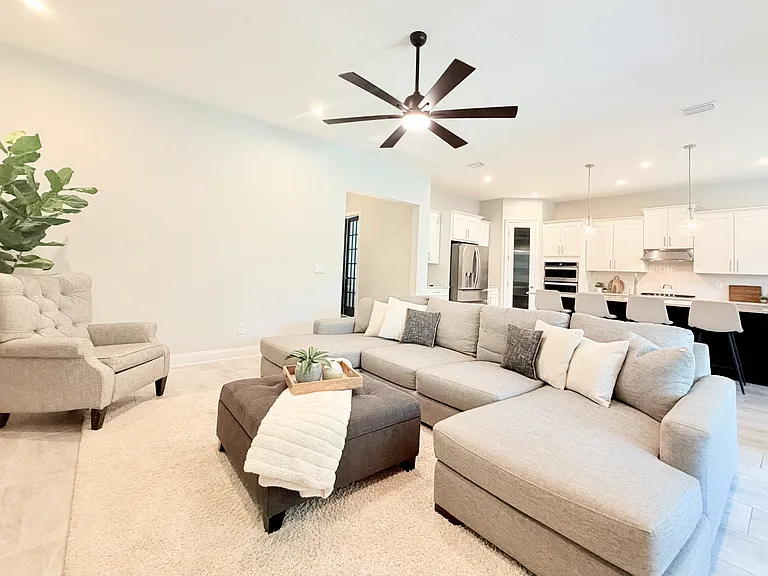
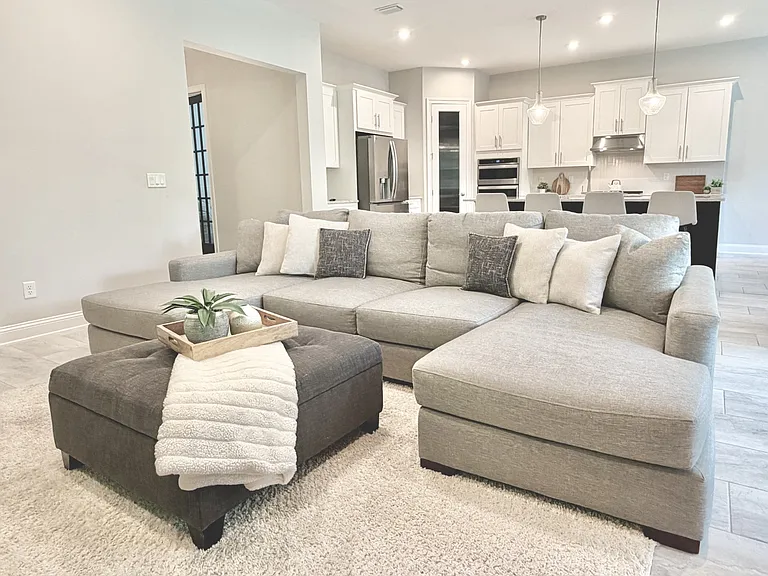
Family Room
241 Oak Shadow Pl #2 — Photo 16
241 Oak Shadow Pl #2 — Photo 17
241 Oak Shadow Pl #2 — Photo 18
241 Oak Shadow Pl #2 — Photo 19
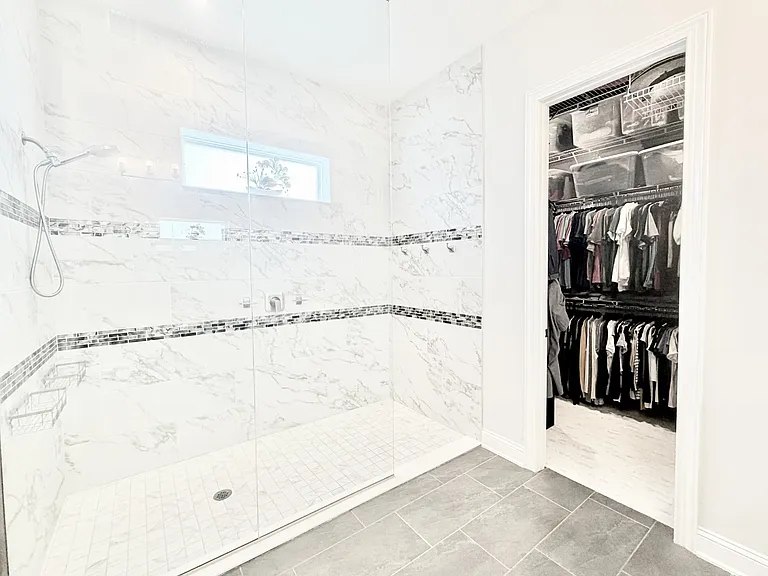
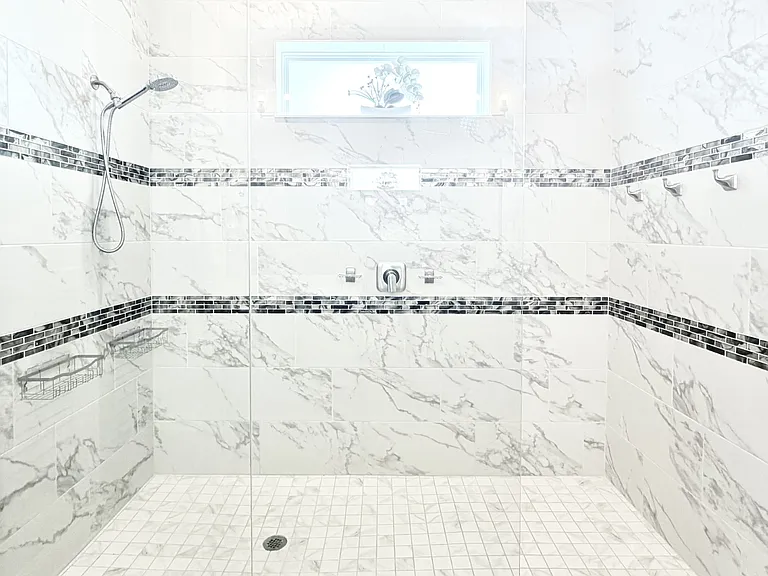
Master Bath Shower
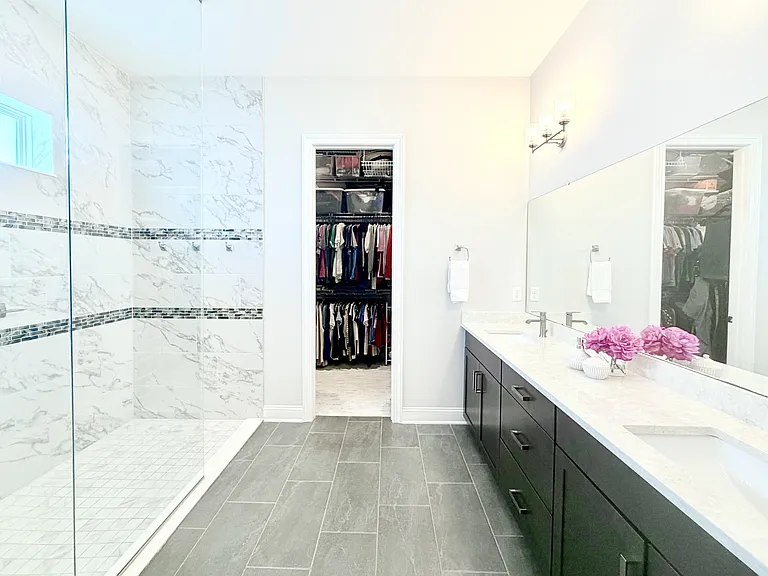
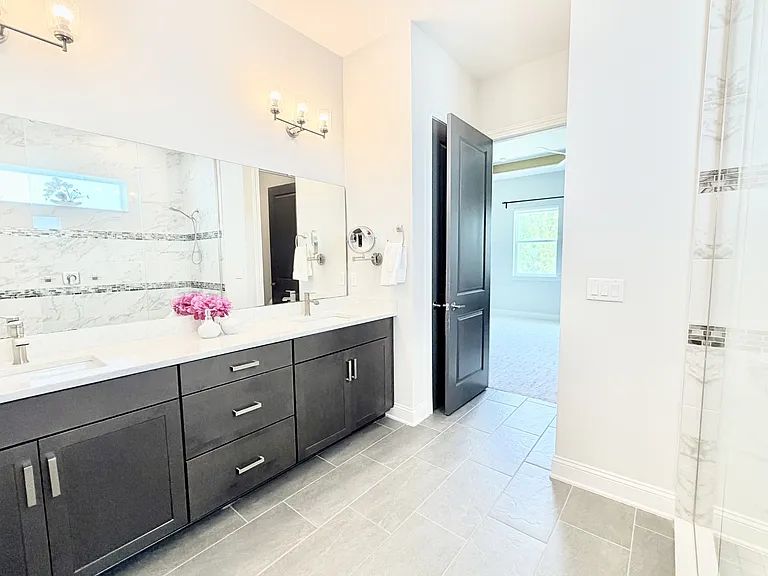
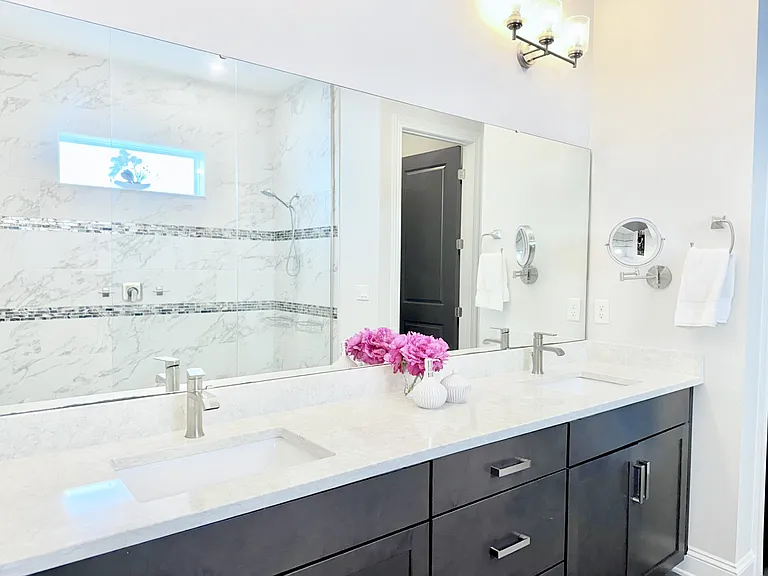
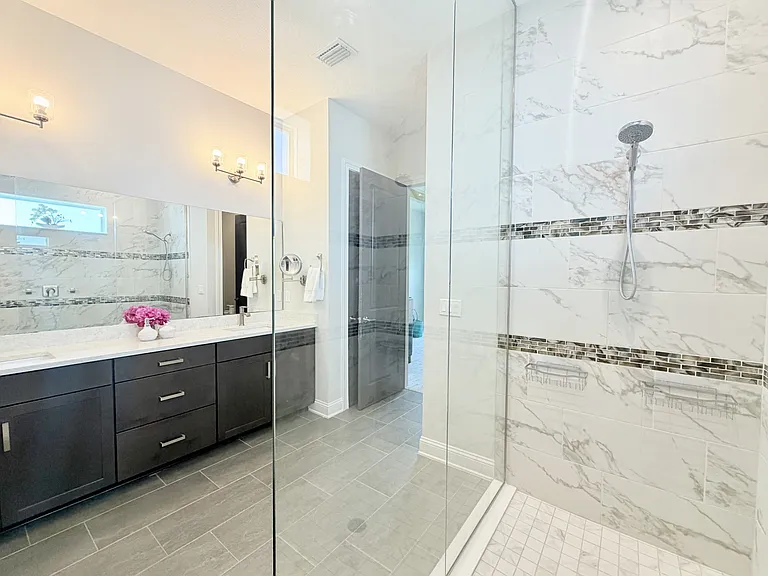
Master Bath
241 Oak Shadow Pl #2 — Photo 22
241 Oak Shadow Pl #2 — Photo 23
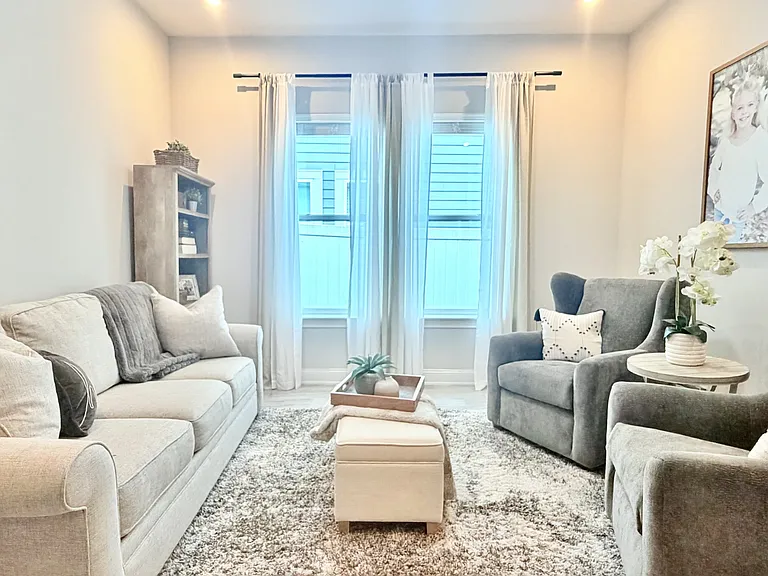
Study
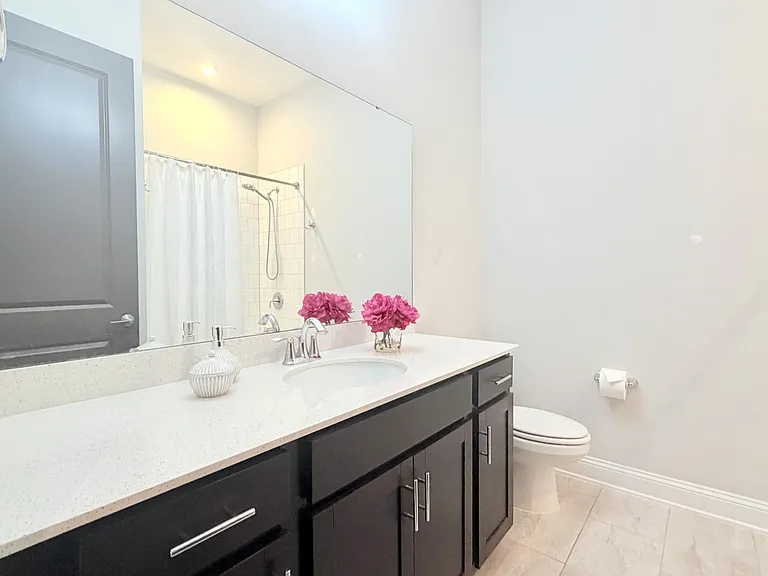
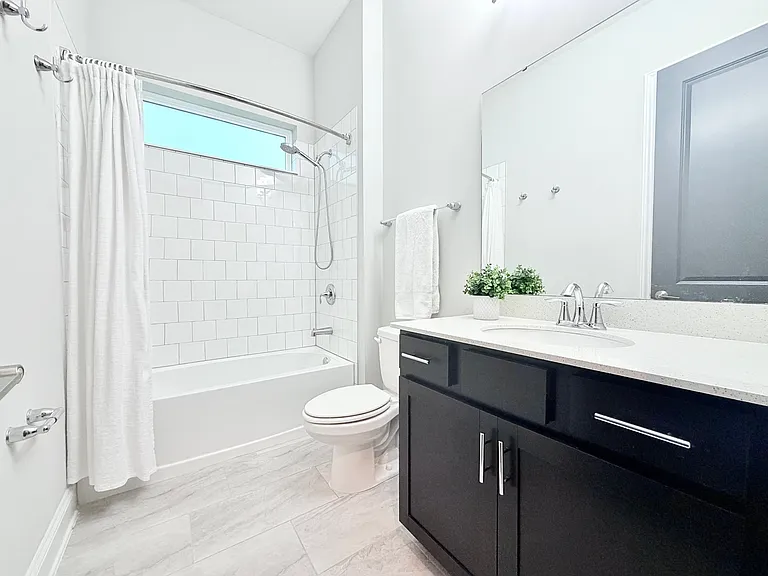
Bath 2
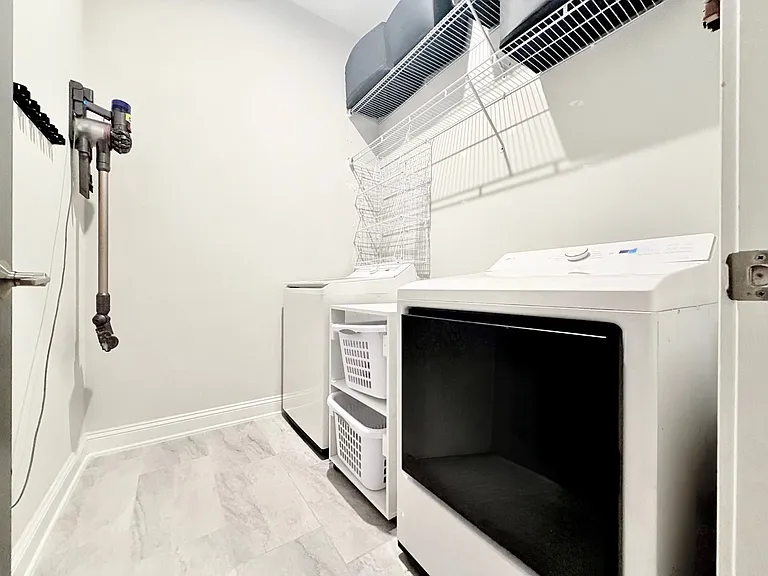
Laundry
Bath 3
241 Oak Shadow Pl #2 — Photo 28
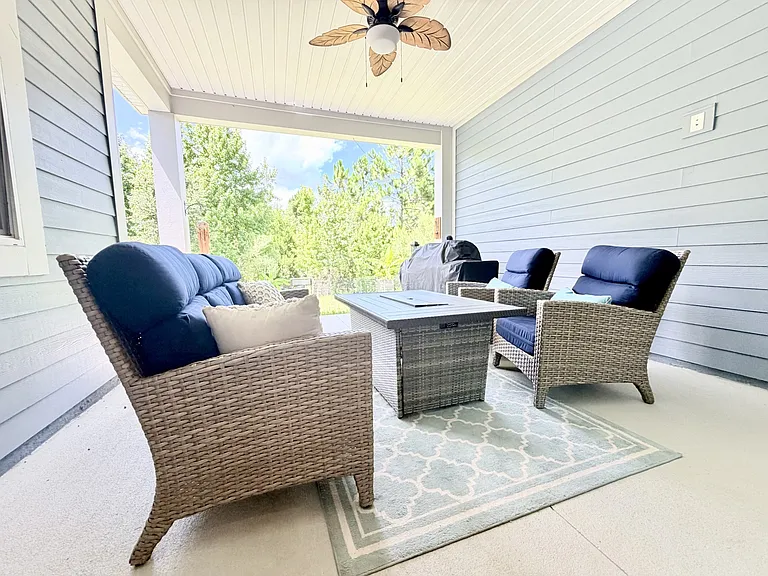
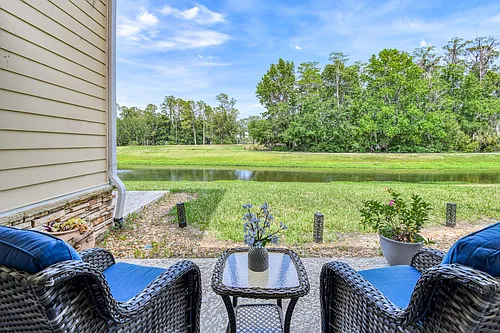
Extended Lanai
241 Oak Shadow Pl #2 — Photo 30
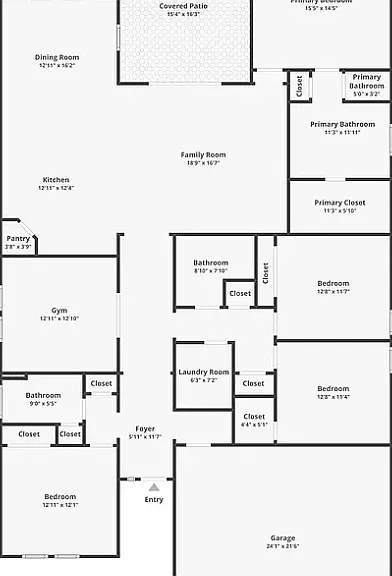
Floor Plan

$3,700/ mo
Doesn't include deposits and fees
4 beds3 baths2508 sqft condo
Available October 1
241 Oak Shadow Pl #2
Your booked tour

What you get

Pet-friendlyIn-unit laundryParkingAir conditioning

Costs, fees, and lease terms

Lease terms

Lease duration terms are 1 year minimum and will renew for an additional year automatically. If you do not plan to renew the 1 year lease automatically, 60 day notice is required. No smoking is allowed in or around the home. A pet fee will be required for any pets including dog, cat, aquarium for $500, and is a one time non-refundable fee. The tenant is responsible for routine monthly maintenance like changing the air conditioner air filters, pouring vinegar down the air conditioner condensate drain to avoid blockage and algae build-up, weekly cleaning the dishwasher filter, running the sprinkler system for the grass regularly, yard maintenance, changing batteries in the smoke detectors, changing light bulbs as necessary.

Pets

  • Dogs

    Allowed
    Number allowed1
  • Cats

    Allowed
    Number allowed1

The neighborhood

About the building


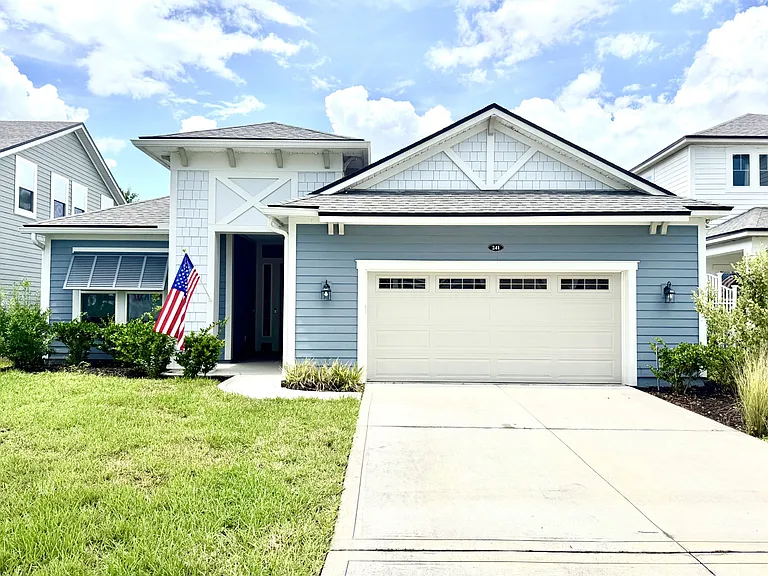
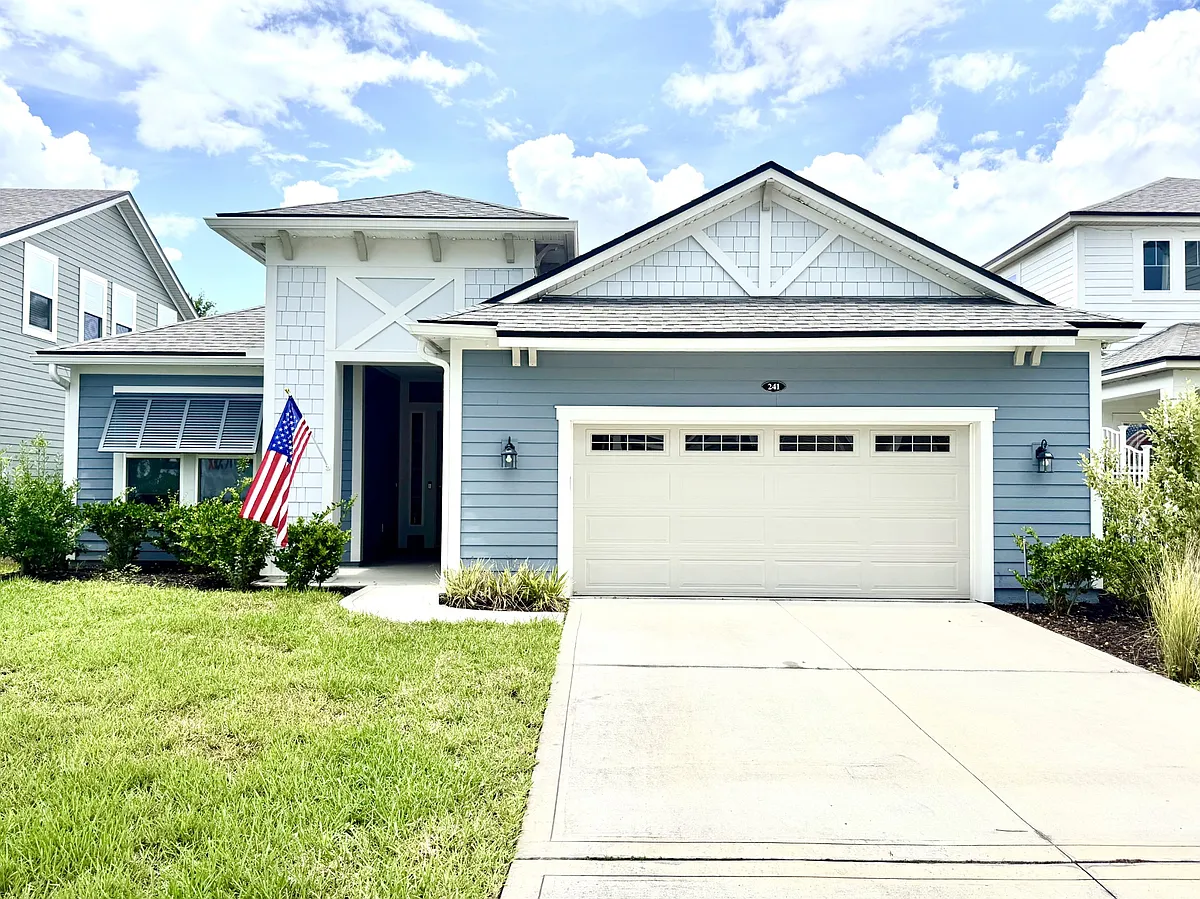
Welcome Home to RiverTown Move-In Ready! Skip the construction delays and settle right into this 4-bedroom, 3 bath home in the Arbors at RiverTown community in St. Johns, FL. Built in 2021, everything is modern, and ready for you. The Home This single story floor plan offers 2,508sq ft of thoughtfully designed living space with 10-foot ceilings and an airy, open-concept layout. The kitchen anchors the home with a large quartz island, oven, microwave, gas cooktop, walk-in pantry, and stainless steel appliances. The kitchen, dining, and family room flow effortlessly to a covered lanai overlooking the nature preserve. A smart layout gives everyone privacy. The owner's suite is a true retreat with a spacious walk-in closet, dual vanities, and an oversized walk-in super shower. A dedicated office/flex room with French doors is perfect for remote work, a playroom, or a hobby space. What's Included Washer & dryer Refrigerator Spacious garage with extra storage shelves mounted to the walls and two ceiling hung storage units Gas cooktop All stainless steel appliances The Community Living in RiverTown means resort-style amenities right outside your door with a lazy river, pool, (2) fitness centers, (3) pickleball courts, (2) tennis courts, dog parks, playgrounds, kayaking, fishing, riverfront dining, and miles of scenic trails. The three amenity centers: RiverLodge, RiverHouse, and RiverClub give you more to do than most resorts. The Location Top-rated St. Johns County schools, with Hallowes Cove Academy (K-8) just 1.8 miles, and Bartram Trail Highschool 1.9 miles away. Grocery and gas stations only 2 miles away.

The property manager

241 Oak Shadow Pl #2
Nearby schools

Students who live in 241 Oak Shadow Pl #2 attend the following St. Johns (Unified School District) public schools:
GreatSchools ratings are based on test scores and additional metrics when available.

241 Oak Shadow Pl #2
By contacting this property, you agree to our Terms of Use. Visit our Privacy Portal for more information. When you click “Send message”, we’ll send your inquiry to the property manager so they can reach out and answer your questions.
Spot something off?Good catch. Flag it and help keep listings legit.