241 Monteith Dr

241 Monteith Dr — Photo 1
241 Monteith Dr — Photo 2
241 Monteith Dr — Photo 3
241 Monteith Dr — Photo 4
241 Monteith Dr — Photo 5
241 Monteith Dr — Photo 6
241 Monteith Dr — Photo 7
241 Monteith Dr — Photo 8
241 Monteith Dr — Photo 9
241 Monteith Dr — Photo 10
241 Monteith Dr — Photo 11
241 Monteith Dr — Photo 12
241 Monteith Dr — Photo 13
241 Monteith Dr — Photo 14
241 Monteith Dr — Photo 15
241 Monteith Dr — Photo 16
241 Monteith Dr — Photo 17
241 Monteith Dr — Photo 18
241 Monteith Dr — Photo 19
241 Monteith Dr — Photo 20
241 Monteith Dr — Photo 21
241 Monteith Dr — Photo 22
241 Monteith Dr — Photo 23
241 Monteith Dr — Photo 24
241 Monteith Dr — Photo 25
Verified

$2,400/ mo
Doesn't include deposits and fees
4 beds3.5 bathstownhouse
241 Monteith Dr
Your booked tour

What you get

Pet-friendlyIn-unit laundryParkingAir conditioningPool

Costs, fees, and lease terms

Pets

  • Dogs

    Allowed
  • Cats

    Allowed

The neighborhood

About the building

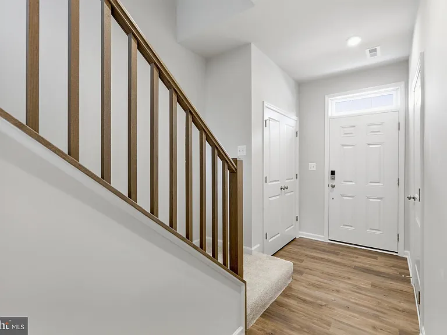
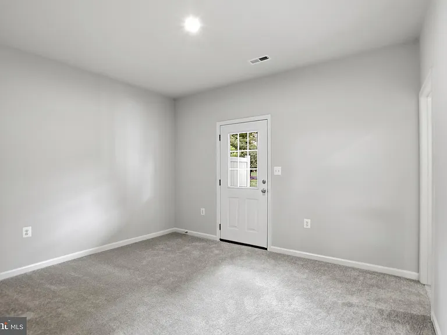
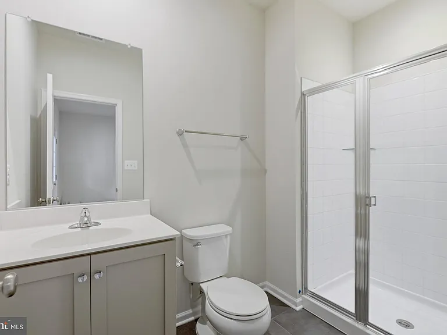
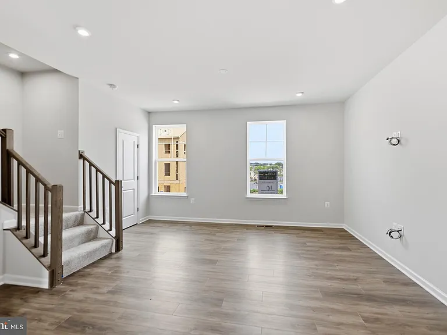
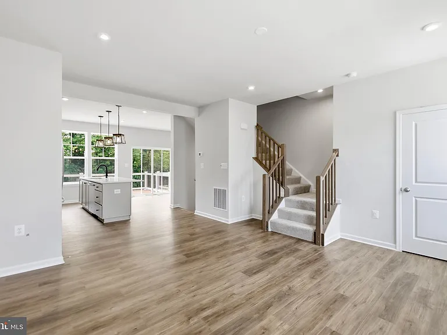
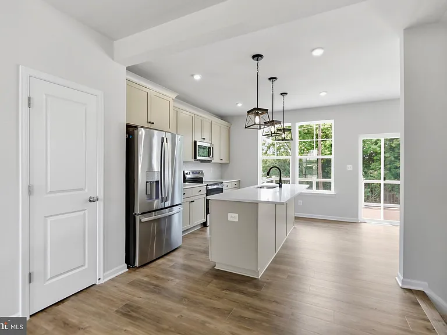
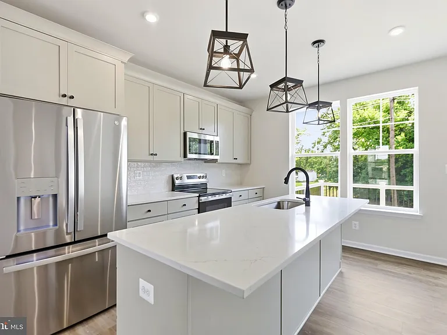
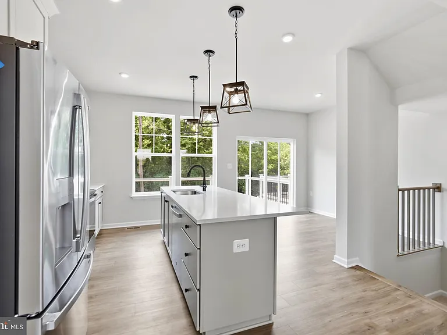
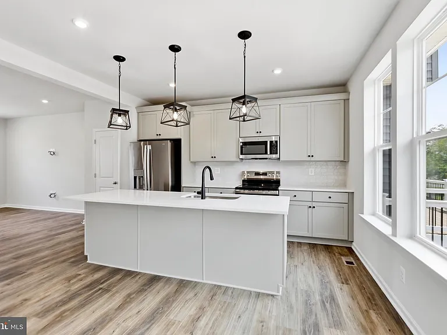
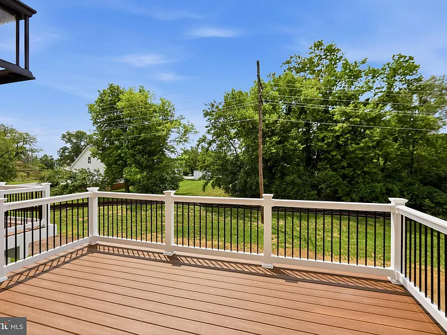
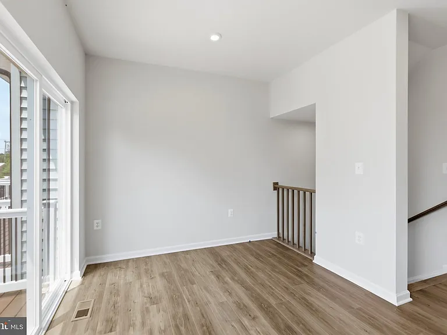
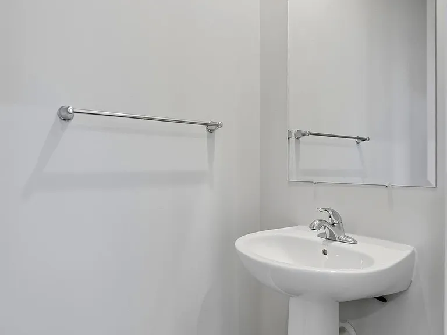
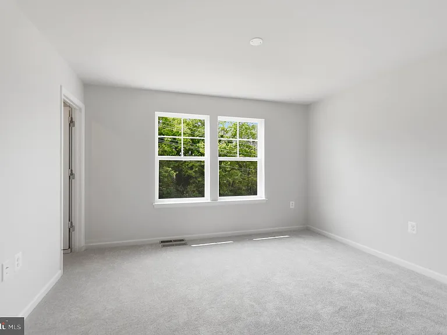
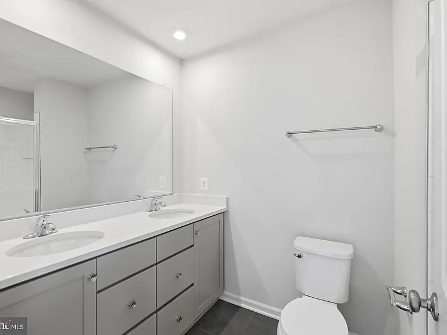
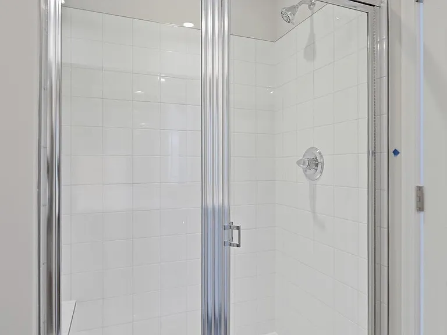
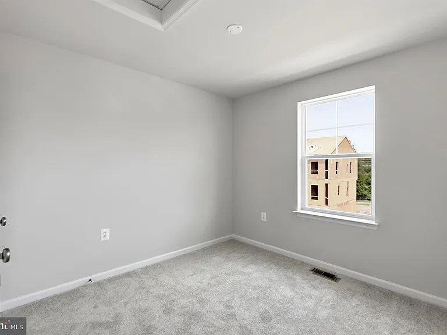
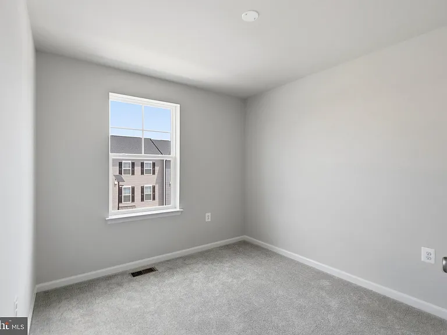
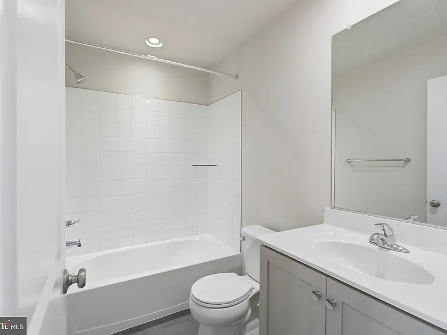
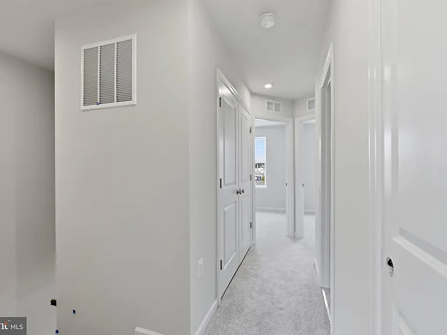
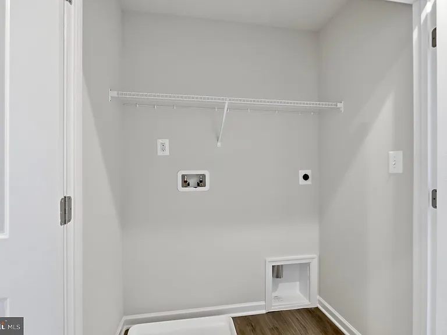
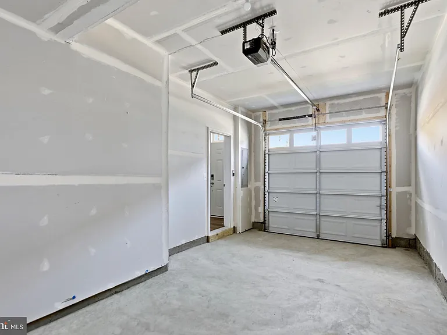
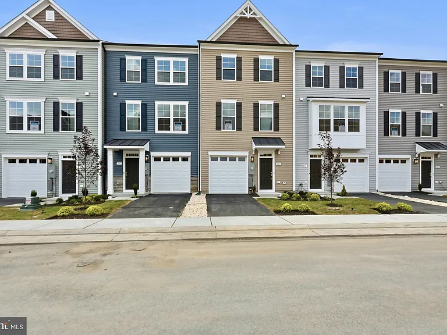
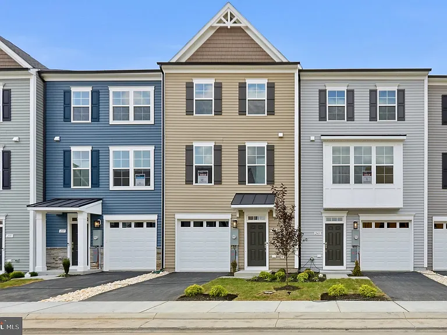
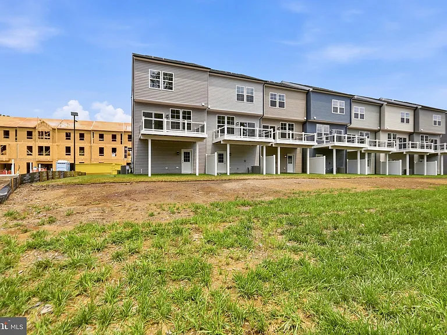
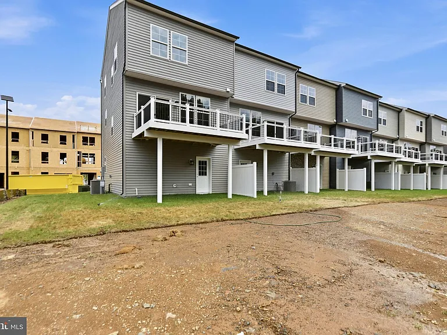
Welcome to this stunning new construction 3-level townhome offering 4 bedrooms, 3.5 baths, and a 1-car garage with extra storage space, perfectly situated on a premium homesite backing to mature trees for added privacy and peaceful views. The entry level features a versatile fourth bedroom with a private full bath and walk-in shower, making it ideal as a guest suite, home office, or recreation room. You can step outside to privacy and also enjoy your yard space maintained by the association. The main level showcases an open-concept floor plan designed for modern living and entertaining. The beautifully upgraded kitchen is the heart of the home, featuring a large extended center island with seating for four, abundant cabinetry in a beautiful willow shade, quartz counter tops, stainless steel appliances and a seamless flow into the spacious living and dining areas. Step outside onto the maintenance-free 10' x 16' deck, where you can relax while overlooking the tranquil wooded backdrop. Upstairs, you'll find a spacious primary suite, two additional bedrooms, shared hall bath with quartz counters and the convenience of a centrally located laundry room just steps from the bedrooms. Ideally located just 2 miles from historic Downtown Winchester and minutes from I-81 and Route 11, this home offers easy access to shopping, dining, entertainment, and commuter routes while enjoying the comfort of a peaceful, tree-lined setting.

The property manager

Pearson Smith Realty, LLC
Verified listing

Nearby schools

Students who live in 241 Monteith Dr attend the following Winchester City Public Schools (Unified School District) public schools:
GreatSchools ratings are based on test scores and additional metrics when available.

241 Monteith Dr
Verified listing

By contacting this property, you agree to our Terms of Use. Visit our Privacy Portal for more information. When you click “Send message”, we’ll send your inquiry to the property manager so they can reach out and answer your questions.

Find similar homes

Frequently asked questions

How many apartment units are available and what are their rents?
  • There is 1 four-bedroom apartment available for $2,400
What is the apartment building's pet policy?

There are cats and dogs allowed at 241 Monteith Dr. Please contact the property manager for up to date pet policy and fee information.

Is there laundry in the building?

This building offers in unit laundry.

Does the building offer parking?

Yes, 241 Monteith Dr provides parking.

What Winchester neighborhood is 241 Monteith Dr in?

Your new apartment would be located in the Winchester neighborhood.

What school district is this building in?

241 Monteith Dr is within the Winchester City Public Schools. Check out the additional Nearby Schools for more boundary details.

When was this listing last updated?

The property manager updated this rental listing 20 hours, 8 minutes ago.

Spot something off?Good catch. Flag it and help keep listings legit.