241 Bradford Rd

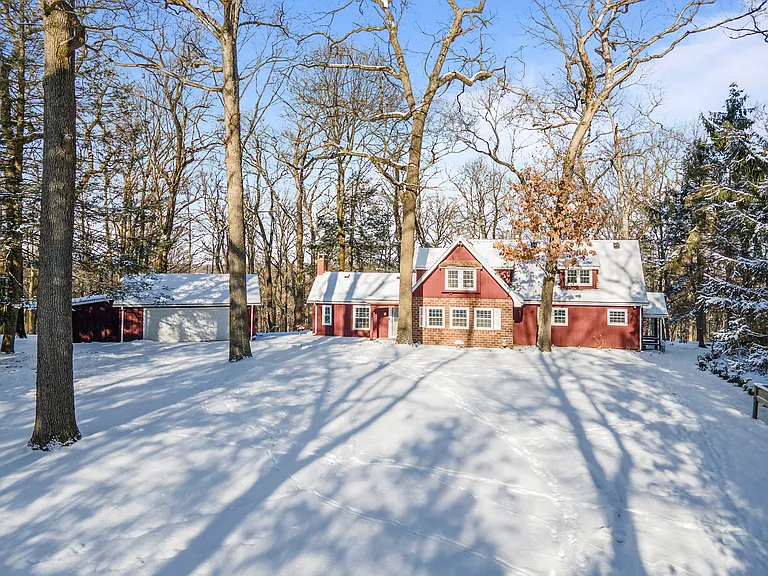
View of front of house as you come up the hill from Bradford Road
Drone shot of house
Formal living room when standing near front door
Formal living room with view toward office/study and the main living area
Formal living room. Fireplace is not available for use. Repairs can be negotiated if this is important.
View from near fireplace looking toward office/study room
Front entryway
Home office/study room looking out toward the rear deck and wooded hillside
Office/Study room
First floor powder room
View from first floor coat room out into the main living area
View from formal living room into the main living area
First floor main living area looking toward the front of the house
Main living area
Main living area with view toward the more formal living room
Kitchen looking toward door into laundry room
Kitchen eating area with bay window
Kitchen looking toward front of house
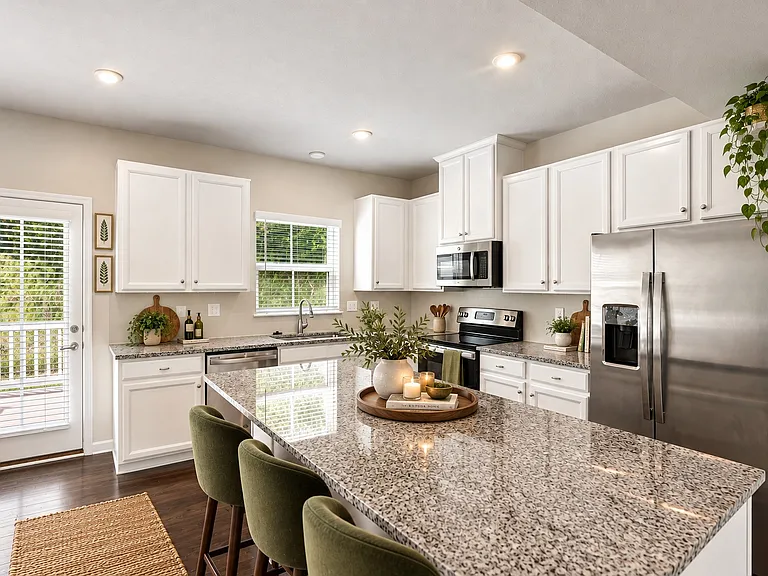
Kitchen with granite countertops
Kitchen
Kitchen looking toward entry to dining room and family room
Laundry room with side entrance to house
Laundry room and side entrance
Dining room with access to the large deck
Dining room with view toward main living area
Second floor hall
Main bath
Front bedroom
Front bedroom
Window seat in front bedroom
Rear bedroom
Rear bedroom
Primary bedroom with private bath on left side and closets on the right side
Primary bedroom
Primary bedroom
Primary bedroom looking toward hallway.
View of front of house as you come up the hill from Bradford Road
Rear deck with automatic awning
Sliding glass door from large rear deck with awning
Large rear deck
View toward rear of the property from the deck
View from rear of home toward the side of the detached garage
Drone shot of house
Drone shot of house
Drone shot of house
Drone shot of house
Front entrance to house

$3,800/ mo
Doesn't include deposits and fees
3 beds2.5 baths2331 sqft house
Available September 1
241 Bradford Rd

Your booked tour

What you get

No petsIn-unit laundryParkingAir conditioning

Costs, fees, and lease terms

Lease terms

Lease details: - Minimum 3 month rental. - Any rental must end on or before May 1, 2027 - 1 month cancellation notice required by both tenant and owner - Optional - partially furnished rental is negotiable - No smoking and No pets (non-negotiable) Renter Responsibilities: - internet/cable, electric, natural gas, trash pickup - water softener pellets - renter's insurance required to cover renter's belongings - Snow removal as necessary (owner can recommend service provider) - Must adhere to septic and well water care guidelines - No roof access permitted due to gutter guard warranty restrictions Owner Responsibilities: - Septic and well maintenance - Furnace, air conditioning and home generator maintenance - Basic driveway maintenance (not including snow removal) - Lawn mowing - Fall leaf cleanup at end of season - Roof maintenance as needed Average Monthly Utilities per previous home owner: - Gas $200; Electric $100-125; Garbage $45; Armstrong Internet $80

Pricing comparison

$1973

At $3,800, this listing is priced $1973 more than the current market rate for a 3 bedroom home in Allegheny County.

Pets

  • Dogs

    Not allowed
  • Cats

    Not allowed

The neighborhood

About the building

Discover the enchanting charm of this 1930s cottage home, beautifully situated in a clearing at the top of a wooded lot in the highly desirable Bradford Woods neighborhood in the heart of Wexford. This spacious 2,300 square foot residence is set on an expansive 3.6-acre lot, offering a perfect blend of nature and convenience, with quiet streets, wooded trails and a community coffee shop. As you enter your home, you'll be captivated by its cottage charm and inviting atmosphere. The living areas feature large windows providing stunning views of the surrounding landscape. These beautiful living spaces are ideal for both relaxation and entertaining. And don't miss the first floor home office overlooking the wooded hillside to the rear of the house. Upstairs, you'll find three very comfortable bedrooms, including a private master suite. Each room provides its own balances of modern living with historical charm. Both upstair baths include their own shower. Back on the first floor, step out from your dining room onto the spacious rear deck, where you can enjoy a peaceful morning retreat or an evening barbecue with family and friends while surrounded by nature. The expansive lot provides plenty of room for outdoor activities, gardening, or simply enjoying this little piece of paradise. Getting where you want to go is no trouble. The quaint Bradford Woods community is part of Wexford Pennsylvania and is literally minutes from all the convenience of schools, stores, churches, health care, recreation and businesses. You also will have easy access to both I-79 and the PA Turnpike. A trip into the city is less than 30 minutes. And for those with children, you'll be part of the North Allegheny School District; ranked #2 in Pennsylvania. Note: This home is situated on top of a small hill and therefore has a long, somewhat steep, gravel driveway which provides privacy in this beautiful setting. As with all gravel driveways, there can be weather related challenges that are best handled by AWD or 4-wheel drive cars. Standard cars are normally fine but can be a challenge especially during snowy weather.

The property manager

Nearby schools

Students who live in 241 Bradford Rd attend the following North Allegheny School District (Unified School District) public schools:

Showing 3 of 5 schools.

GreatSchools ratings are based on test scores and additional metrics when available.

241 Bradford Rd

By contacting this property, you agree to our Terms of Use. Visit our Privacy Portal for more information. When you click “Send message”, we’ll send your inquiry to the property manager so they can reach out and answer your questions.

Find similar homes

Spot something off?Good catch. Flag it and help keep listings legit.