2409 Princeton Dr

2409 Princeton Dr — Photo 1
2409 Princeton Dr — Photo 2
2409 Princeton Dr — Photo 3
2409 Princeton Dr — Photo 4
2409 Princeton Dr — Photo 5
2409 Princeton Dr — Photo 6
2409 Princeton Dr — Photo 7
2409 Princeton Dr — Photo 8
2409 Princeton Dr — Photo 9
2409 Princeton Dr — Photo 10
2409 Princeton Dr — Photo 11
2409 Princeton Dr — Photo 12
2409 Princeton Dr — Photo 13
2409 Princeton Dr — Photo 14
2409 Princeton Dr — Photo 15
2409 Princeton Dr — Photo 16
2409 Princeton Dr — Photo 17
2409 Princeton Dr — Photo 18
2409 Princeton Dr — Photo 19
2409 Princeton Dr — Photo 20
2409 Princeton Dr — Photo 21
2409 Princeton Dr — Photo 22
2409 Princeton Dr — Photo 23
2409 Princeton Dr — Photo 24
2409 Princeton Dr — Photo 25
2409 Princeton Dr — Photo 26
2409 Princeton Dr — Photo 27
2409 Princeton Dr — Photo 28
2409 Princeton Dr — Photo 29
2409 Princeton Dr — Photo 30
2409 Princeton Dr — Photo 31
2409 Princeton Dr — Photo 32
2409 Princeton Dr — Photo 33
2409 Princeton Dr — Photo 34
2409 Princeton Dr — Photo 35
2409 Princeton Dr — Photo 36
2409 Princeton Dr — Photo 37
2409 Princeton Dr — Photo 38
2409 Princeton Dr — Photo 39
2409 Princeton Dr — Photo 40
2409 Princeton Dr — Photo 41

$3,900/ mo
Doesn't include deposits and fees
3 beds2 baths1823 sqft house
Available October 1
2409 Princeton Dr
Your booked tour

What you get

Pet-friendlyIn-unit laundryParkingAir conditioning

Costs, fees, and lease terms

Lease terms

12+ month lease. Available October 1st (some flexibility for the right tenant). Move-In Costs - Security deposit: one month's rent - Last month's rent due at signing - Application fee: $75 per adult - Pet deposit: $500 per pet Monthly - Pet rent: $35 per pet - Utilities: tenant pays all utilities Applicant Requirements - Income: 3x monthly rent (gross) - Credit: 700 minimum - Positive rental history - Renters insurance required Full written tenant selection criteria will be provided with the rental application. Application fee is non-refundable where permitted once screening begins. Pets - Up to 2 pets welcome with approval. Small and large dogs welcome; cats considered depending on the situation. Additional - Non-smoking property. Late fee applies per lease terms.

Pricing comparison

$2254

At $3,900, this listing is priced $2254 more than the current market rate for a 3 bedroom home in Parker Lane.

Pets

  • Dogs

    Allowed
    Number allowed2
  • Cats

    Allowed
    Number allowed2

The neighborhood

About the building

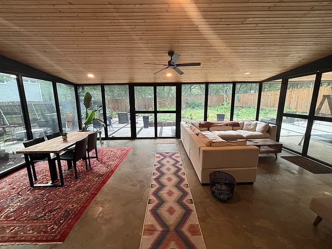
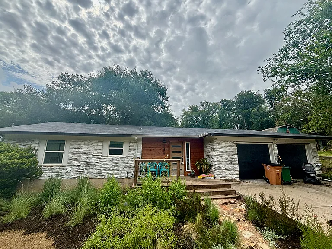
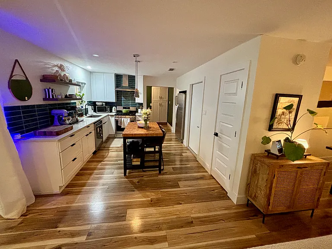
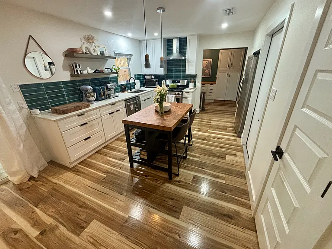
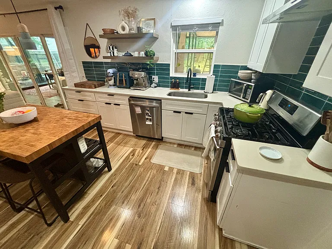
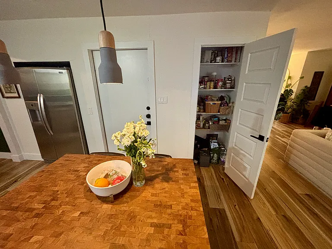
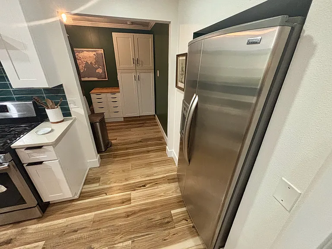
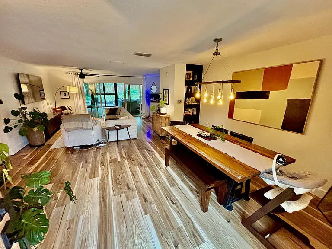
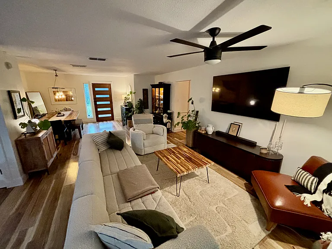
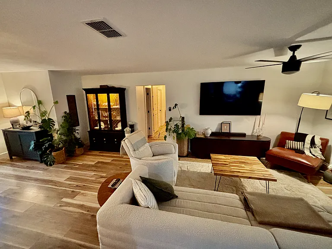
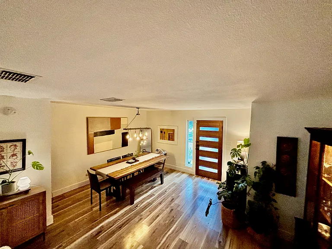
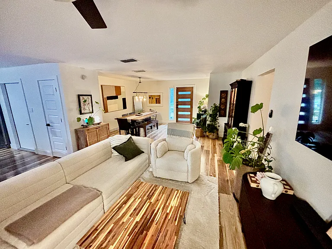
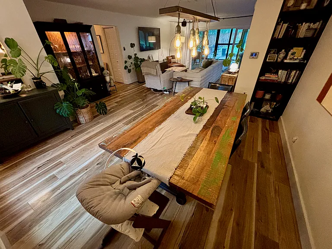
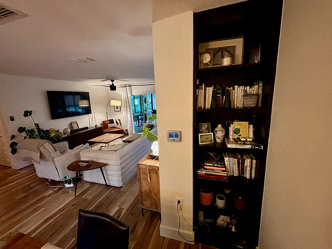
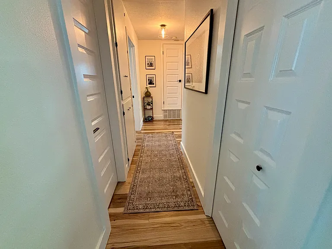
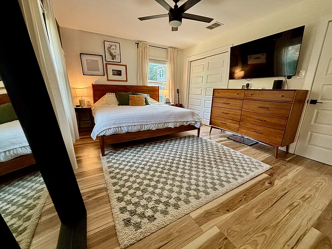
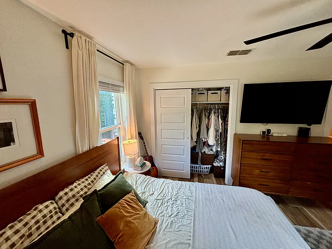
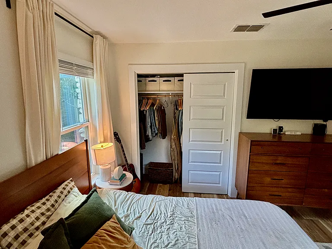
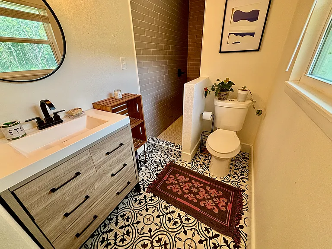
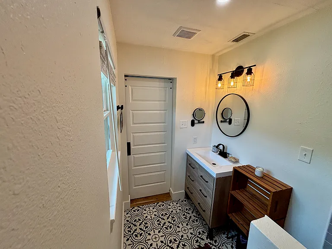
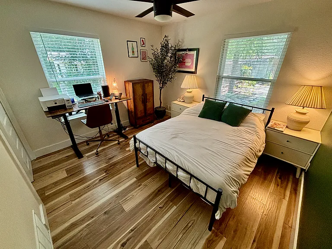
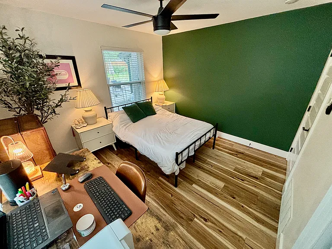
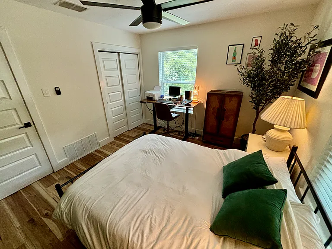
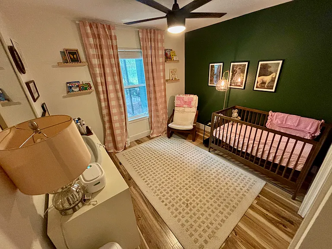
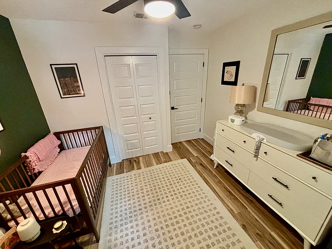
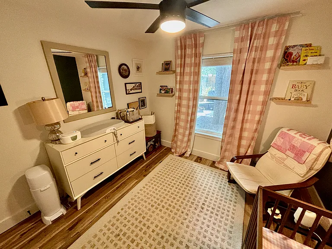
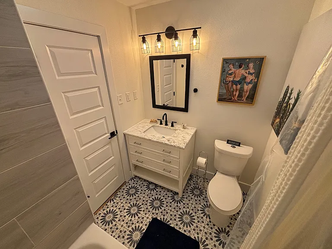
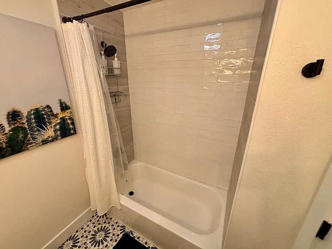
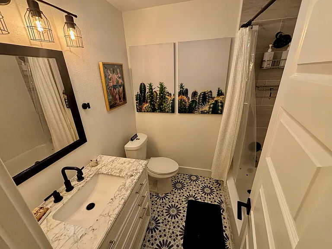
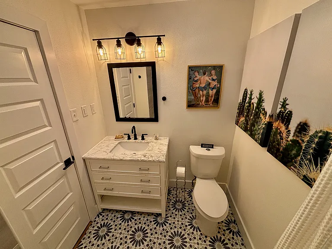
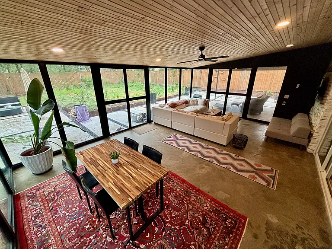
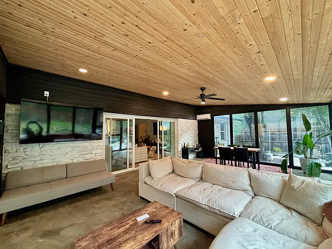
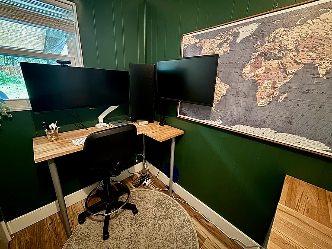
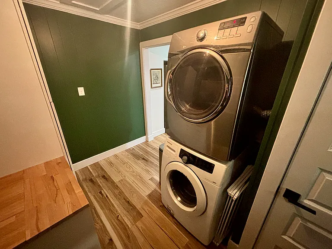
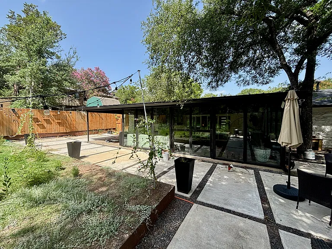
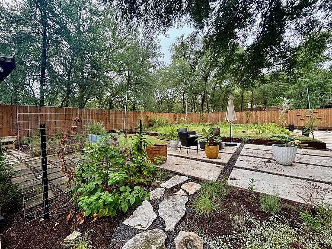
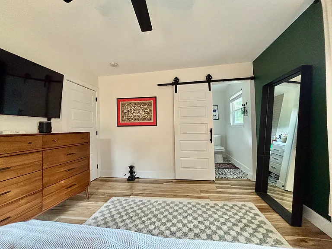
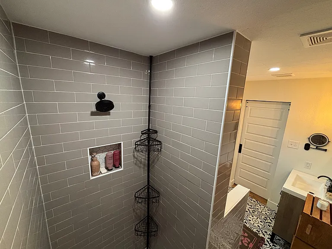
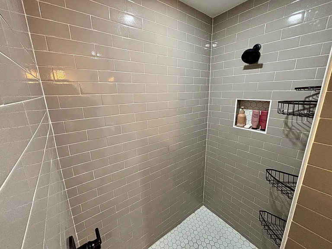
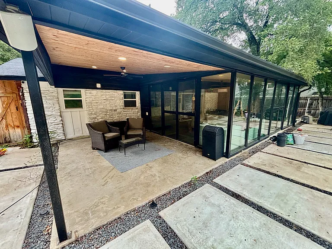
REMODELED 3BR/2BA RANCH ON QUIET DEAD-END | 1,800+ SQFT + HUGE SUNROOM | SOUTHEAST AUSTIN Attached 2-car garage | In-unit washer/dryer | Central AC/heat | Gas range | Stainless steel appliances | Ceiling fans throughout | Google Fiber available | Fenced yard | Native landscaping | No stairs | Pet-friendly Tucked at the end of a quiet dead-end street, this recently remodeled three-bedroom, two-bath ranch offers 1,800+ square feet of comfortable living, with bonus spaces on top of that. It is the kind of place people put down roots and stay for decades, and most of the neighbors already have. A NEIGHBORHOOD THAT ACTUALLY FEELS LIKE ONE This is a rare, tight-knit pocket of Austin where neighbors wave from their porches, kids play out in the street, and an evening walk means saying hi to just about everyone out enjoying the evening. Yes, there is even a neighborhood donkey. Directly across the street sits wooded parkland, so you get real privacy, tree-lined views, and mature shade throughout. If you are looking for a genuinely community-focused place to call home, this is it. THE HOME Single-story ranch with no steps, laid out so the living area and the sleeping wing are separated by a long hallway for quiet, tranquil bedrooms. The recent remodel shows everywhere: brand-new scratch-resistant LVP hardwood-look floors, modern soft-close shaker cabinetry, fresh paint with striking green accent walls, and ceiling fans in every room. - 1,800+ square feet of main living space, single-story, no stairs - Primary suite comfortably fits a king bed - Ample bedroom closets, plus hallway storage and a linen closet - Recessed LED lighting and double-pane, energy-efficient windows - Electric washer and dryer in unit; gas water heater - Smart thermostat and smart lock; Google Fiber available - Built-in bookcase; window blinds and curtains included - Central heating and air, ceiling fans throughout - Front porch overlooking the yard, plus a laundry-and-office nook with built-in folding station and extra cabinetry KITCHEN - Stainless steel appliances: gas range, oven, dishwasher, refrigerator - Marble countertops, tile backsplash, kitchen island, and pantry - Garbage disposal and soft-close shaker cabinetry BATHROOMS - Primary bath with a giant walk-in tiled shower - Guest bath with a step-in tub and shower - Full tile work throughout both baths BONUS SPACES (ON TOP OF THE 1,800+ SQ FT) - A massive 600+ square foot climate-controlled sunroom on its own mini-split, independently temperature-controlled, opening directly to the backyard - A ~200 square foot covered outdoor sitting area for grilling and relaxing, flowing out to the native backyard with ample grass for kids and pets YARD AND OUTDOOR - Fully fenced backyard with a storage shed - Beautifully landscaped front and back with native plantings - Blackberries, an herb garden, and raised beds ready for tomatoes, peppers, watermelon, and squash PARKING Attached two-car garage with openers, plus driveway room for up to four more vehicles A FEW EXTRAS Love the furniture already in the home? Option to buy it or include it as a furnished rental for your lease term for an additional fee. Just ask.

The property manager

Nearby schools

Students who live in 2409 Princeton Dr attend the following Austin Independent School District (Unified School District) public schools:
GreatSchools ratings are based on test scores and additional metrics when available.

2409 Princeton Dr
By contacting this property, you agree to our Terms of Use. Visit our Privacy Portal for more information. When you click “Send message”, we’ll send your inquiry to the property manager so they can reach out and answer your questions.
Find similar homes

Spot something off?Good catch. Flag it and help keep listings legit.