2408 Ruffin Dr

2408 Ruffin Dr — Photo 1
2408 Ruffin Dr — Photo 2
2408 Ruffin Dr — Photo 3
2408 Ruffin Dr — Photo 4
2408 Ruffin Dr — Photo 5
2408 Ruffin Dr — Photo 6
2408 Ruffin Dr — Photo 7
2408 Ruffin Dr — Photo 8
2408 Ruffin Dr — Photo 9
2408 Ruffin Dr — Photo 10
2408 Ruffin Dr — Photo 11
2408 Ruffin Dr — Photo 12
2408 Ruffin Dr — Photo 13
2408 Ruffin Dr — Photo 14
2408 Ruffin Dr — Photo 15
2408 Ruffin Dr — Photo 16
2408 Ruffin Dr — Photo 17
2408 Ruffin Dr — Photo 18
2408 Ruffin Dr — Photo 19
2408 Ruffin Dr — Photo 20
2408 Ruffin Dr — Photo 21
2408 Ruffin Dr — Photo 22
2408 Ruffin Dr — Photo 23
2408 Ruffin Dr — Photo 24
2408 Ruffin Dr — Photo 25
2408 Ruffin Dr — Photo 26
2408 Ruffin Dr — Photo 27
2408 Ruffin Dr — Photo 28
2408 Ruffin Dr — Photo 29
2408 Ruffin Dr — Photo 30
2408 Ruffin Dr — Photo 31
2408 Ruffin Dr — Photo 32
2408 Ruffin Dr — Photo 33
2408 Ruffin Dr — Photo 34
2408 Ruffin Dr — Photo 35
2408 Ruffin Dr — Photo 36
2408 Ruffin Dr — Photo 37
2408 Ruffin Dr — Photo 38
2408 Ruffin Dr — Photo 39
2408 Ruffin Dr — Photo 40

$3,000/ mo
Doesn't include deposits and fees
4 beds3 baths3200 sqft house
2408 Ruffin Dr

Your booked tour

What you get

Pet-friendlyIn-unit laundryParkingAir conditioningEv Charging Station

Costs, fees, and lease terms

Pets

  • Dogs

    Allowed
  • Cats

    Allowed

The neighborhood

About the building

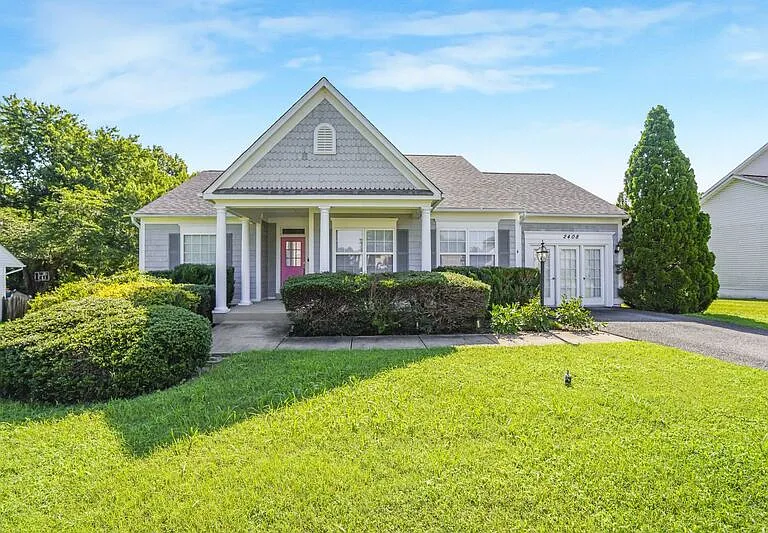
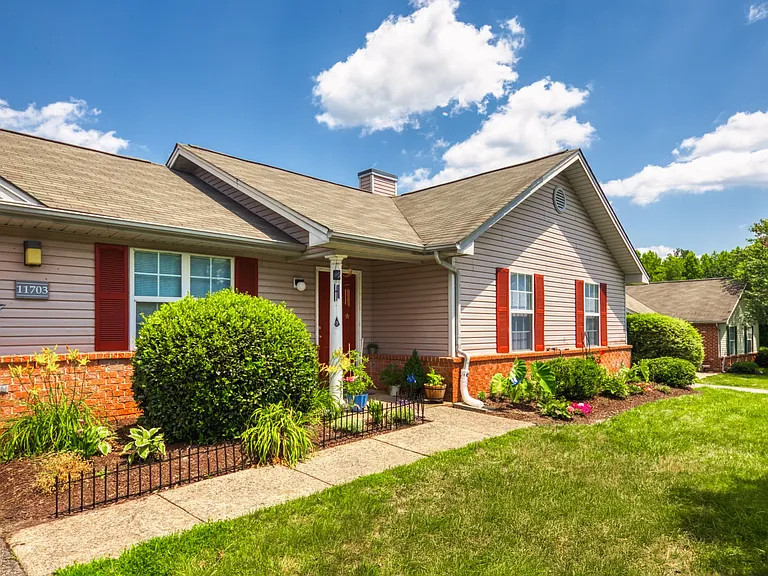
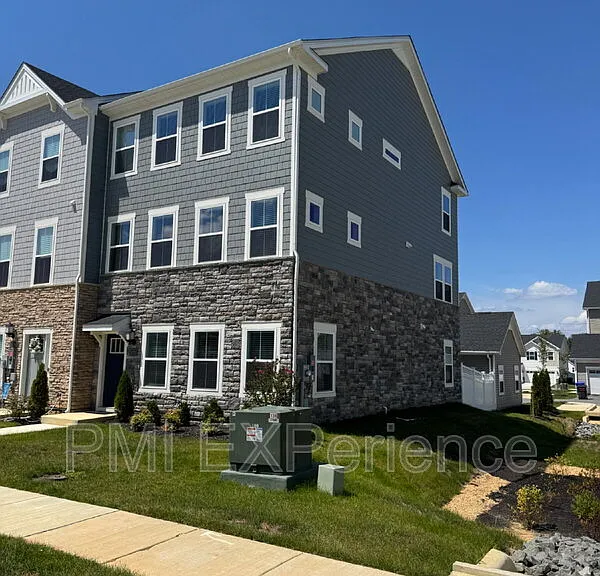
Don't let the exterior fool youthis spacious ranch-style home offers over 3,000 square feet of beautifully finished living space with 4 bedrooms, 3 full bathrooms, and all the comfort and amenities you've been looking for. Featuring an open-concept floor plan, luxury vinyl plank flooring, a cozy gas fireplace, and an expansive screened porch overlooking a private backyard, this home is designed for both everyday living and entertaining. The main level includes a generous primary suite filled with natural light, complete with a walk-in closet and a luxurious ensuite bath featuring double vanities, a soaking tub, and a separate walk-in shower. Two additional spacious bedrooms are located on the main level, along with a bonus flex room that served as the model home's officeperfect for a home office, den, playroom, or hobby space. The heart of the home is the stunning open kitchen, dining, and living area, highlighted by soaring windows, stylish designer wallpaper accents, and abundant natural light. A large mudroom with a utility sink and access to the EV charger in the garage adds everyday convenience. The finished full basement provides even more living space with a fourth oversized bedroom, a beautifully appointed full bathroom, a large recreation room, and multiple storage areas to keep everything organized. Ideally located in the desirable Ruffins Pond community, this home offers easy access to I-95, commuter routes, top-rated schools, shopping, dining, and everyday conveniences. Available now. Applicants must have a minimum credit score of 675. Pets will be considered on a case-by-case basis with a $50/month pet fee. Amenities: basement, Screened in Porch

The property manager

Nearby schools

Students who live in 2408 Ruffin Dr attend the following Spotsylvania County Public Schools (Unified School District) public schools:

GreatSchools ratings are based on test scores and additional metrics when available.

2408 Ruffin Dr

By contacting this property, you agree to our Terms of Use. Visit our Privacy Portal for more information. When you click “Send message”, we’ll send your inquiry to the property manager so they can reach out and answer your questions.

Find similar homes

Spot something off?Good catch. Flag it and help keep listings legit.