2408 Nates Pl

2408 Nates Pl — Photo 1
2408 Nates Pl — Photo 2
2408 Nates Pl — Photo 3
2408 Nates Pl — Photo 4
2408 Nates Pl — Photo 5
2408 Nates Pl — Photo 6
2408 Nates Pl — Photo 7
2408 Nates Pl — Photo 8
2408 Nates Pl — Photo 9
2408 Nates Pl — Photo 10
2408 Nates Pl — Photo 11
2408 Nates Pl — Photo 12
2408 Nates Pl — Photo 13
2408 Nates Pl — Photo 14
2408 Nates Pl — Photo 15
2408 Nates Pl — Photo 16
2408 Nates Pl — Photo 17
2408 Nates Pl — Photo 18
2408 Nates Pl — Photo 19
2408 Nates Pl — Photo 20
2408 Nates Pl — Photo 21
2408 Nates Pl — Photo 22
2408 Nates Pl — Photo 23
2408 Nates Pl — Photo 24
2408 Nates Pl — Photo 25
2408 Nates Pl — Photo 26
2408 Nates Pl — Photo 27
2408 Nates Pl — Photo 28
2408 Nates Pl — Photo 29
2408 Nates Pl — Photo 30
2408 Nates Pl — Photo 31
2408 Nates Pl — Photo 32
2408 Nates Pl — Photo 33
2408 Nates Pl — Photo 34
2408 Nates Pl — Photo 35
2408 Nates Pl — Photo 36
2408 Nates Pl — Photo 37
2408 Nates Pl — Photo 38
2408 Nates Pl — Photo 39
2408 Nates Pl — Photo 40

$3,400/ mo
Doesn't include deposits and fees
4 beds3 baths2937 sqft house
Available June 1
2408 Nates Pl
Your booked tour

What you get

Pet-friendlyLaundryParkingAir conditioningPool

Costs, fees, and lease terms

Lease terms

12 Months

Pets

  • Dogs

    Allowed
  • Cats

    Allowed

The neighborhood

About the building

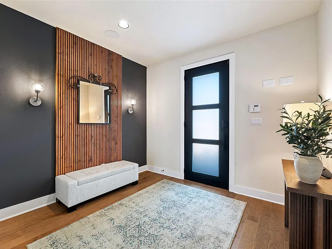
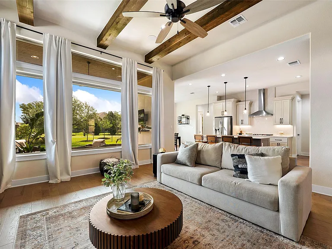
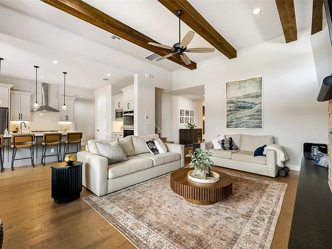
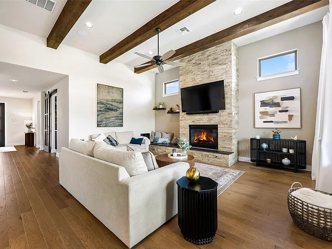
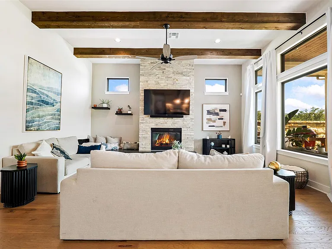
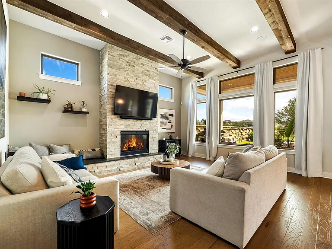
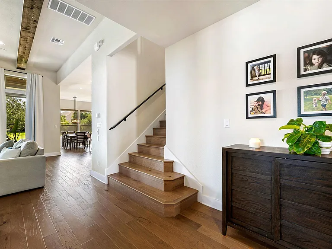
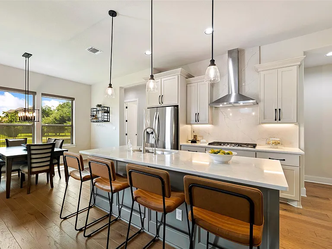
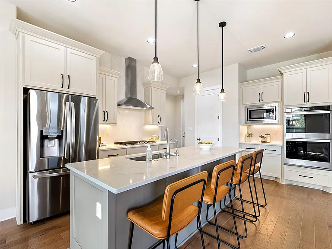
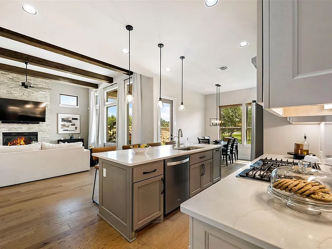
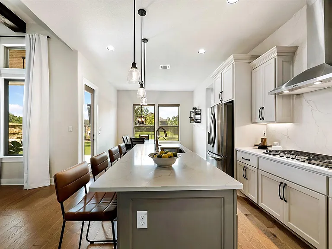
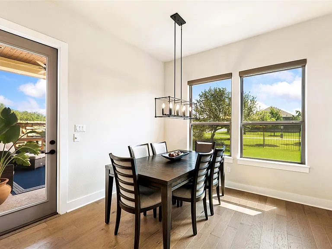
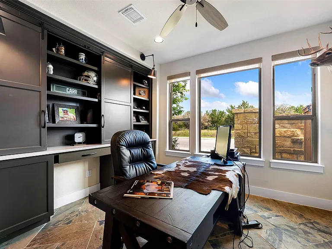
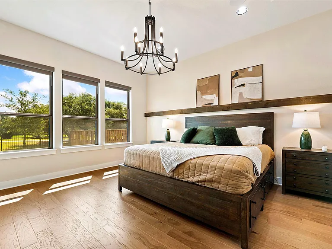
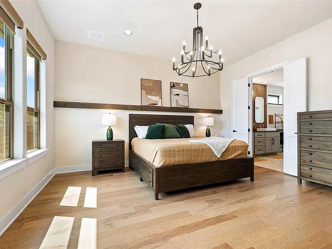
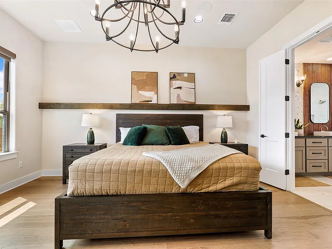
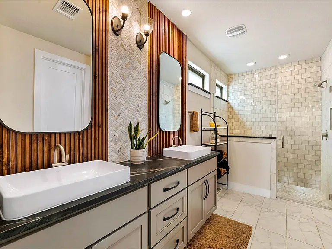
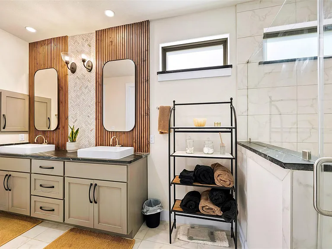
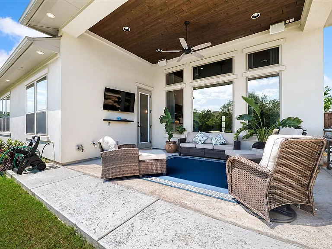
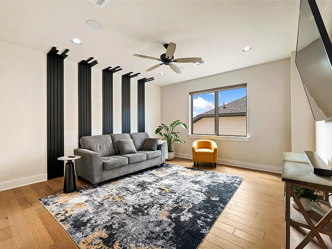
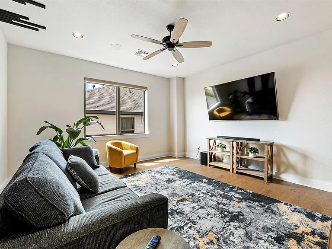
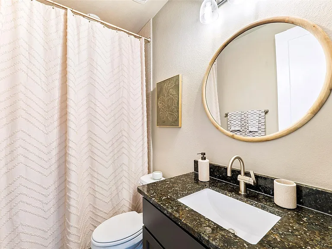
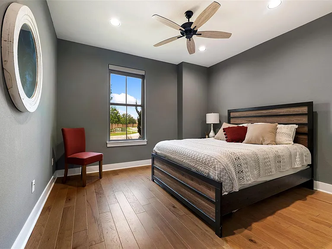
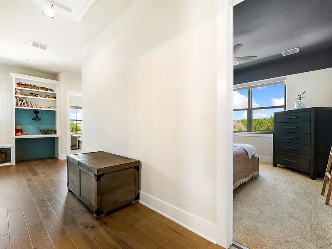
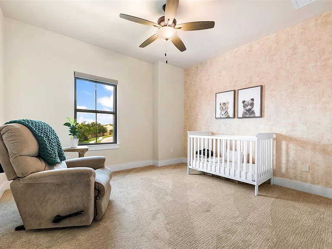
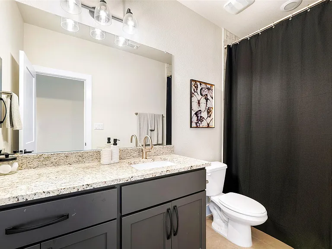
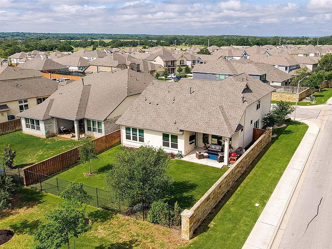
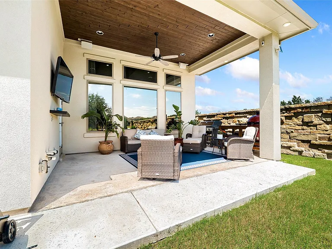
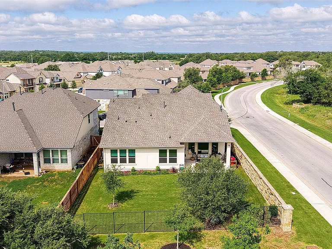
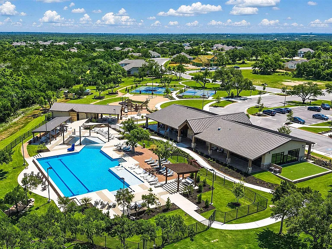
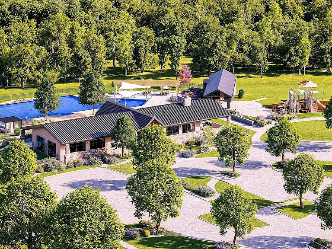
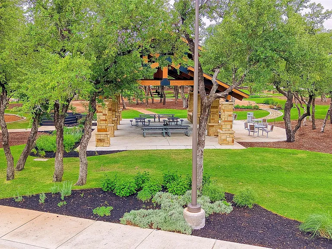
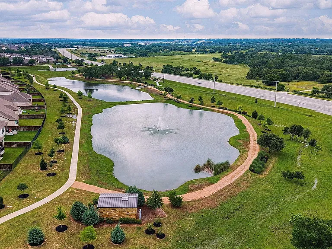
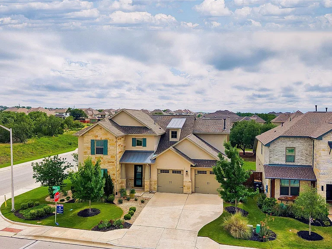
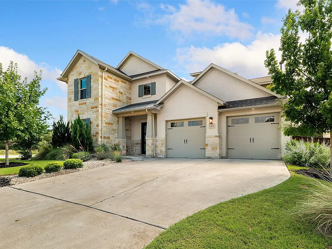
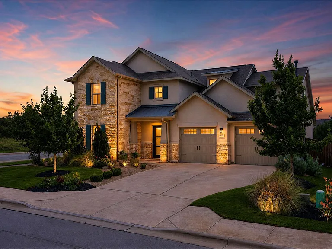
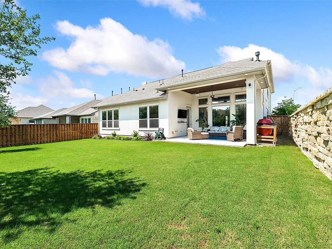
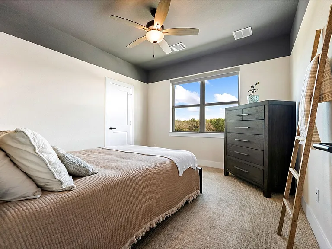
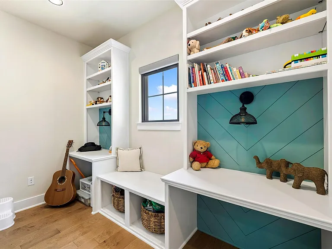
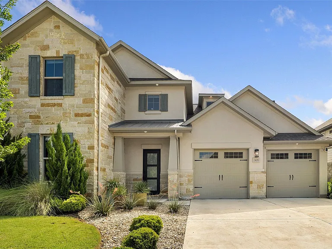
Situated on a premium corner lot, this stunning 4-bedroom, 3-bath home offers nearly 3,000 sqft of thoughtfully designed living space with designer finishes and elevated architecture throughout. Soaring ceilings, hardwood flooring, cedar beam accents, and curated model-home details create an impressive first impression. The open-concept living area features a Heatilator fireplace and flows seamlessly into the chef-inspired kitchen with quartz countertops, oversized island seating, stainless appliances, gas cooktop, and double built-in convection ovens that also function as air fryers. The spacious primary suite offers a spa-inspired bath with soaking tub, walk-in shower, and generous closet. The main level also includes a study with built-ins, formal dining room, secondary bedroom with adjacent full bath, laundry room, and covered patio overlooking the greenbelt. Upstairs features two additional bedrooms, a full bath, and a large game room. Enjoy unobstructed greenbelt views from the covered patio with wood plank ceiling details and plumbing for a future outdoor kitchen. Additional highlights include a custom iron front door, smart home features, smart thermostat, EV charger pre-wire, fire sprinkler system, water softener loop, and oversized 8-foot garage doors. Residents enjoy Parmer Ranch amenities including a resort-style pool, fitness center, trails, dog park, amphitheater, playgrounds, picnic areas, and community events. Conveniently located near Ronald Reagan Blvd, Williams Dr, Lake Georgetown, Georgetown Square, H-E-B, Cedar Park, Round Rock, and Austin. Zoned to Georgetown ISD with Benold Middle School less than a mile away. Former model homes on greenbelt lots rarely become available.

The property manager

Nearby schools

Students who live in 2408 Nates Pl attend the following Georgetown Independent School District (Unified School District) public schools:
GreatSchools ratings are based on test scores and additional metrics when available.

2408 Nates Pl
By contacting this property, you agree to our Terms of Use. Visit our Privacy Portal for more information. When you click “Send message”, we’ll send your inquiry to the property manager so they can reach out and answer your questions.
Find similar homes

Spot something off?Good catch. Flag it and help keep listings legit.