2406 Poplar Cres

2406 Poplar Cres — Photo 1
2406 Poplar Cres — Photo 2
2406 Poplar Cres — Photo 3
2406 Poplar Cres — Photo 4
2406 Poplar Cres — Photo 5
2406 Poplar Cres — Photo 6
2406 Poplar Cres — Photo 7
2406 Poplar Cres — Photo 8
2406 Poplar Cres — Photo 9
2406 Poplar Cres — Photo 10
2406 Poplar Cres — Photo 11
2406 Poplar Cres — Photo 12
2406 Poplar Cres — Photo 13
2406 Poplar Cres — Photo 14
2406 Poplar Cres — Photo 15
2406 Poplar Cres — Photo 16
2406 Poplar Cres — Photo 17
2406 Poplar Cres — Photo 18
2406 Poplar Cres — Photo 19
2406 Poplar Cres — Photo 20
2406 Poplar Cres — Photo 21
2406 Poplar Cres — Photo 22
2406 Poplar Cres — Photo 23
2406 Poplar Cres — Photo 24
2406 Poplar Cres — Photo 25
2406 Poplar Cres — Photo 26
2406 Poplar Cres — Photo 27

$3,400/ mo
Doesn't include deposits and fees
3 beds3 bathscondo
2406 Poplar Cres

Your booked tour

What you get

In-unit laundryAir conditioningPool

Costs, fees, and lease terms

The neighborhood

About the building

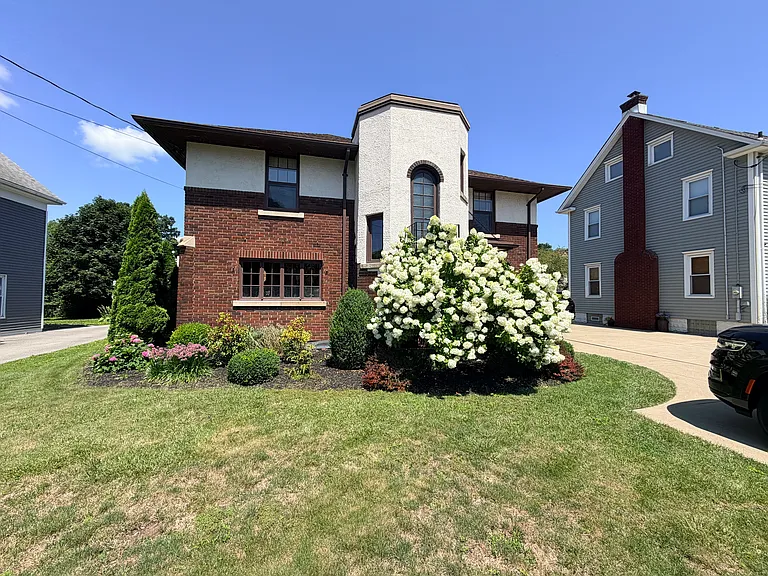
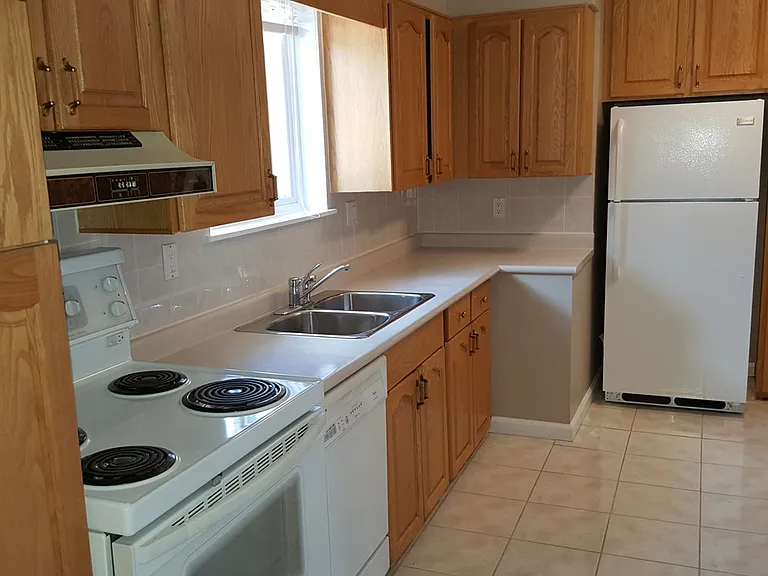
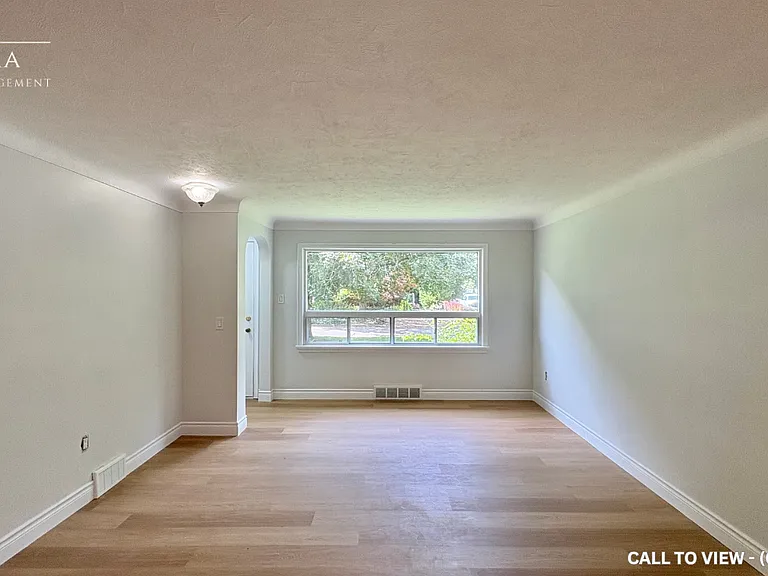
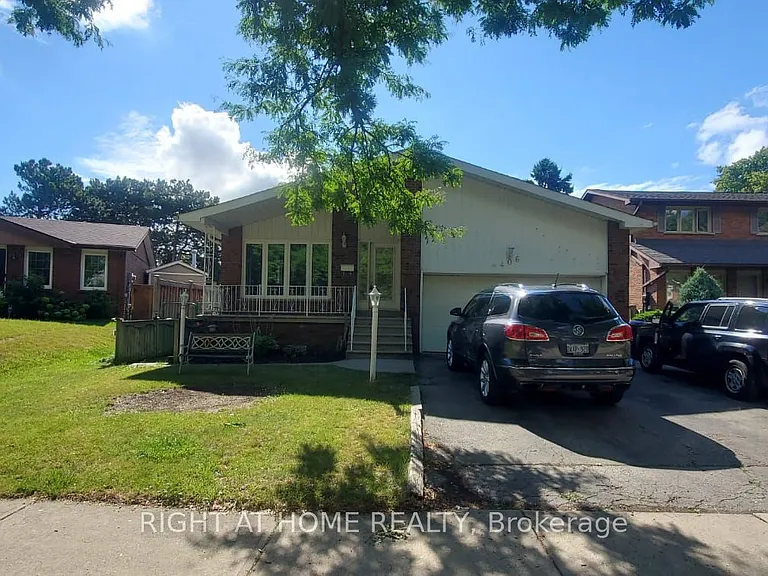
Spacious Family Home for Lease Prime Clarkson Location!Welcome to this generously sized 3-bedroom detached 5-level backsplit in the highly sought-after Benedet Woods community of Mississauga's Clarkson neighbourhood. Nestled on a quiet, tree-lined crescent, this home offers a safe, family-friendly atmosphere with nearby parks, trails, schools, shopping, transit, and easy access to the QEW, Hwy 403, Clarkson GO Station, and the Oakville Entertainment Centrum. Families love the layout of a backsplit, and this is the largest style available offering space, privacy, and flexibility. The upper three levels are available for lease, providing excellent separation between living and sleeping areas.The main level features a grand hall with soaring 14ft ceilings, new Luxury Vinyl Plank flooring (2025) and freshly painted bright open living room, a large formal dining room, and a spacious eat-in kitchen with modern finishes, full-size stainless steel appliances, and sun-filled windows. Upstairs you'll find three spacious bedrooms with hardwood floors, large closets, and oversized windows. The primary bedroom includes a private 2-piece ensuite, and walk in closet, while a full 4-piece bathroom serves the other two bedrooms.The lower level boasts an expansive family room with walkout to a large patio and fenced backyard perfect for entertaining, BBQs, or relaxing in your private green space. There's also a versatile den or home office, a 2-piece washroom, laundry with ample storage, and a convenient side entrance.Extras include a charming covered front veranda, ample driveway parking, and a fantastic location. Utilities extra. Don't miss this rare opportunity in one of Mississauga's most desirable neighbourhoods! (note: basement is separately tenanted)
The property manager

Nearby schools

2406 Poplar Cres

By contacting this property, you agree to our Terms of Use. Visit our Privacy Portal for more information. When you click “Send message”, we’ll send your inquiry to the property manager so they can reach out and answer your questions.

Find similar homes

Spot something off?Good catch. Flag it and help keep listings legit.