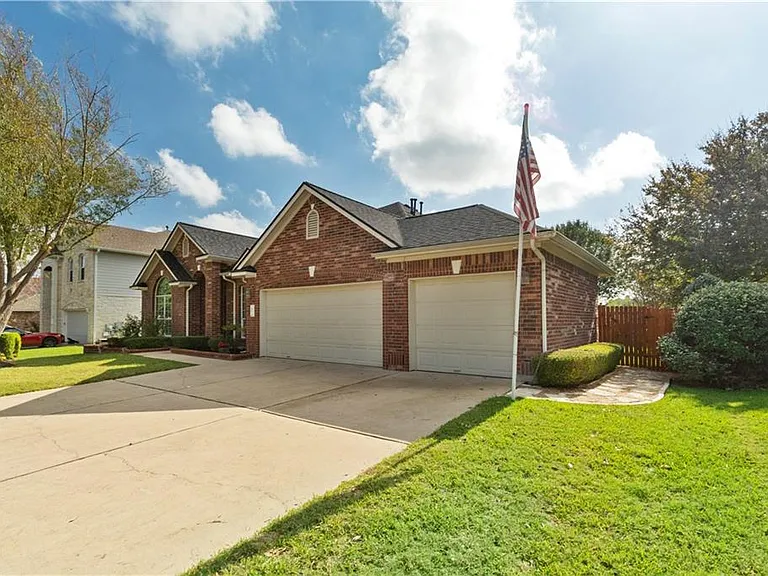
2405 Speidel Dr

2405 Speidel Dr — Photo 1
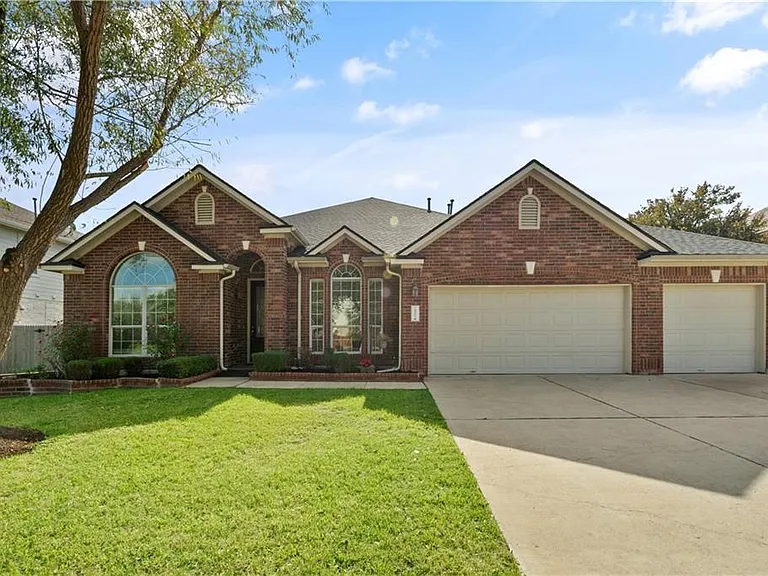
2405 Speidel Dr — Photo 2
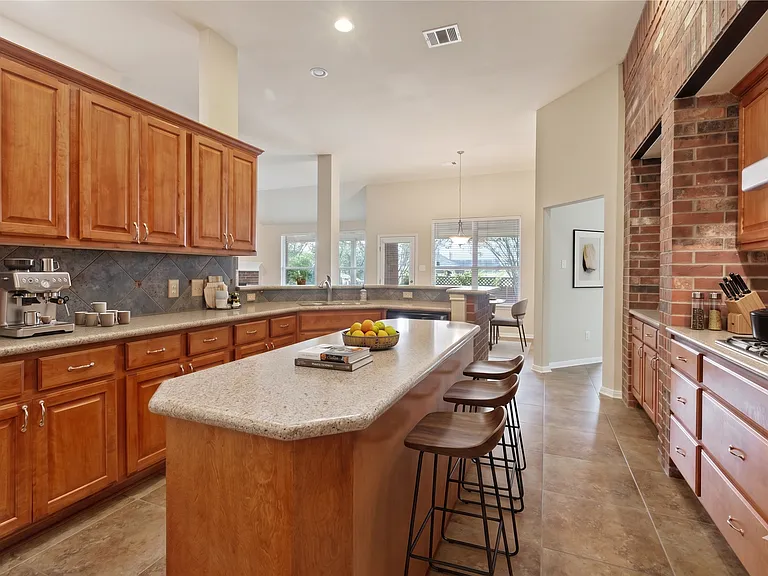
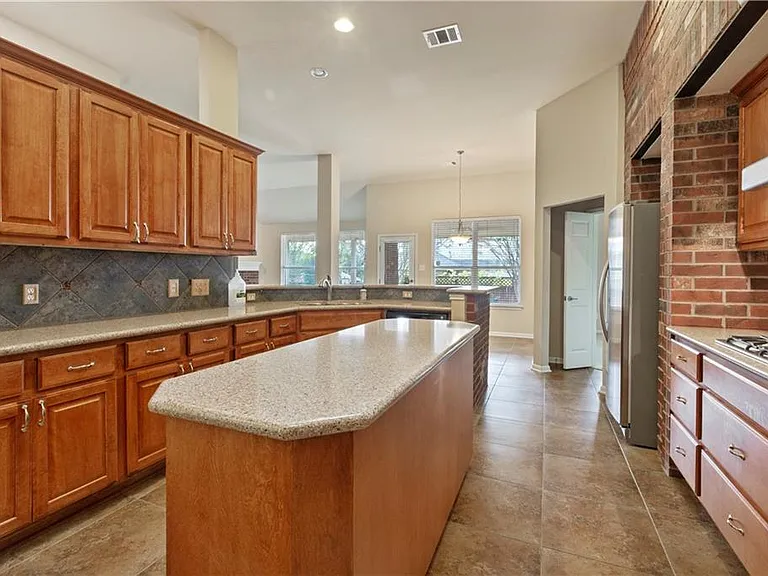
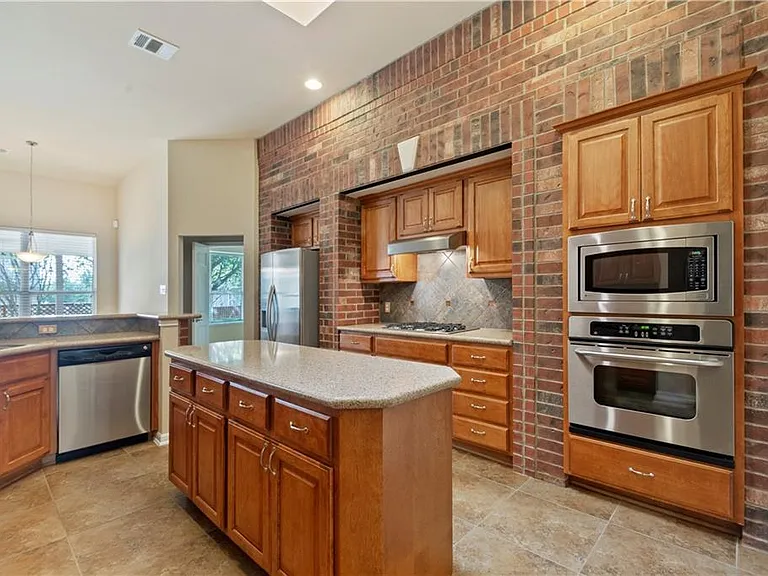
Chef's kitchen with plenty of counterspace and stainless steel appliances
Staged
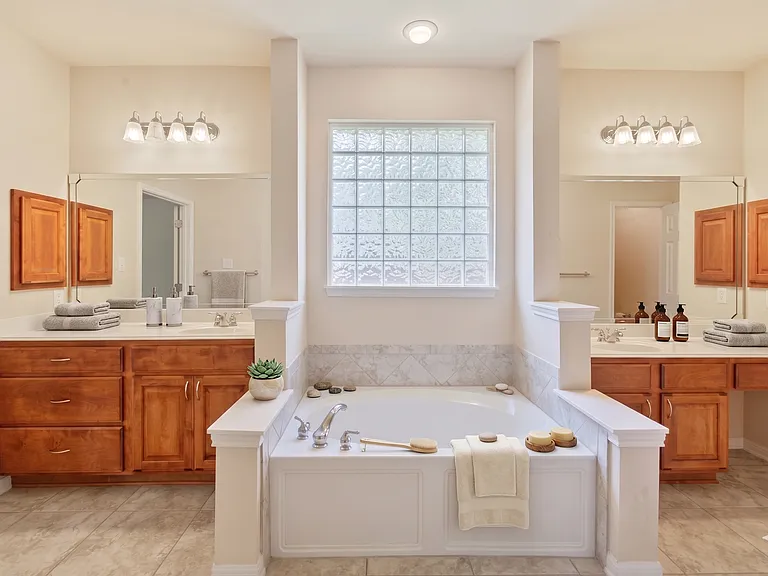
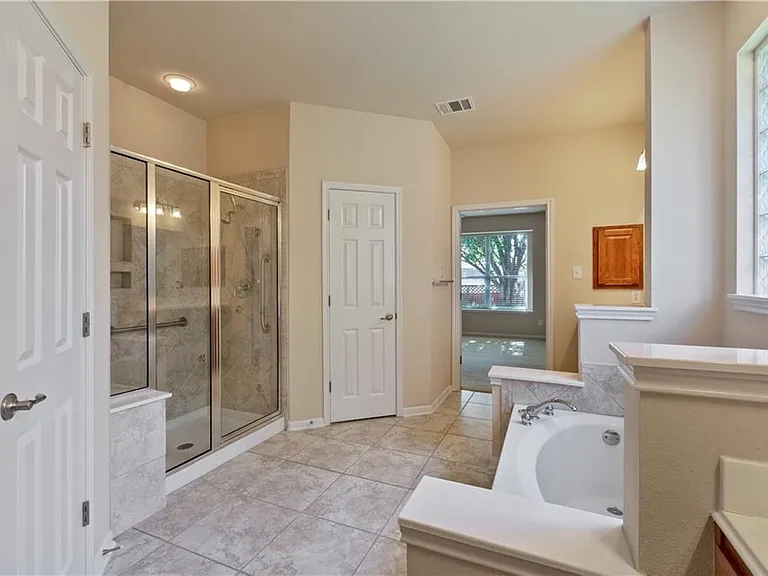
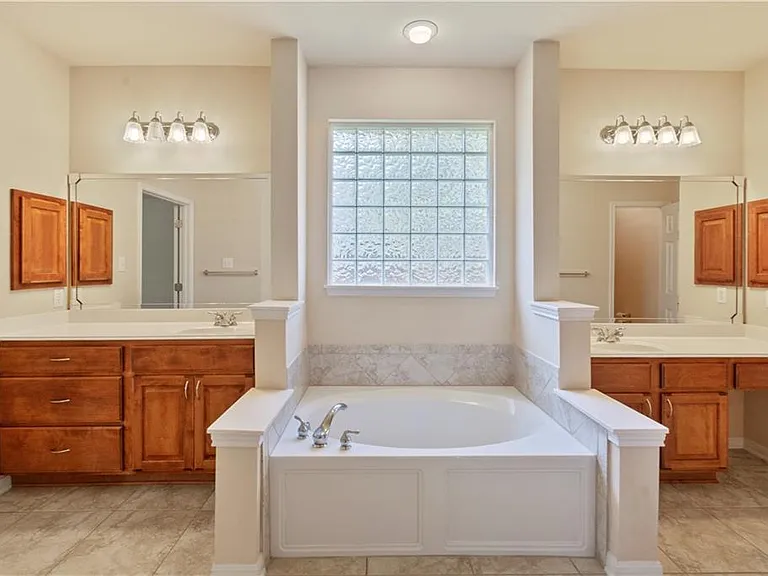
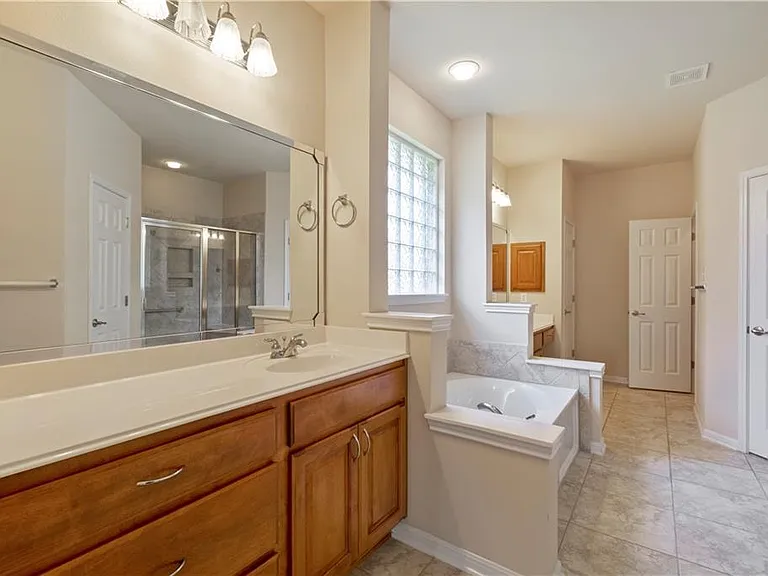
Master bathroom with double vanities, garden tub and a shower
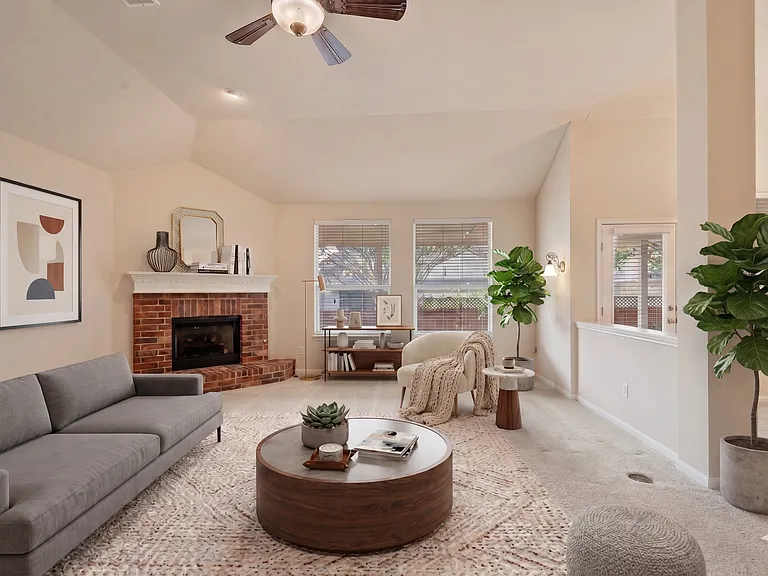
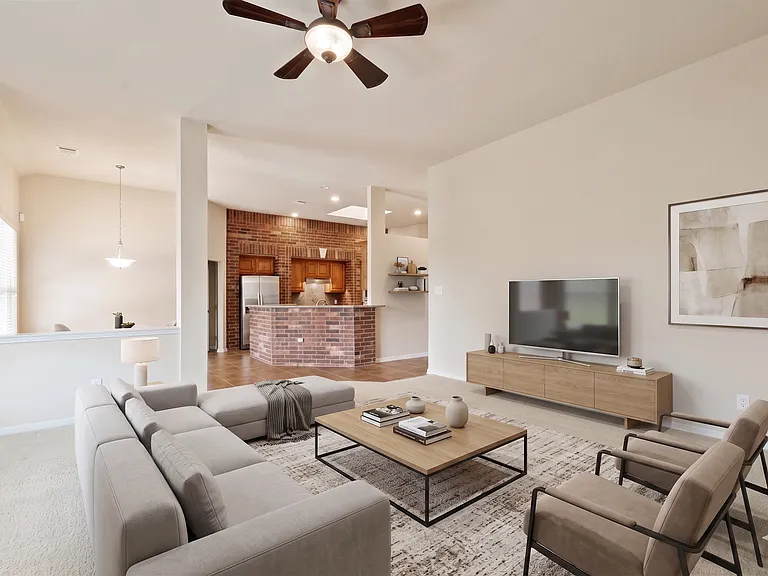
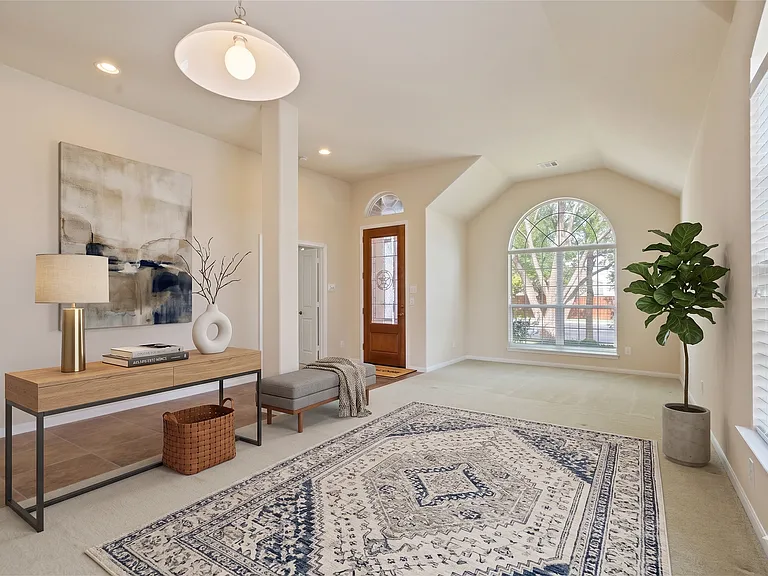
Living room - staged
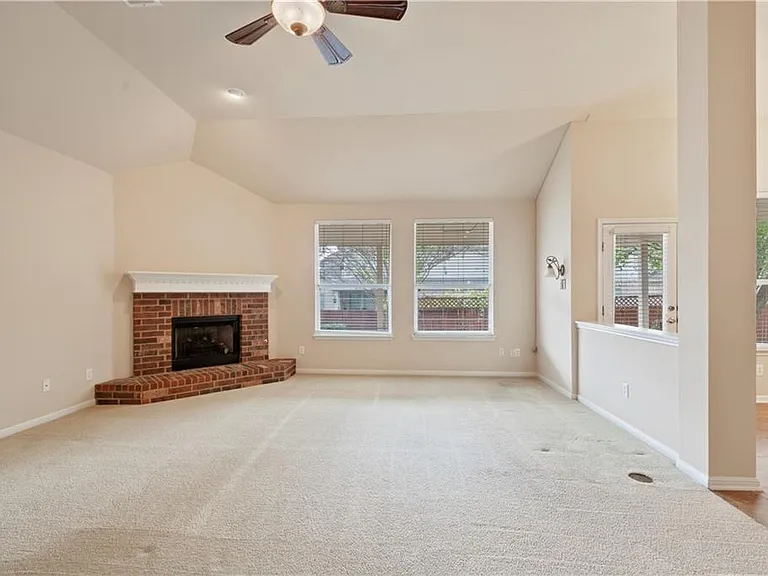
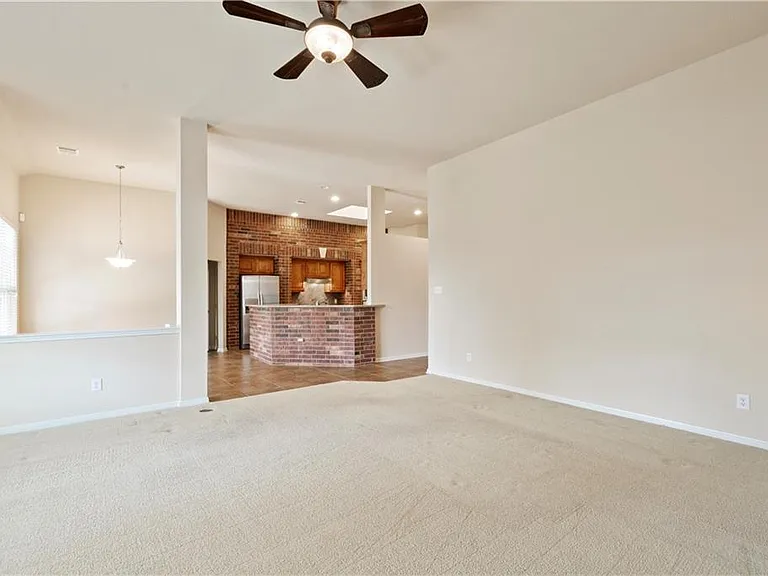
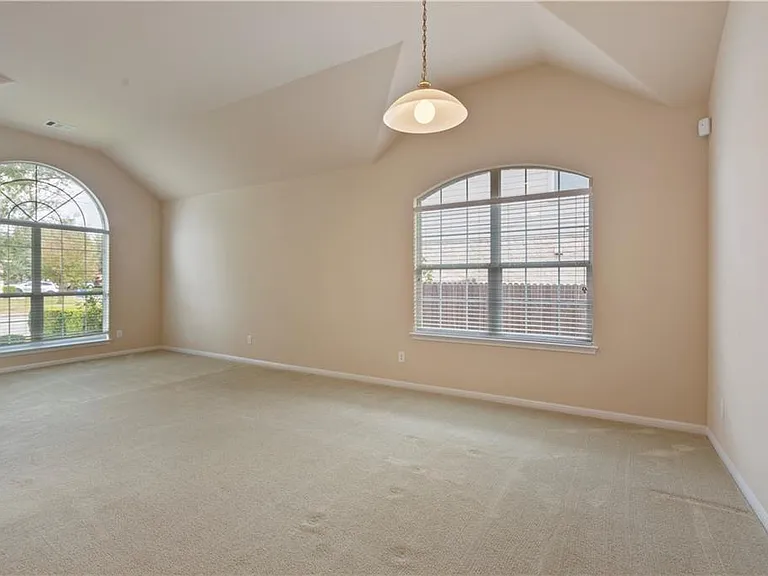
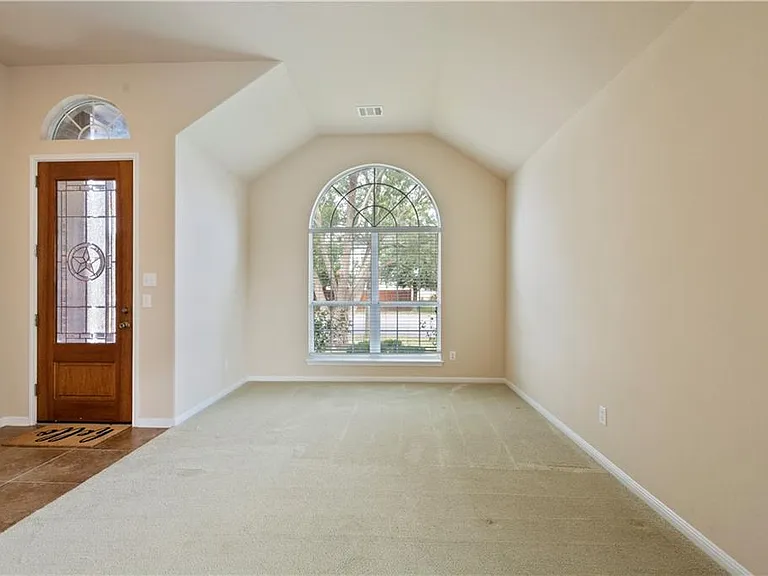
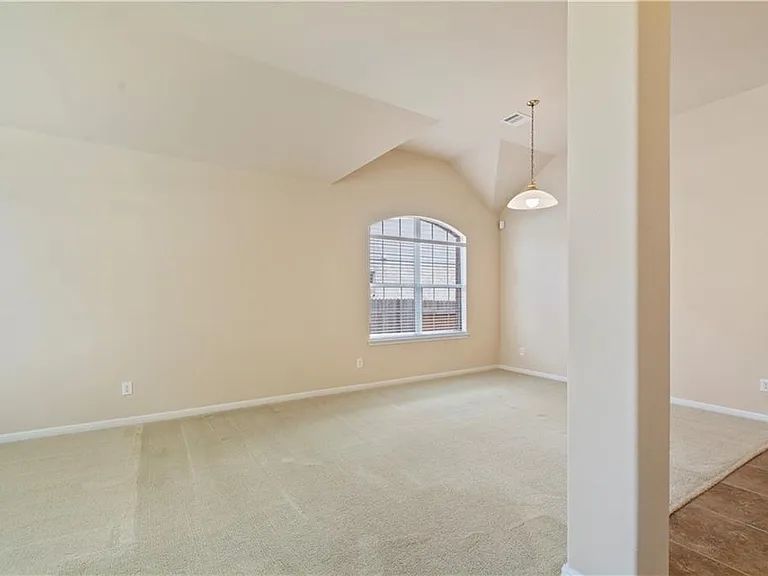
Large living room
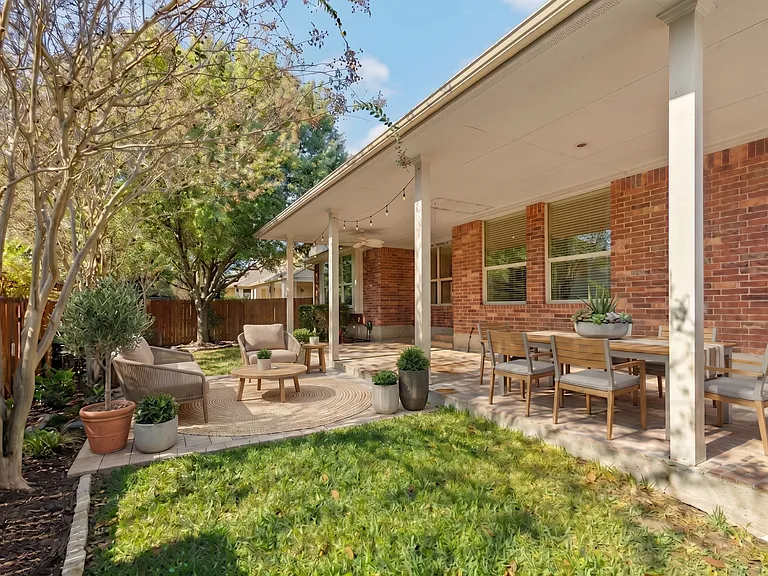
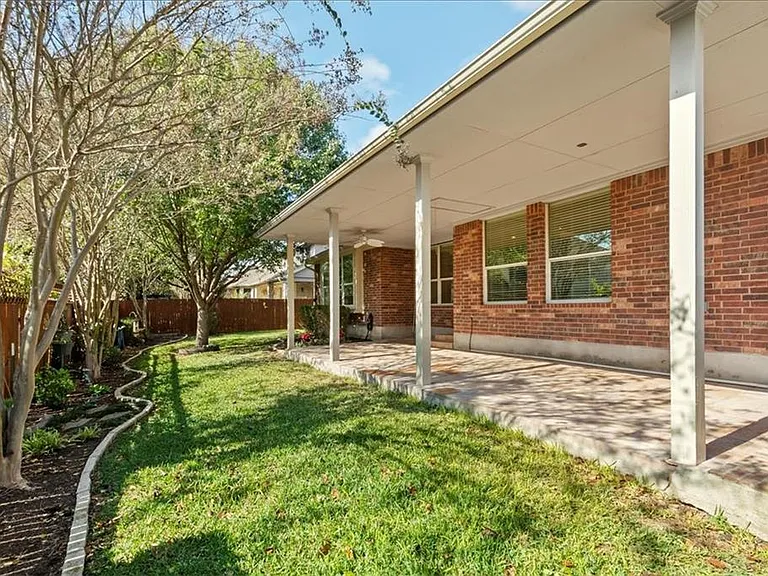
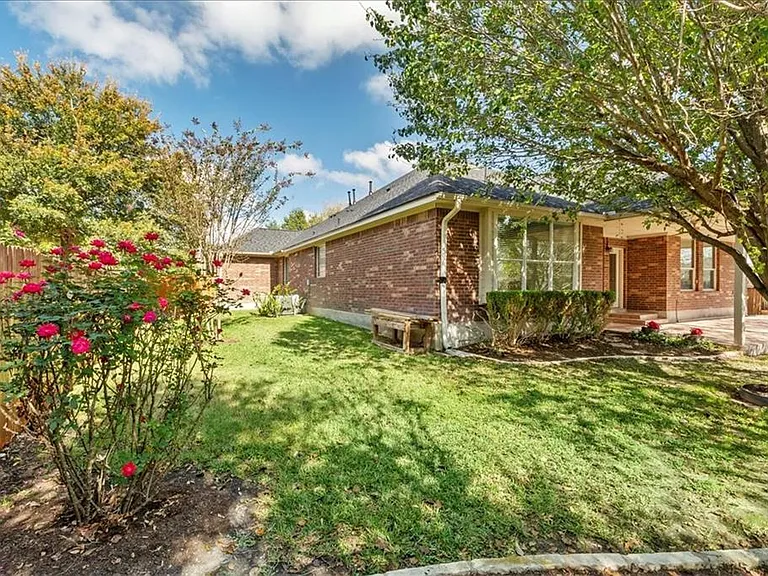
Beautiful back yard with an expansive covered patio
2405 Speidel Dr — Photo 10
Staged
Large Chef's kitchen
Large living room overlooking the kitchen and breakfast area
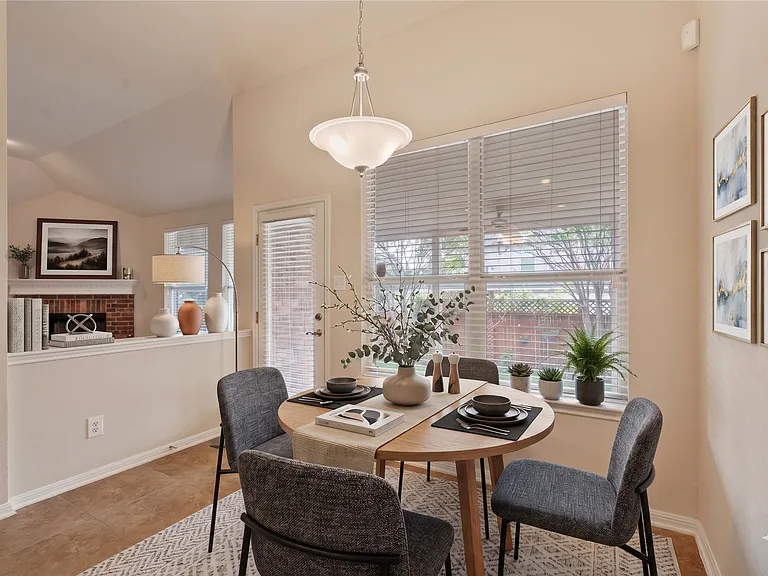
staged
Dining area staged
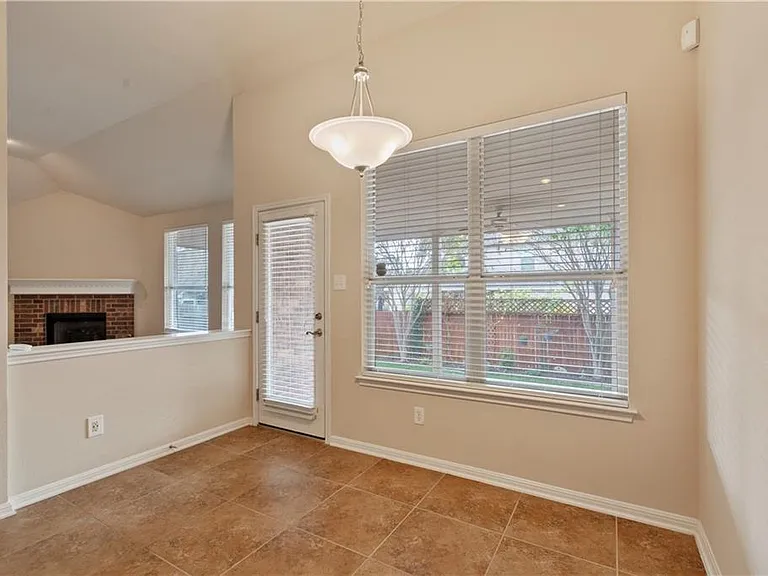
Breakfast Area
Breakfast Area
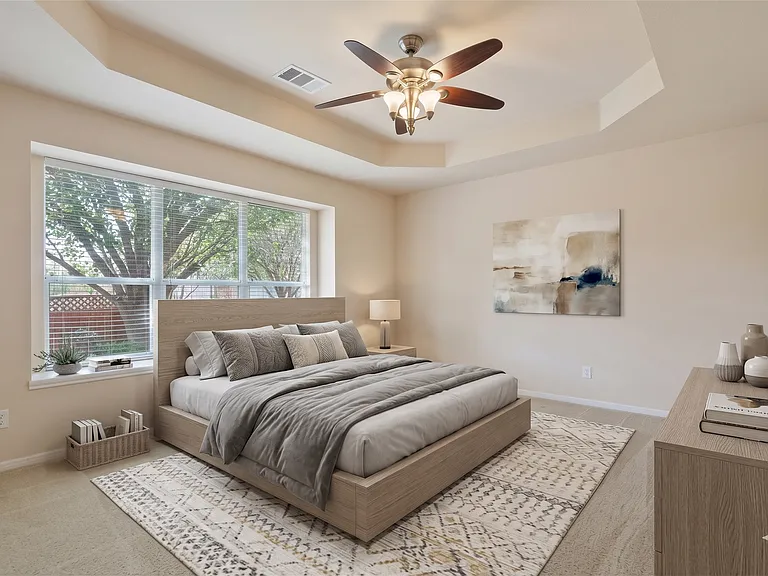
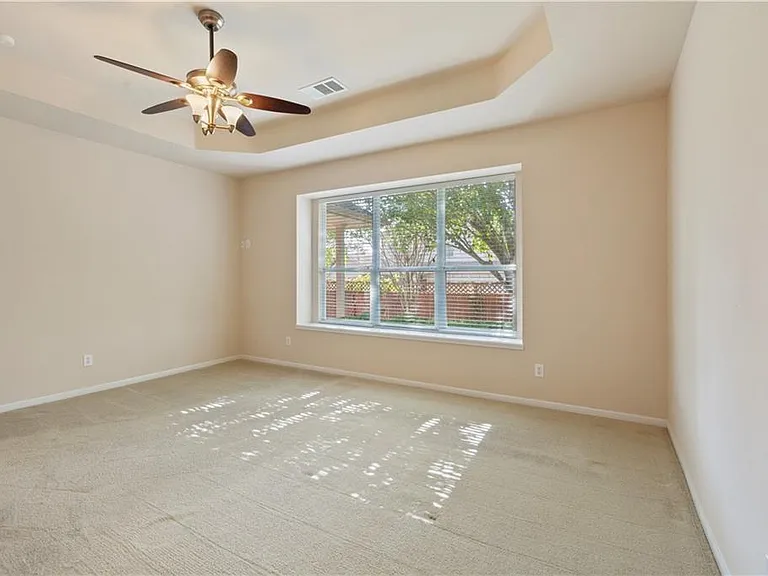
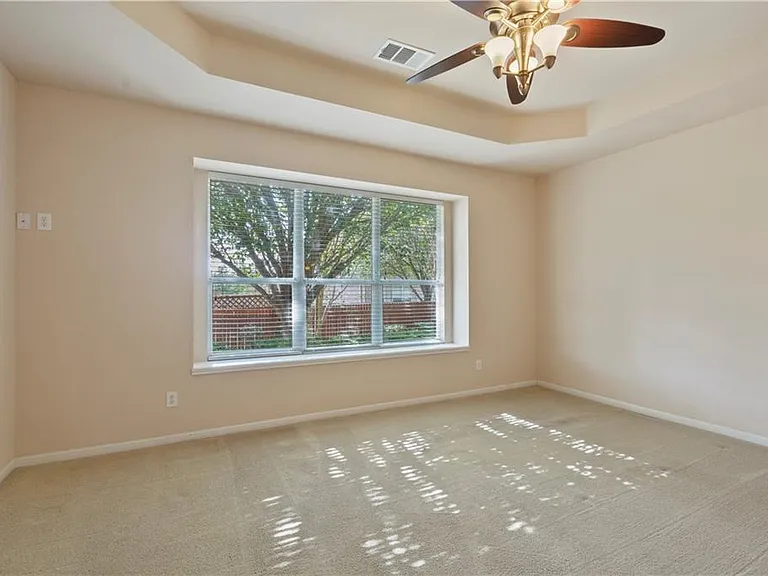
Large master bedroom - facing the backyard
staged
Large master bedroom - facing the backyard
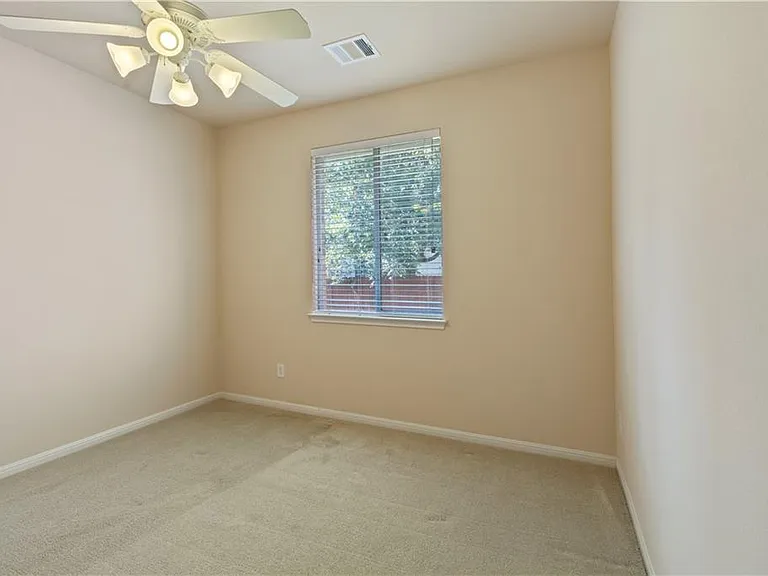
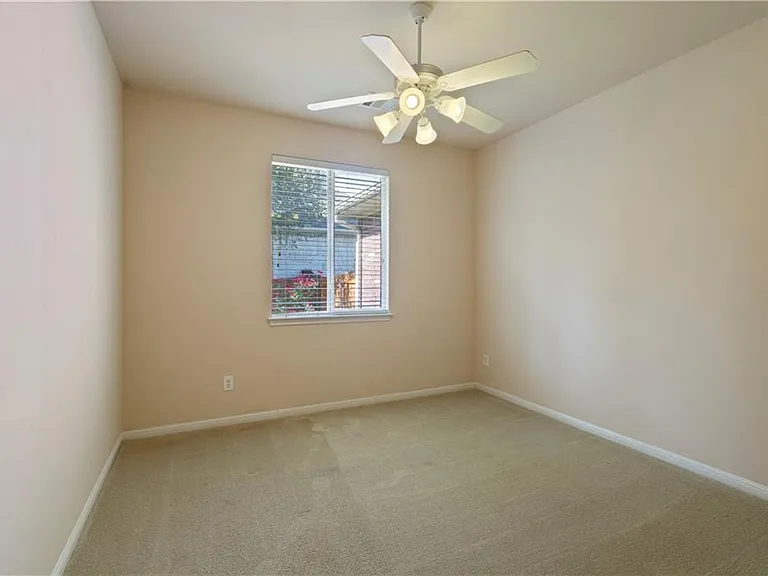
Bedroom #4
Bedroom #4
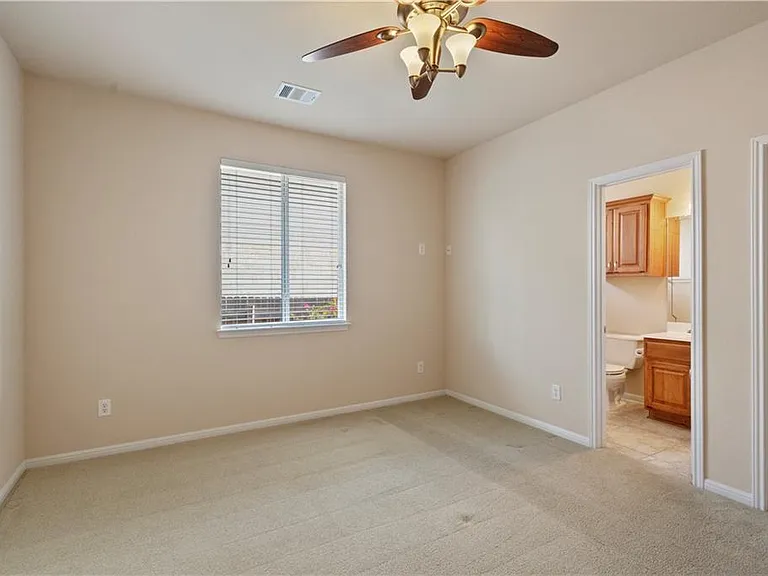
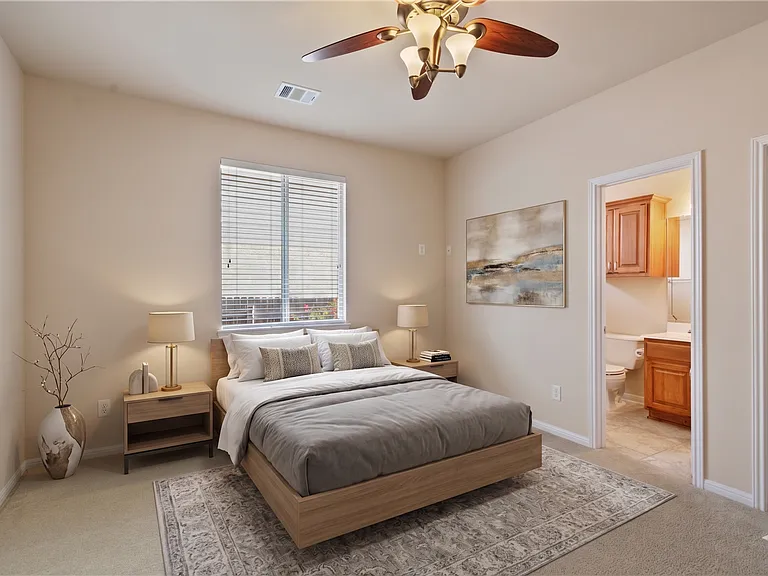
Bedroom #2 - a full suite with it's on bathroom
staged
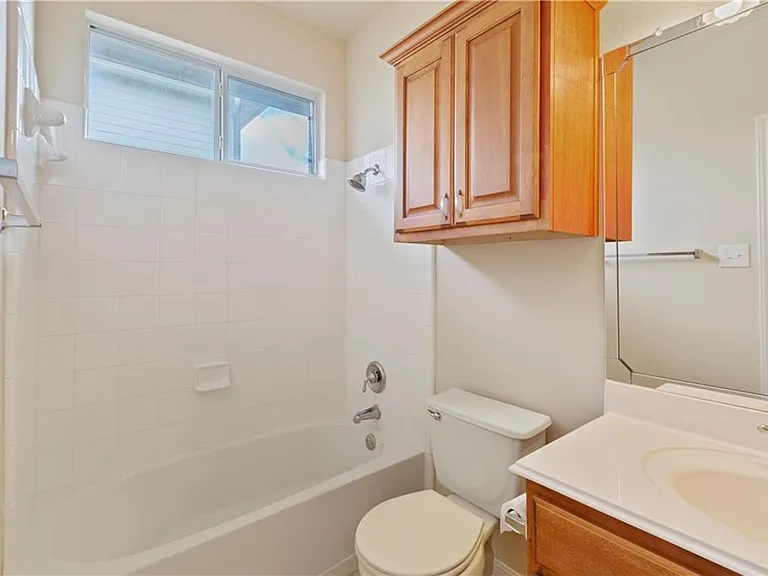
Bedroom #2's full bathroom
2405 Speidel Dr — Photo 26
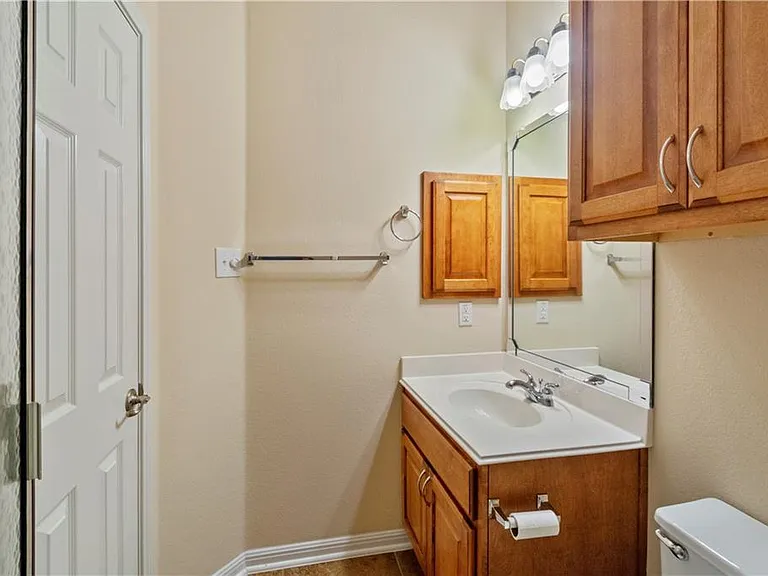
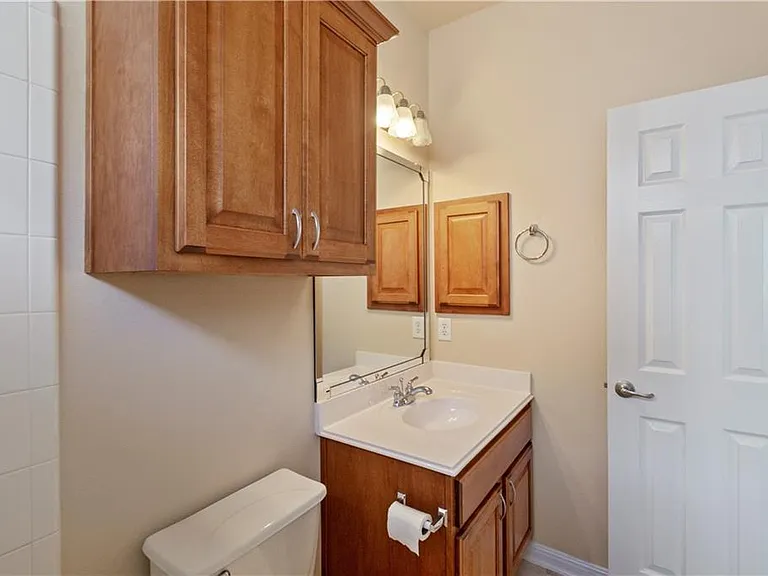
Bathroom #3 - with a shower
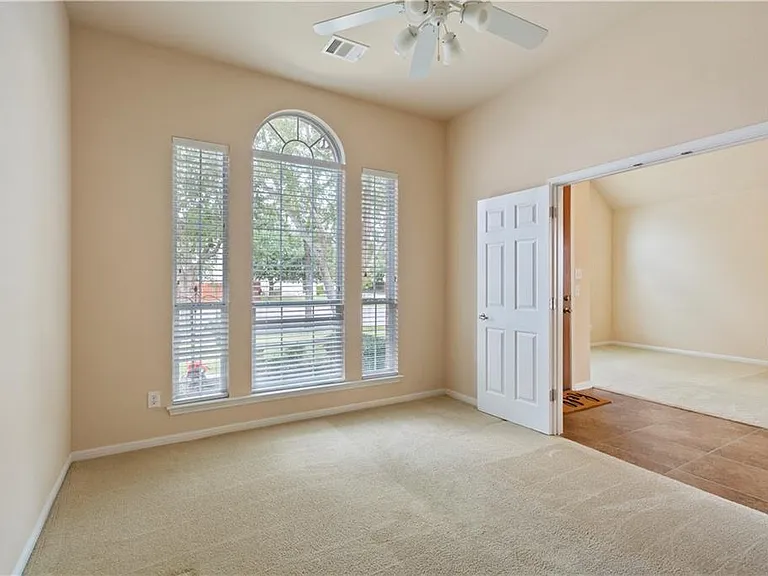
Bedroom #3 / Office
Large second family room + dining area
staged
Large second family room + dining area
2405 Speidel Dr — Photo 34
2405 Speidel Dr — Photo 35

$2,700/ mo
Doesn't include deposits and fees
4 beds3 baths2757 sqft house
2405 Speidel Dr
Your booked tour

What you get

Pet-friendlyIn-unit laundryParking

Costs, fees, and lease terms

Lease terms

Tenants responsible for all utilities and yard maintenance Tenant required to show proof of renters insurance No smoking Up to 3 pets allowed Security deposit = 1 month's rent Refundable pet security deposit = $500 / pet Pet rent = $50 / pet / month Tenant Selection Criteria: 1. Good rental history: no evictions in the last 10 years, history of damage, or an outstanding balance due to a landlord. 2. Verifiable income: minimum of 3x the monthly rent in gross monthly income. 3. Criminal Background Checks: per the standards of the owner 4. Credit History: must be able to verify on-time bill payments and lack of collections, credit write offs or repossessions. Applicant may be denied due to poor credit history. Deposit must be submitted within 36 hours of signing the lease. All application fees are nonrefundable

Pets

  • Dogs

    Allowed
    Number allowed2
  • Cats

    Allowed
    Number allowed2

The neighborhood

About the building

The moment you walk in the front door you will feel right at home in this bright and open, single-story 4 bedroom 3 bathroom home! To the left of the entry is your formal living and dining room. To the right, a spacious study framed with French doors creating a quiet and comfortable workspace. The stunning kitchen overlooks the breakfast nook that connects to the family room with a cozy brick fireplace. The kitchen has an amazing floor to ceiling, designer, brick feature wall along with a large center island, ample cabinets for storage, granite countertops, and stainless steel appliances. The lovely master bedroom showcases natural light pouring in, a tray ceiling, and an en suite bath complete with a walk-in shower, luxurious soaking tub, and separate dual vanities! There are 3 other spacious secondary bedrooms along with 2 additional bathrooms. You can keep cool in the shade on the covered back porch and host memorable summer cookouts in the lush, low-maintenance backyard! This home also boasts a 3 car garage! This home really has it all!

The property manager

Nearby schools

Students who live in 2405 Speidel Dr attend the following Pflugerville Independent School District (Unified School District) public schools:
GreatSchools ratings are based on test scores and additional metrics when available.

2405 Speidel Dr
By contacting this property, you agree to our Terms of Use. Visit our Privacy Portal for more information. When you click “Send message”, we’ll send your inquiry to the property manager so they can reach out and answer your questions.

Find similar homes

Spot something off?Good catch. Flag it and help keep listings legit.