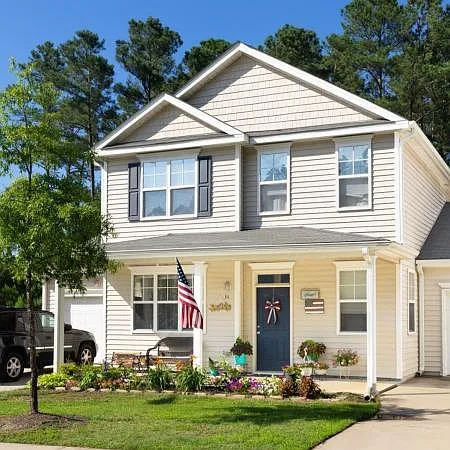
2405 Adrift Rd

2405 Adrift Rd — Photo 1
2405 Adrift Rd — Photo 2
2405 Adrift Rd — Photo 3
2405 Adrift Rd — Photo 4
2405 Adrift Rd — Photo 5
2405 Adrift Rd — Photo 6
2405 Adrift Rd — Photo 7
2405 Adrift Rd — Photo 8
2405 Adrift Rd — Photo 9
2405 Adrift Rd — Photo 10
2405 Adrift Rd — Photo 11
2405 Adrift Rd — Photo 12
2405 Adrift Rd — Photo 13
2405 Adrift Rd — Photo 14
2405 Adrift Rd — Photo 15
2405 Adrift Rd — Photo 16
2405 Adrift Rd — Photo 17
2405 Adrift Rd — Photo 18
2405 Adrift Rd — Photo 19
2405 Adrift Rd — Photo 20
2405 Adrift Rd — Photo 21
2405 Adrift Rd — Photo 22
2405 Adrift Rd — Photo 23
2405 Adrift Rd — Photo 24
2405 Adrift Rd — Photo 25
2405 Adrift Rd — Photo 26
2405 Adrift Rd — Photo 27
2405 Adrift Rd — Photo 28

$2,250/ mo
Doesn't include deposits and fees
4 beds4 baths2164 sqft townhouse
Available August 1
2405 Adrift Rd

Your booked tour

What you get

Pet-friendlyIn-unit laundryParkingAir conditioning

Costs, fees, and lease terms

Lease terms

Available August 1st, 2026

Pets

  • Dogs

    Allowed
    Number allowed1
  • Cats

    Allowed
    Number allowed1

The neighborhood

About the building

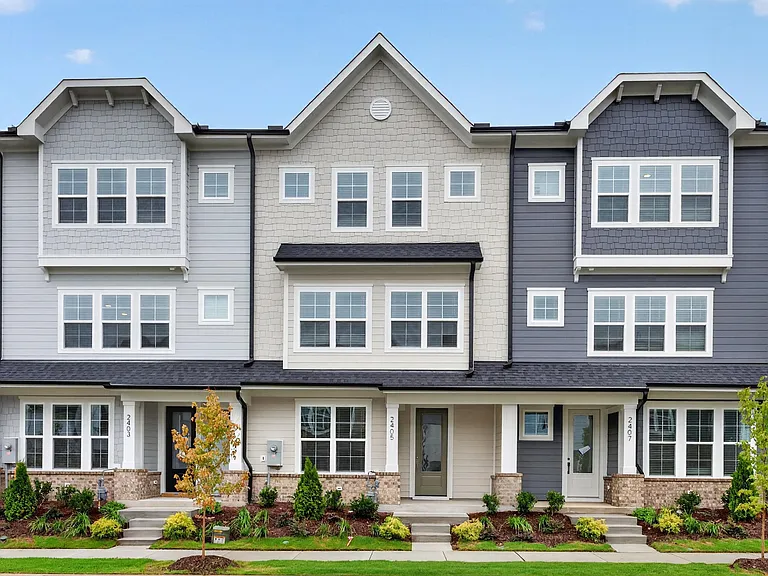
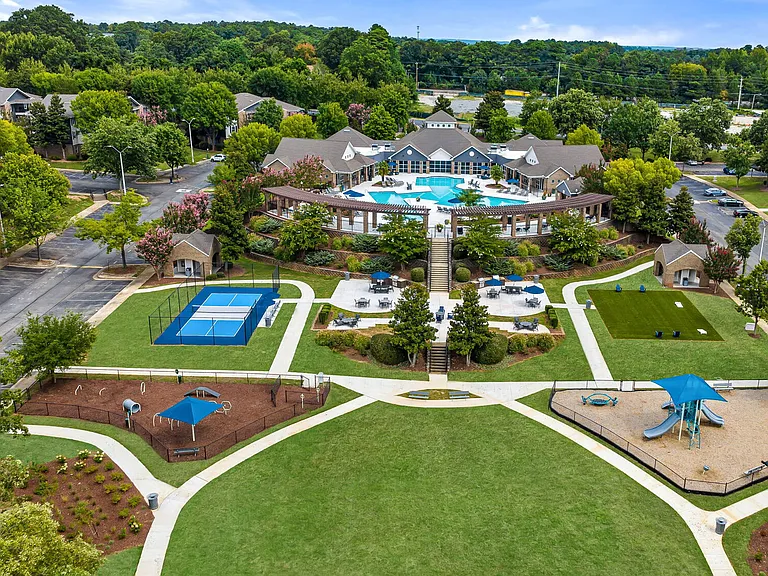
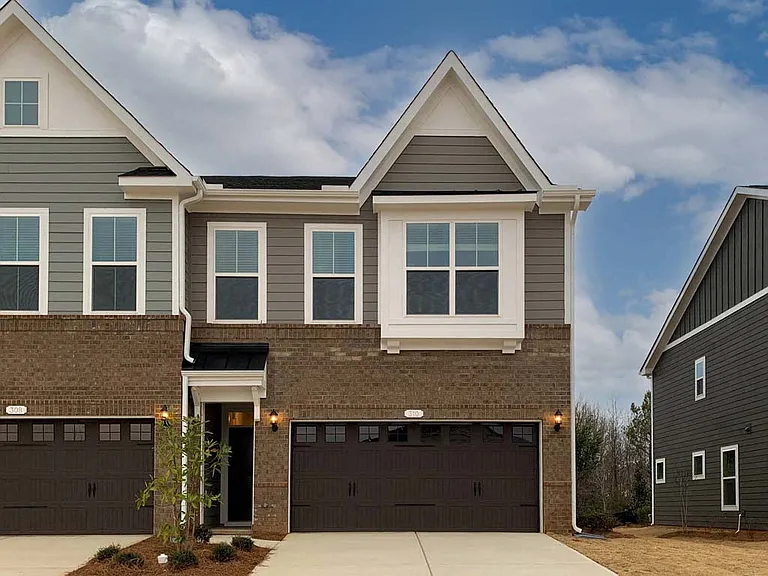
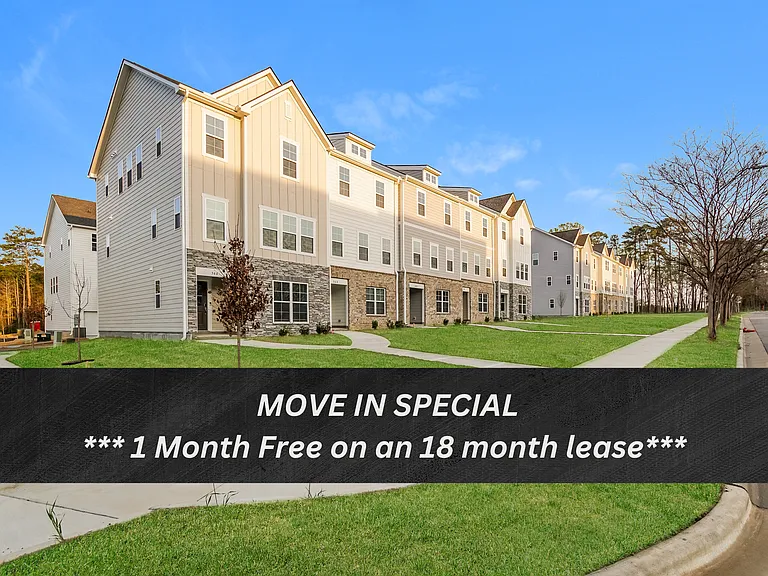
Renting a townhouse in Atwater Station gives you the space and luxury of a brand-new home without the commitment of buying, featuring unique "single-family style" floor plans and premium neighborhood perks. What makes this pristine, never-before-lived-in 4-bedroom townhouse unique? The layout. It truly feels like a house. Built with extra windows for tons of natural light, making it feel like a detached house rather than a cramped townhouse. First-Floor guest room or an ideal home office. The floor plans offers flexible main-level bedrooms with full bathrooms. Space space and space. Renting this townhome gets you 2,164 square feet of space, a 2-car garage, 4 bedrooms, and 4 bathrooms. This is much larger than any apartments. With a luxury kitchen of white cabinets, grey granite, kitchen sink facing street view, stainless steel appliances, and a huge island. Count with a large balcony deck and main living room next to the kitchen space. Master bedroom with master bathroom and closet on the third floor along with 2 more bedrooms and a laundry room. All windows have blinds installed. All appliances are included too, townhome comes with washer, dryer, refrigerator, dishwasher and Ring doorbell with security kit. The neighborhood. It is designed as a form-based, mixed-use space. It blends gorgeous residential streets with dedicated green spaces and community gathering points. Resort amenities. You get full access to neighborhood perks like the community pool, cabana, fire pit, playground, and outdoor gaming lawns (2027). Active outdoors. Imagine a built-in walking trails, a dog park for your pets, a soccer field, and a community garden. Only 5 minutes drive to Bass Lake. Convenient Location. Situated in the heart of Fuquay-Varina, it offers a quick commute to Downtown Fuquay's shops and dining, while remaining a reasonable drive to major employment hubs like Raleigh, Cary, and the Research Triangle Park. Schools. The townhome sits right on the edge of Fuquay-Varina and Holly Springs, and it is zoned for top Wake County schools like Herbert Akins Road Elementary and Middle schools.

The property manager

Nearby schools

Students who live in 2405 Adrift Rd attend the following Harnett County School District (Unified School District) public schools:

GreatSchools ratings are based on test scores and additional metrics when available.

2405 Adrift Rd

By contacting this property, you agree to our Terms of Use. Visit our Privacy Portal for more information. When you click “Send message”, we’ll send your inquiry to the property manager so they can reach out and answer your questions.

Find similar homes

Spot something off?Good catch. Flag it and help keep listings legit.