2403 Blue Cypress Dr

2403 Blue Cypress Dr — Photo 1
2403 Blue Cypress Dr — Photo 2
2403 Blue Cypress Dr — Photo 3
2403 Blue Cypress Dr — Photo 4
2403 Blue Cypress Dr — Photo 5
2403 Blue Cypress Dr — Photo 6
2403 Blue Cypress Dr — Photo 7
2403 Blue Cypress Dr — Photo 8
2403 Blue Cypress Dr — Photo 9
2403 Blue Cypress Dr — Photo 10
2403 Blue Cypress Dr — Photo 11
2403 Blue Cypress Dr — Photo 12
2403 Blue Cypress Dr — Photo 13
2403 Blue Cypress Dr — Photo 14
2403 Blue Cypress Dr — Photo 15
2403 Blue Cypress Dr — Photo 16
2403 Blue Cypress Dr — Photo 17
2403 Blue Cypress Dr — Photo 18
2403 Blue Cypress Dr — Photo 19
2403 Blue Cypress Dr — Photo 20
2403 Blue Cypress Dr — Photo 21
2403 Blue Cypress Dr — Photo 22
2403 Blue Cypress Dr — Photo 23
2403 Blue Cypress Dr — Photo 24
2403 Blue Cypress Dr — Photo 25
2403 Blue Cypress Dr — Photo 26
2403 Blue Cypress Dr — Photo 27
2403 Blue Cypress Dr — Photo 28
2403 Blue Cypress Dr — Photo 29
2403 Blue Cypress Dr — Photo 30
2403 Blue Cypress Dr — Photo 31
2403 Blue Cypress Dr — Photo 32
  • Furnished

$4,000/ mo
Doesn't include deposits and fees
4 beds3 baths2873 sqft house
2403 Blue Cypress Dr

Your booked tour

What you get

No petsIn-unit laundryParkingAir conditioningPool

Costs, fees, and lease terms

Pets

  • Dogs

    Not allowed
  • Cats

    Not allowed

The neighborhood

About the building

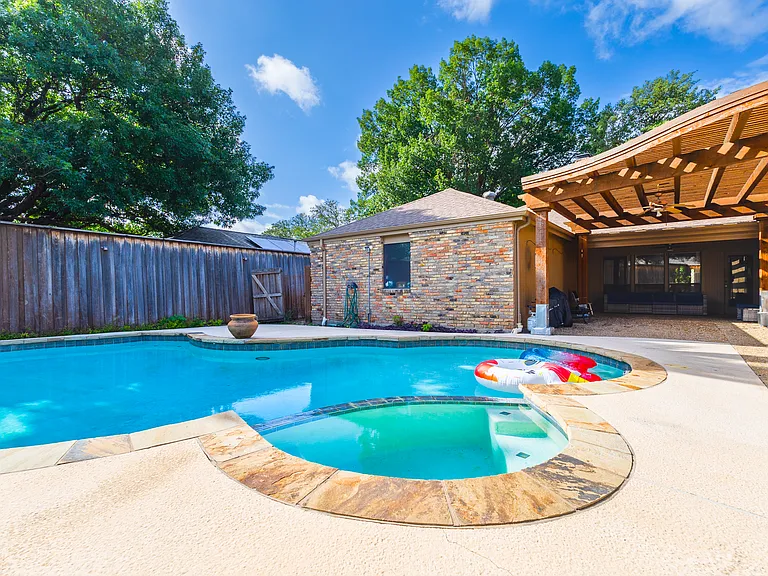
Located in the Springpark North subdivision of Richardson, 2403 Blue Cypress Dr is a single-family home offering approximately 2,873 square feet of living space on a 0.21-acre lot. Built in 1981, this single-story residence features a brick exterior and a functional layout designed for both comfort and entertaining. Property OverviewBedrooms/Bathrooms: 4 Bedrooms, 3 Full Bathrooms.Key Interior Features: The home includes two living areas and two dining areas. It is detailed with vaulted ceilings, decorative lighting, a wet bar, and plantation shutters. Flooring is a mix of ceramic tile, wood, and carpet. Kitchen: Updated with granite countertops, newer appliances (including double ovens and an electric cooktop), and a large breakfast area with a built-in hutch for extra storage.Master Suite: Features an oversized bedroom with dual vanities, two walk-in closets, and a renovated bathroom with new granite, sinks, and a separate tub and shower.Outdoor & ExteriorEntertainment Space: The backyard is a private retreat featuring an in-ground heated pool and spa, a covered patio, and a pergola.Privacy: Enclosed by an 8-foot board-on-board wood fence with attractive landscaping. Parking: A 2-car attached garage with rear entry.

The property manager

Nearby schools

Students who live in 2403 Blue Cypress Dr attend the following Plano Independent School District (Unified School District) public schools:

GreatSchools ratings are based on test scores and additional metrics when available.

2403 Blue Cypress Dr

By contacting this property, you agree to our Terms of Use. Visit our Privacy Portal for more information. When you click “Send message”, we’ll send your inquiry to the property manager so they can reach out and answer your questions.

Find similar homes

Spot something off?Good catch. Flag it and help keep listings legit.