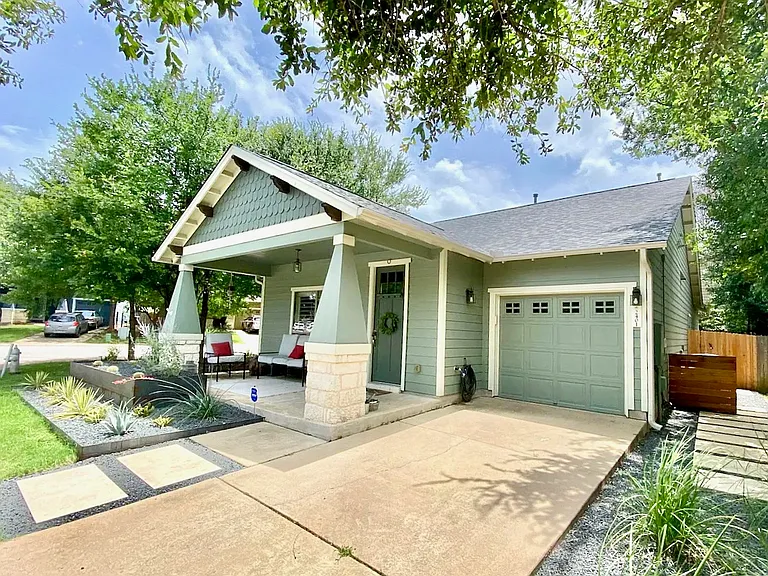
2401 Lightfoot Trl

Welcome home
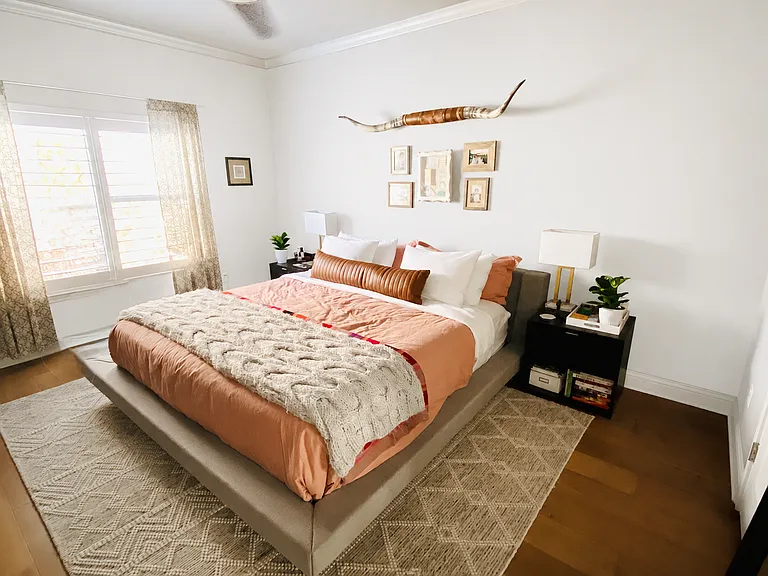
Primary bedroom
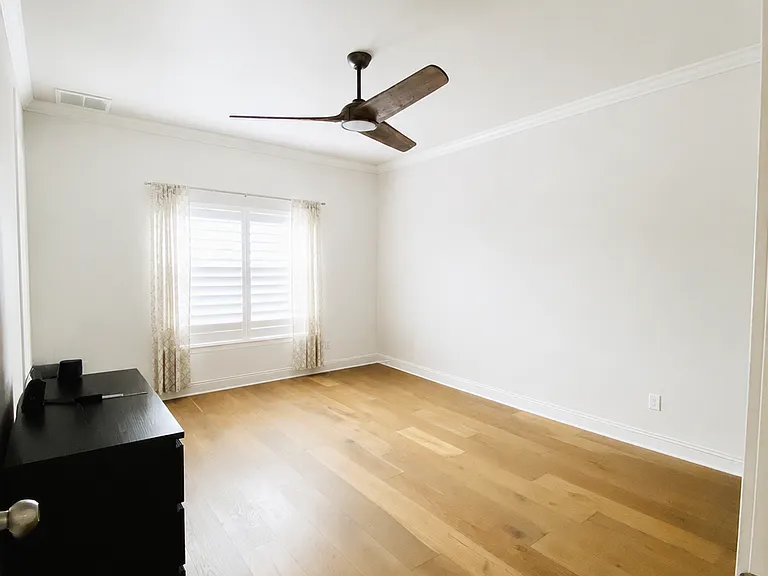
Primary bedroom - empty
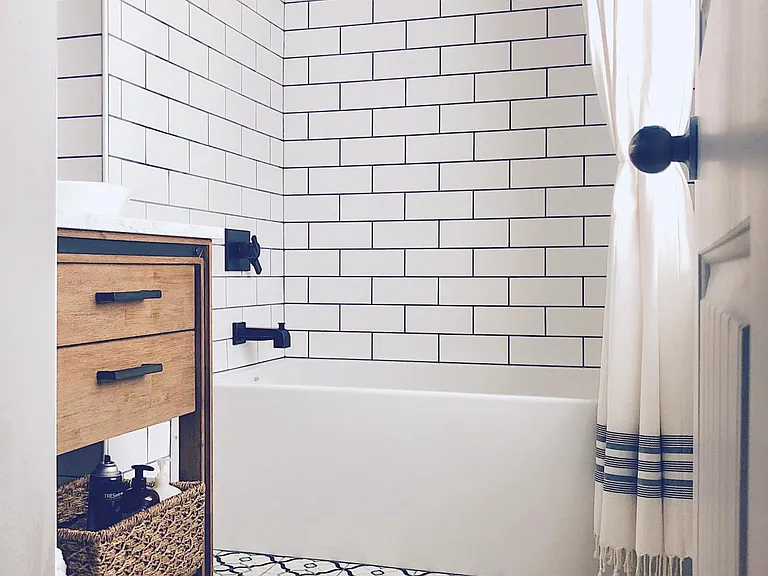
Primary bathroom with custom tile, large soaking tub and bidet
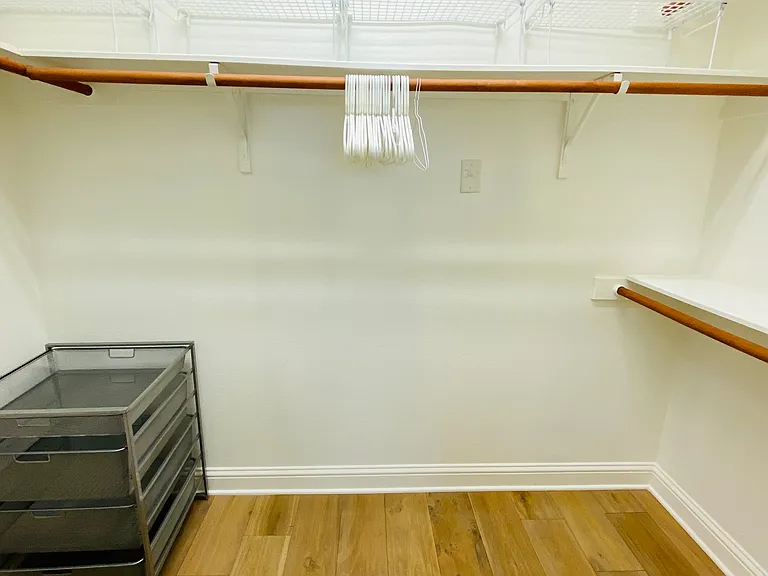
Primary Walk-In Closet
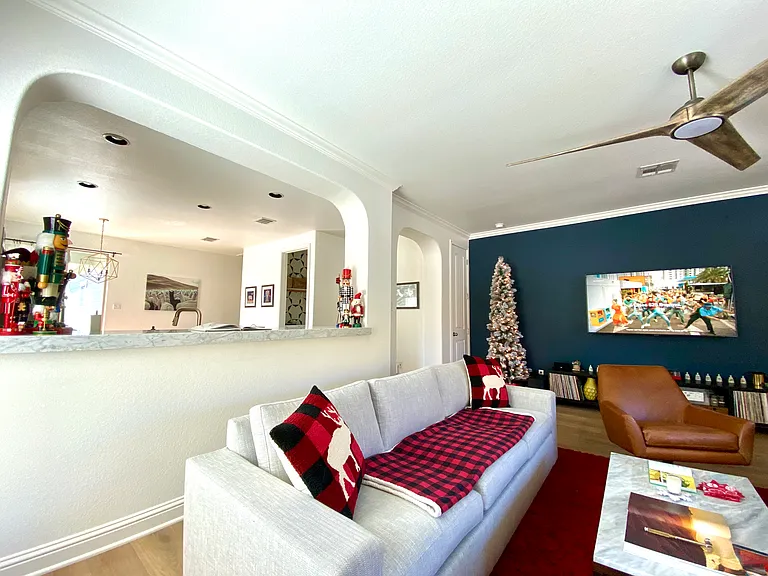
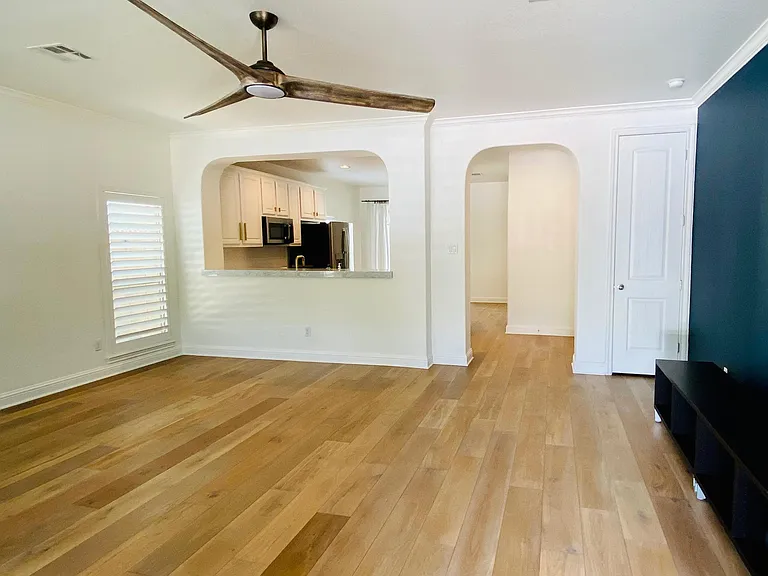
Spacious living room view into the kitchen
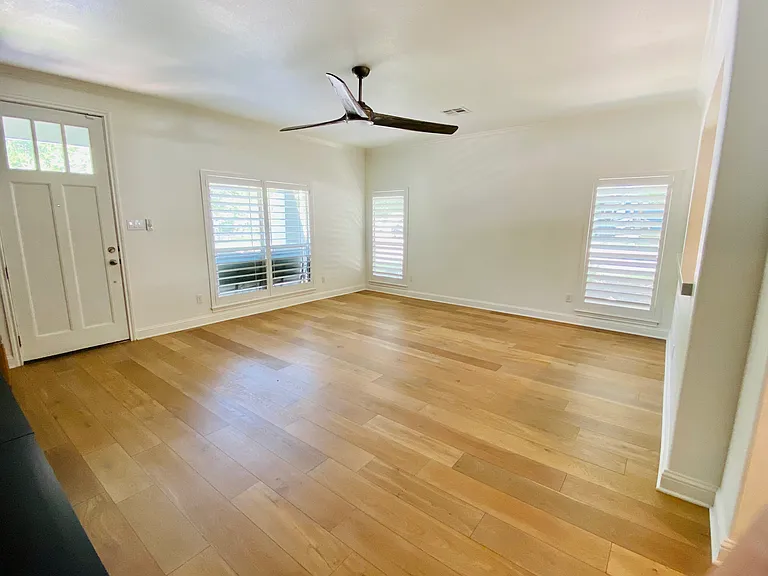
Living room (empty) looking out front
Entrance view into living room with top of the line hardwood flooring; open concept floor plan.
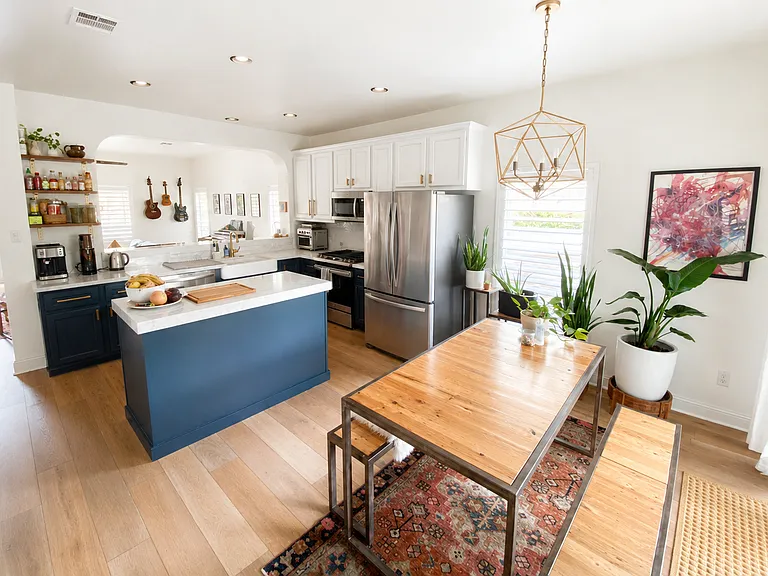
Kitchen view into living area
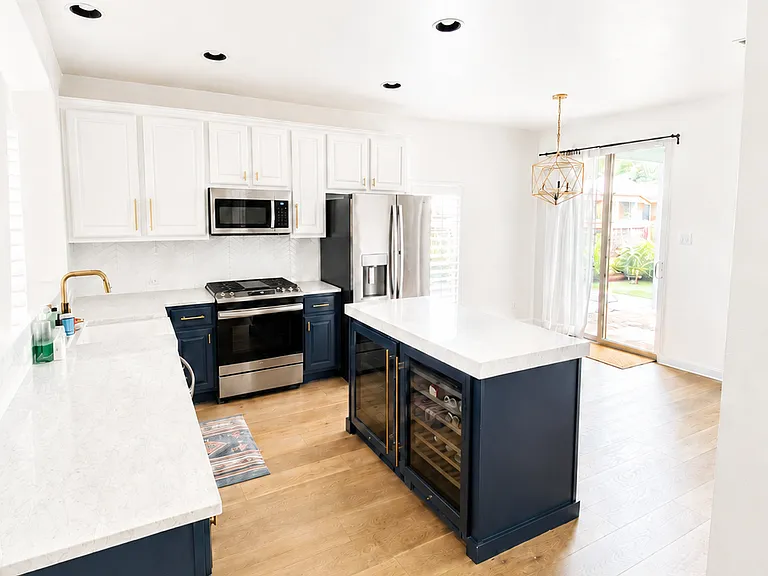
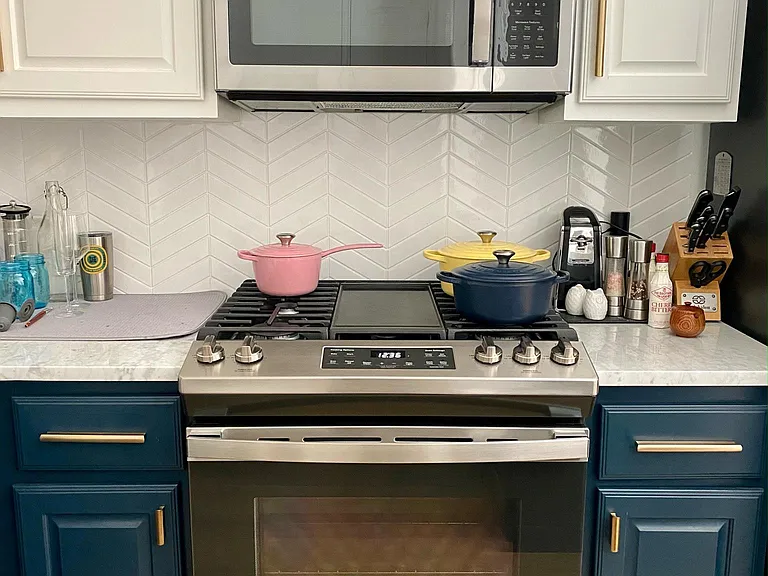
Kitchen with upgraded stainless steel appliances and marble countertops - 2 wine / beverage fridges
Upgraded appliances
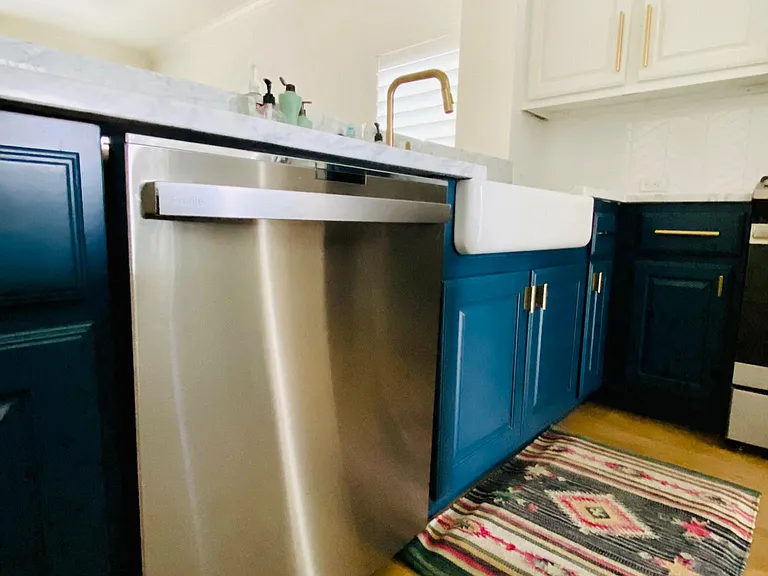
Farmhouse sink and upgraded appliances
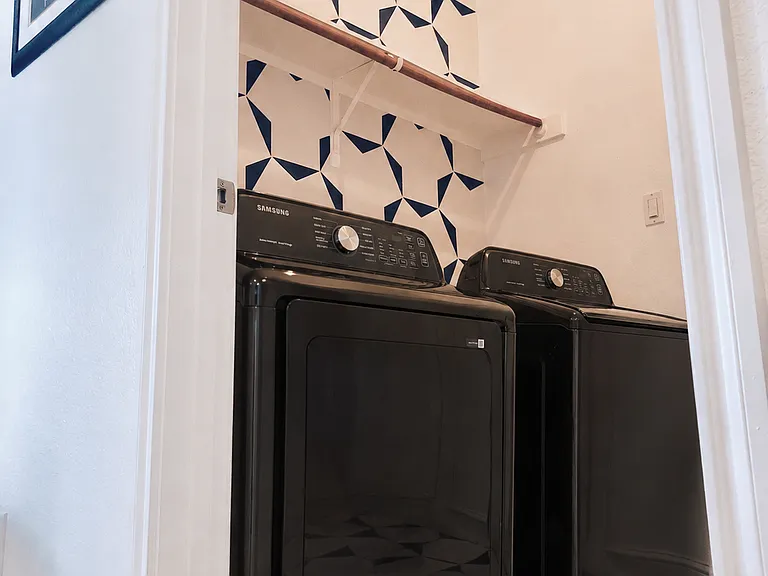
Laundry room w/ brand new Samsung W/D
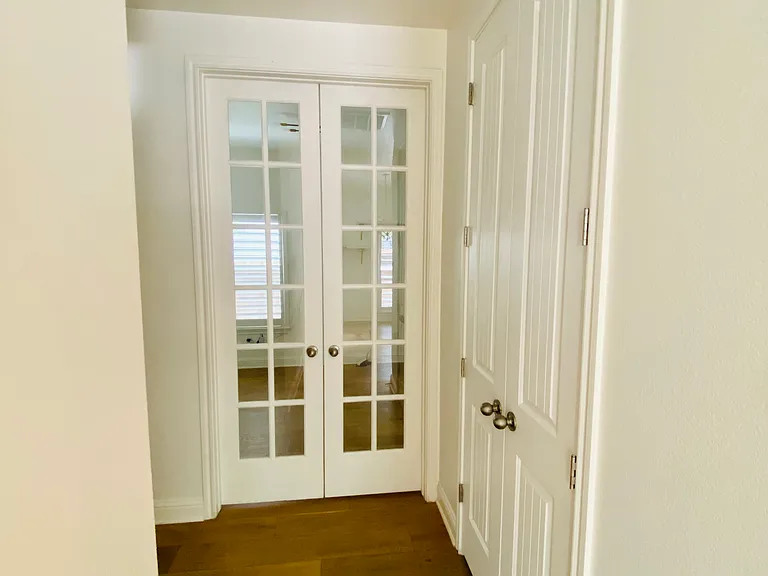
French doors into 3rd bedroom / office
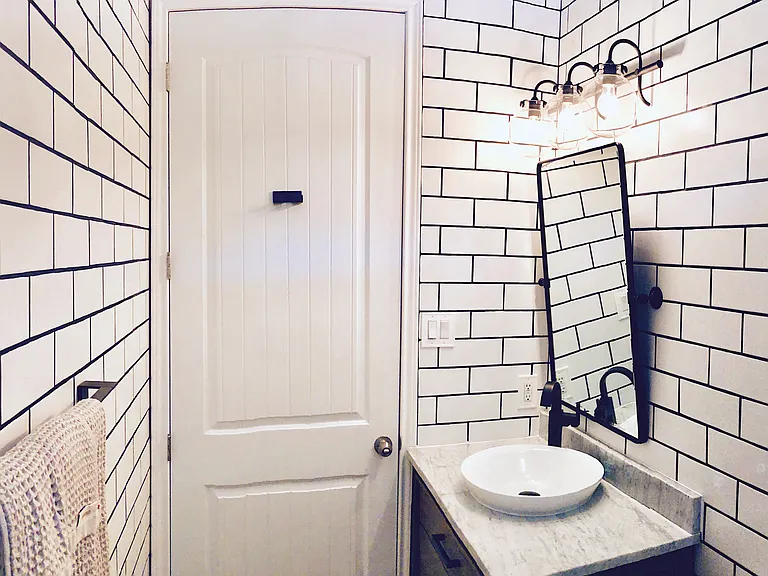
Inside of guest bathroom
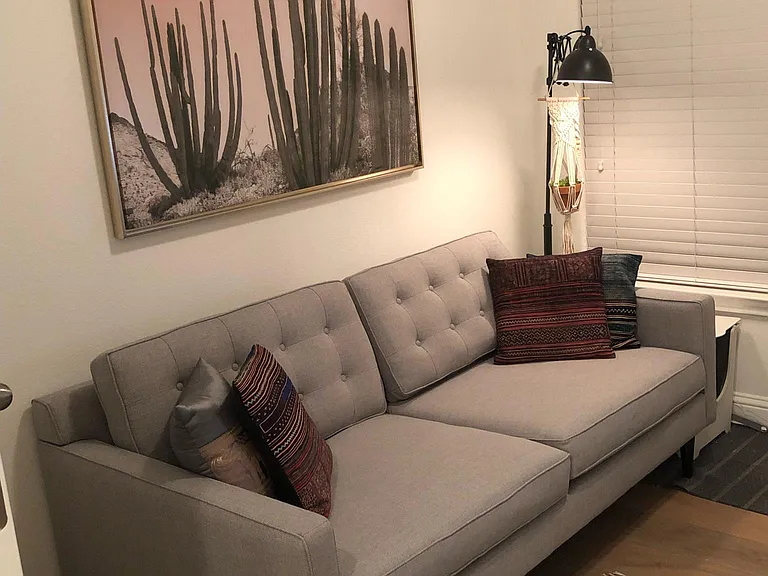
3rd bedroom re-purposed as an office
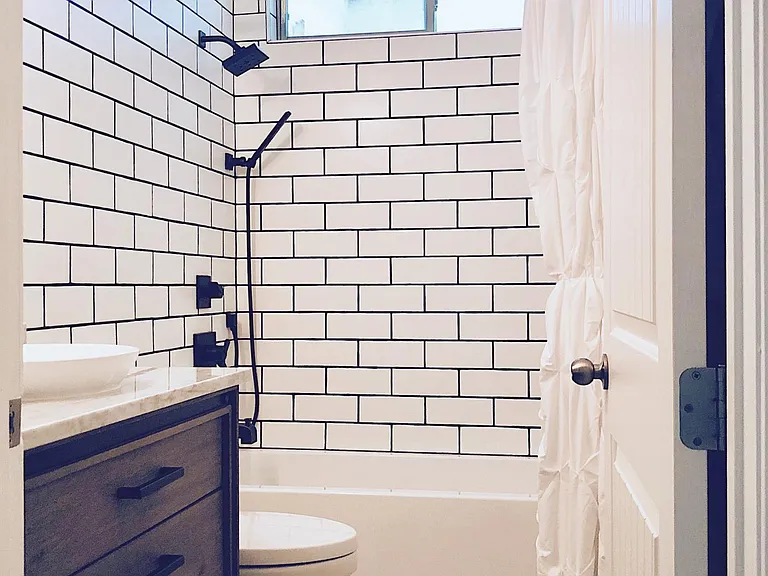
Hallway bathroom with custom tile
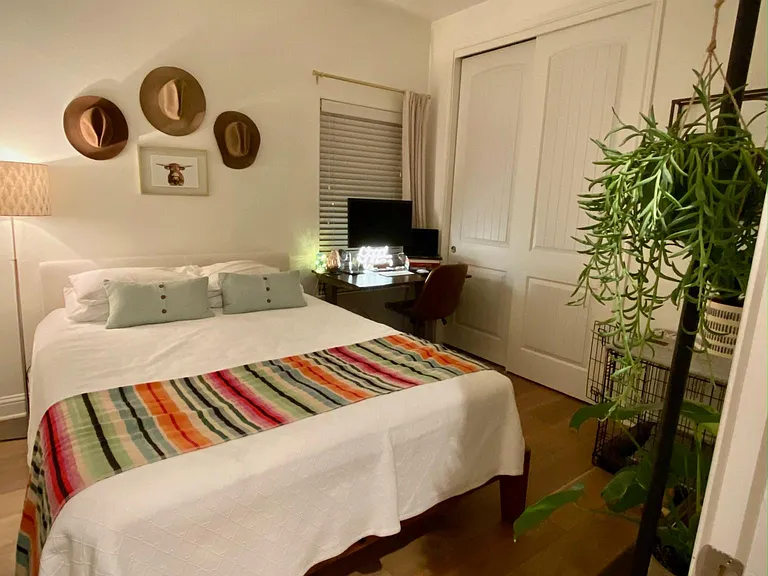
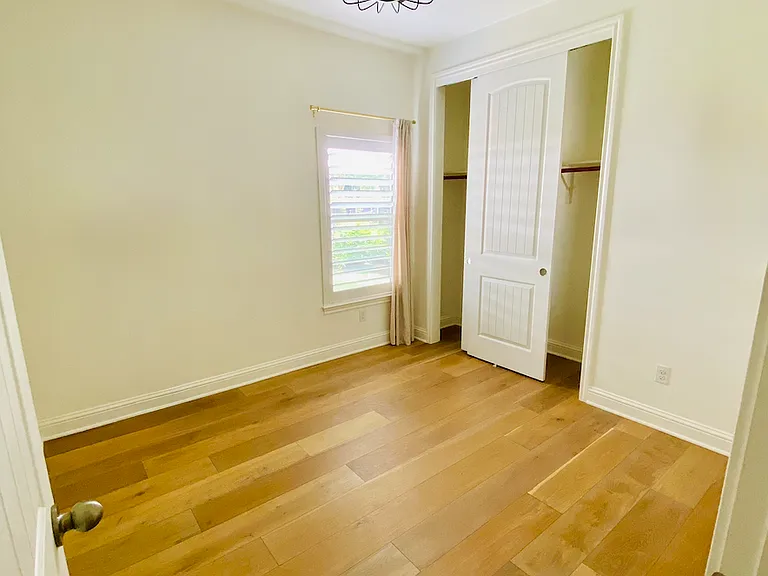
Bedroom 2
Bedroom 2 - empty
2401 Lightfoot Trl — Photo 20
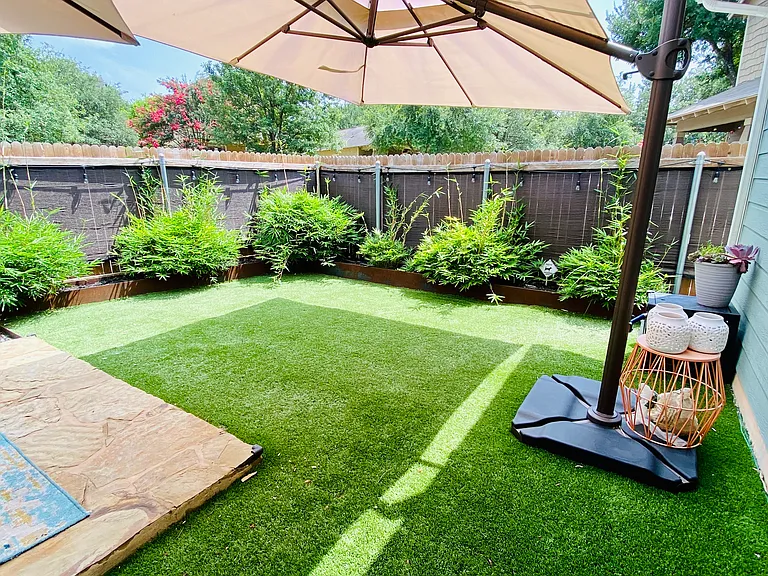
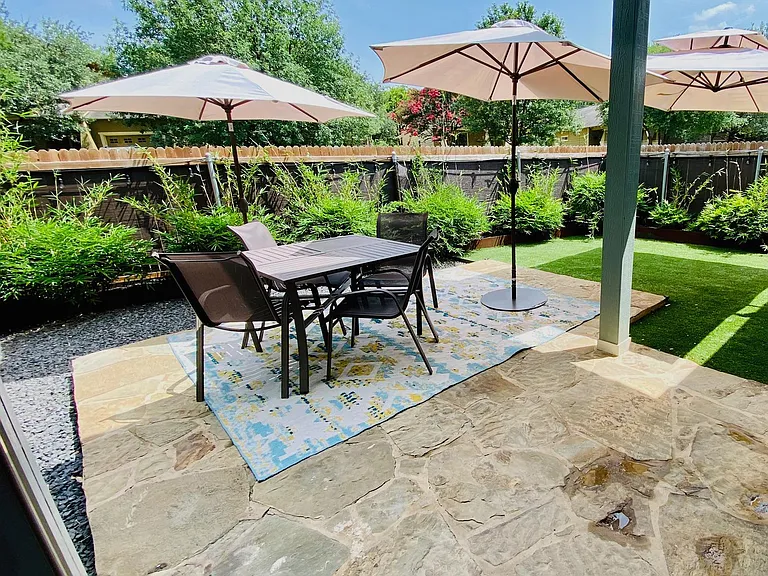
Backyard with bamboo, turf and premium landscaping
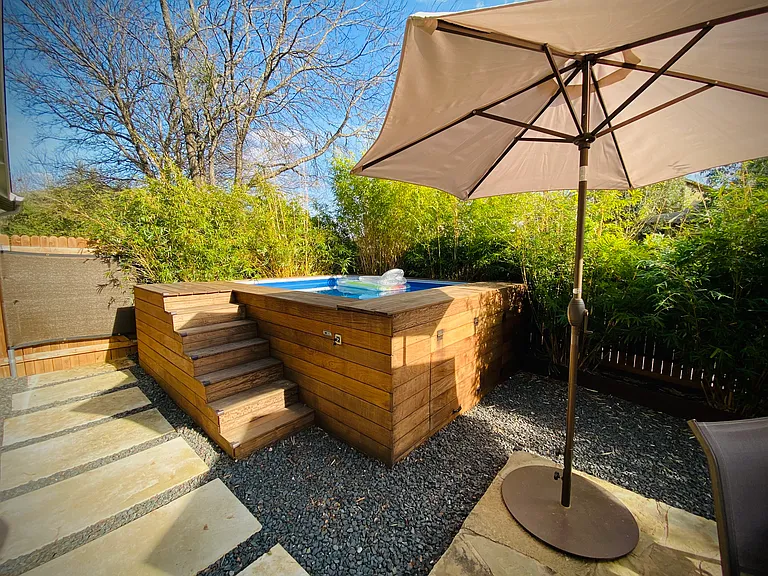
Small, shallow, plunge pool

This pad was taken off the market on 07/20/26.Explore listings in the same area.
$3,000/ mo
Doesn't include deposits and fees
3 beds2 baths1362 sqft house
No longer available
2401 Lightfoot Trl
Your booked tour

What you get

Pet-friendlyIn-unit laundryParkingAir conditioning

Costs, fees, and lease terms

Lease terms

Renters are responsible for water, gas, electric, cable, internet, front and backyard landscaping, spa and yard upkeep. Property owner pays for mowing of the front lawn. Owners will conduct background and credit checks. This property is currently occupied. Please do not disturb tenants.

Pets

  • Dogs

    Allowed
  • Cats

    Allowed

The neighborhood

About the building

This is not your typical rental. Offered by the original owners, this beautifully remodeled, single-story Craftsman-style home combines thoughtful design, high-quality finishes, and the comfort of a home that has been carefully maintained (not simply prepared for rental tenants). Set on a premium corner lot in a quiet South Central Austin neighborhood, the home is just 15 minutes south of downtown and offers a rare level of quality for the rental market. The interior has been fully updated with genuine marble countertops, side-by-side wine refrigerators, premium wood flooring, and new stainless-steel appliances, including the refrigerator, dishwasher, and oven. A new AC system provides added comfort and efficiency. High ceilings and an open, connected living, kitchen, and dining area create a bright, spacious layout that is equally suited for entertaining, working from home, or relaxing at the end of the day. Every update was selected for the owners' own use, with a focus on quality, durability, and timeless design rather than standard rental-grade finishes. The generous primary suite includes a large walk-in closet and private ensuite bathroom with a garden soaking tub and luxury bidet. The home also offers exceptional storage throughout, including a spacious attic. A dedicated utility room includes a new washer and dryer and connects directly to the attached garage, which features a workbench and parking for one vehicle. The driveway accommodates two additional cars. Outside, enjoy a covered front porch and an HOA-maintained front yard. The private backyard is designed for low-maintenance outdoor living, with custom turf, mature bamboo for added privacy, and an above-ground plunge pool and water feature that creates a peaceful retreat rarely found in a rental home. The neighborhood features multiple greenbelts with walking, jogging, and nature trails. The home is conveniently located near Central Market Westgate, Summer Moon Coffee, Radio Coffee & Beer, Garrison Park, and the best of South Austin. We are the original owners and are seeking tenants who will appreciate the quality of the home and care for it as their own. Pet friendly. No smoking. Applicants must have verifiable gross income of at least three times the monthly rent and no prior evictions, landlord collections, or criminal history involving violence or theft.

The property manager

Nearby schools

Find similar homes

Spot something off?Good catch. Flag it and help keep listings legit.