2400 W Daisy L Gatson Bates Dr

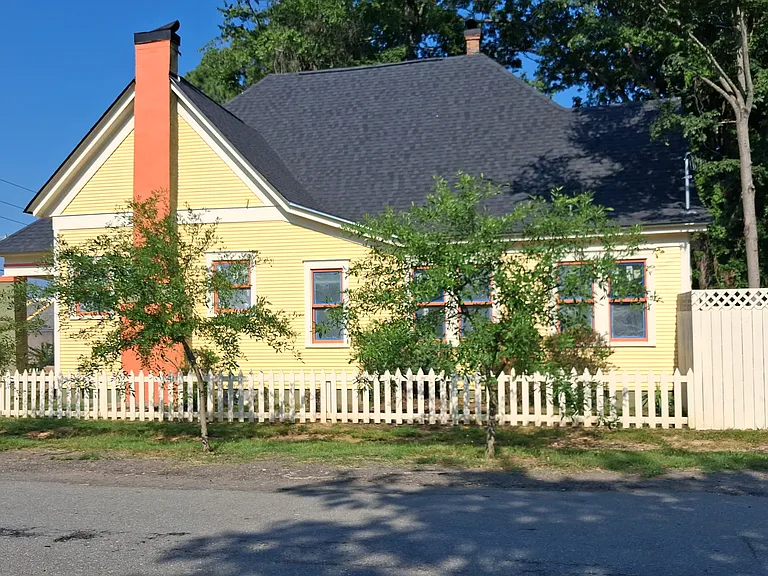
Ongoing certified historic rehabilitation. Condition as of July 8 2026. Surrounded by growing shade trees in street.
Corner of Daisy and Rice, overlooking Central High School. All painted. Sunny, large lot. Picket fence, new plantings in yard.
Floor plan of house as rebuilt.
House exterior in December 2025. All new roof, completely rebuilt top to bottom. First move after renovation.
Living room as of July 22 looking toward Central High
Living room looking east from bedroom. All new double paned windows. Brick mantle will be repaired and digital fireplace installed.
Large elegant living room. Will have oak floors. House was gutted when bought, and great care is taken to recreate original look and feel of 1905 Victorian upper middle class home.
Original doors saved and reused when possible, or matched with new five panel. Here all stripped and ready for paint.
This was the living room a few months ago. Now it is all tightly insulated, with framing perfect, elegant custom replica trim and new sheetrock.
This was the only piece of original trim left in the house, which the National Park Service let us use as a model to rebuild the original look and feel of the home.
Front bedroom July 22. All painted. Doors in. Original floor under paper waiting to be sanded.
Charming bedroom or office with window seat - 11 foot high ceilings, two closets, windows on three sides, just off living room. Original hardwood floors will be restored.
Friendly yellow middle bedroom as of July 22.
Good sized middle bedroom off living room. Two closets. Good sound insulation between bedrooms and around baths.
Middle bedroom looking west to neighbors house. Storage areas for out of season stuff above all closets. All the extra, thoughtful touches to make it special and a pleasure to live in.
New solid real oak flooring being installed in master bedroom. July 22
Entering large master bedroom from center hallway. Double french doors to large yard. Will have new oak floors.
Looking into master bedroom northeast. Private powder room in corner.
Central hallway looking from living room through kitchen to back yard. Main bath to right, master bed to left. July 22
Kitchen all painted. Team working hard. Cabinets on site and ready to install. July 22
Large kitchen overlooking rear garden through double French doors. Good white cabinets with vintage red pulls will be used. Of course, all new appliances. This with the beadboard primed.
Charming beadboard to create look and feel of large country kitchen, with great dining room just off it. Laundry closet at left rear. Original floors will be restored.
Painted kitchen, seen looking in from back steps. July 22
View into the kitchen entering from the french doors. Sink island to the left, stove and counter to the right.
Stove are and laundry waiting to happen.
Kitchen plans from same view.
2400 W Daisy L Gatson Bates Dr — Photo 27
Stove wall
2400 W Daisy L Gatson Bates Dr — Photo 29
2400 W Daisy L Gatson Bates Dr — Photo 30
Ready for chandelier and HVAC - almost ready have friends over for a great meal.
Dining room with freshly primed beadboard trim. The walls will be various pastel shades, so the beadboard will pop. The original floor will be restored.
View from office into dining room, looking south with kitchen to the left.
Dining room looking from office, south east view.
Getting so close! Dining room looking towards office. Charming, intimate, north and east facing space. July 22
View in dining room looking northeast - the high school is clearly visible from the dining room.
Ready for new oak floor to be installed next week. July 22.
Cosy, sunny and private separate office off dining room. New oak floor will be installed.
Picture from 2025. Standing in dining room, looking southwest with the office in the foreground, kitchen to the right, bathroom in the mid right and living room to the far left. When we say this is a serious rehab, we mean it.

$1,975/ mo
Doesn't include deposits and fees
3 beds1.5 baths1674 sqft house
Available September 1
2400 W Daisy L Gatson Bates Dr

Your booked tour

What you get

Pet-friendlyIn-unit laundryParkingAir conditioning

Costs, fees, and lease terms

Lease terms

Strictly non smoking home. Ten month lease initially, to get house on usual June-June schedule with year renewal typical after that (Zillow does not give that option, so it lists as 12 months). Tenant pays all utilities and is responsible for yard and keeping plants alive. No dangerous breed dogs permitted, unless trained service animal. No dogs younger than a year old or larger than 40 pounds. Occupancy limit two adults and two children.

Pets

  • Dogs

    Allowed
    Number allowed1
  • Cats

    Allowed
    Number allowed2

The neighborhood

About the building

Old House, Old Soul, New Almost Everything: This one story, corner house across from the Central High campus is nearing the end of a complete renovation, after standing empty and gutted for decades. It is another Urban Frontier project, owned by the same passionate preservationist team that has renovated 19 long vacant homes into in the historic district since 2004. It is exceptional. The pictures show different part of the property at various stages of renovation, with the first picture the most recent. Entered through a Craftsman porch, probably put on 100 years ago to a then 20 year home, it has eleven foot high ceilings, generously proportioned rooms, a large and delightful living room, three bedrooms, including a master bed with half bath. There is a square central hallway, with the bathroom with tub to the side of that. The baths will be tiled and beadboarded, in period appropriate finish. The kitchen is large, with country style kitchen, stainless steel appliances and a comfortable flow to a sunny wainscoted corner dining room with room for a table for ten, and off that, a bonus room private office. The design makes maximum use of the bright corner lot and expansive back yard - surrounded by a custom picket and lattice fence. There will be a small pergola, framing the walkways from off street parking behind the house, and to Rice St. The lot is richly planted, and garden enthusiasts get preference! We hope for solid, long term tenants. Every detail in the house is being loved back to life, with crafted molding and trim to match the nearly lost original, restored or replicated hardwood floors throughout, graceful lighting, taste and care. It of course has all new plumbing, all new HVAC, all new electric, all new walls. All electric, with new heat pump. Ask for a link to a comparable house recently completed by the same team, now an Airbnb on the opposite side of the school. We expect it to be ready for occupancy by around September 1, 2026. Leave the big generic complexes. Live in a real neighborhood, with a human owner living around the corner, not a hedge fund hiding behind a menu of options or a non-responsive property manager. Come check out the progress as it nears completion. There's nothing like it. Join the revival. Be the first to experience this place in its new life.

The property manager

Nearby schools

Students who live in 2400 W Daisy L Gatson Bates Dr attend the following Little Rock School District (Unified School District) public schools:

GreatSchools ratings are based on test scores and additional metrics when available.

2400 W Daisy L Gatson Bates Dr

By contacting this property, you agree to our Terms of Use. Visit our Privacy Portal for more information. When you click “Send message”, we’ll send your inquiry to the property manager so they can reach out and answer your questions.

Find similar homes

Spot something off?Good catch. Flag it and help keep listings legit.