240 Urban Prairie St #5

240 Urban Prairie Unit 5.
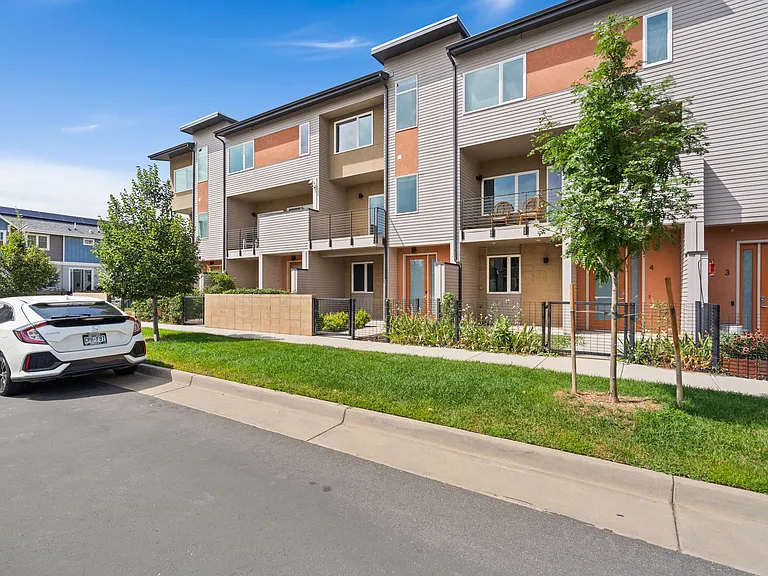
Front door and patio
Front door entrance looking towards the door to the garage and stairs to second floor living area. Storage under the stairs.
Barn door to the ground floor bedroom or office.
Ground floor bedroom/office with full bath.
Ground floor bedroom full bath.
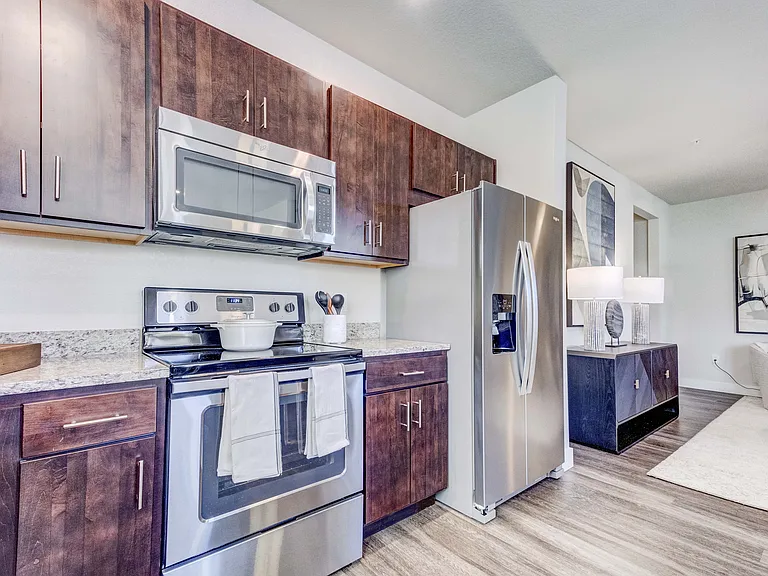
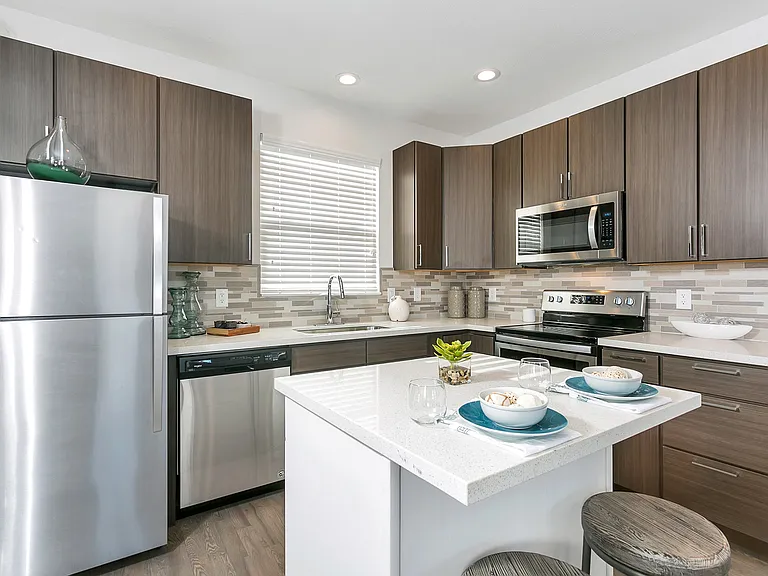
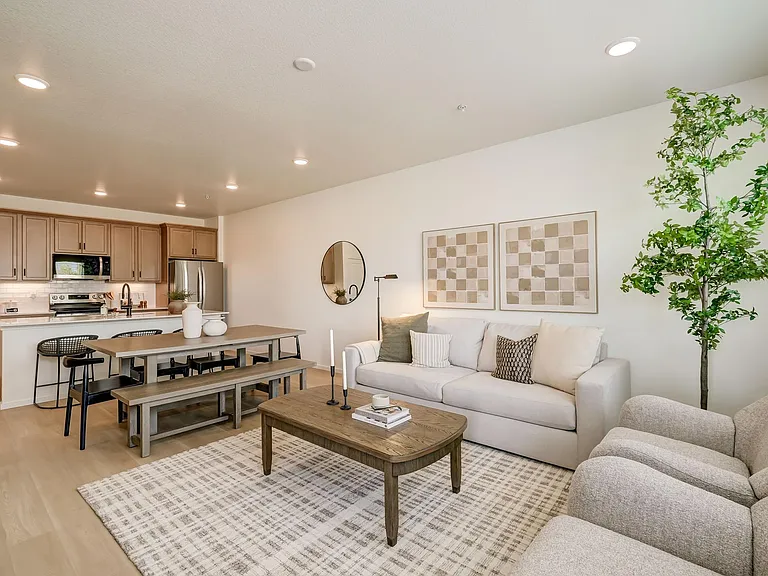
Second floor living, dinning, and kitchen
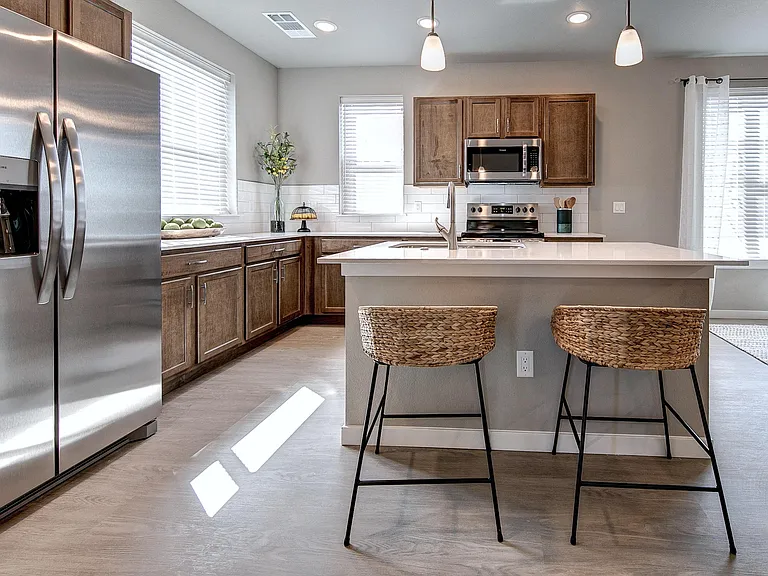
Second floor. Kitchen
Second floor kitchen
Second floor living room. Looking towards second floor patio.
Stairway from ground floor and stairway going to third floor bedrooms
Half bath on second floor off of the living room.
Stairway to third floor bedrooms
Loft on third floor separating the two primary bedrooms
Loft area looking towards one of the two primary bedrooms.
North Primary bedroom
South primary bedroom
South primary bedroom full bath
Walk in closet
North primary bedroom full bath with tub
North primary bedroom walk in closet
North primary bedroom
Loft area looking north. Washer/Dryer behind door on right.
240 Urban Prairie St #5 — Photo 25

$2,800/ mo
Total price
Now includes required monthly fees in total price
3 beds3.5 baths2072 sqft townhouse
Available August 15
240 Urban Prairie St #5

Your booked tour

What you get

No petsIn-unit laundryParkingAir conditioning

Costs, fees, and lease terms

Lease terms

Owner pays for trash service. Utilities paid by tenant include Electric, Water, Internet, TV.

Pricing comparison

$407

At $2,800, this listing is priced $407 more than the current market rate for a 3 bedroom home in Fort Collins.

Pets

  • Dogs

    Not allowed
  • Cats

    Not allowed

The neighborhood

About the building

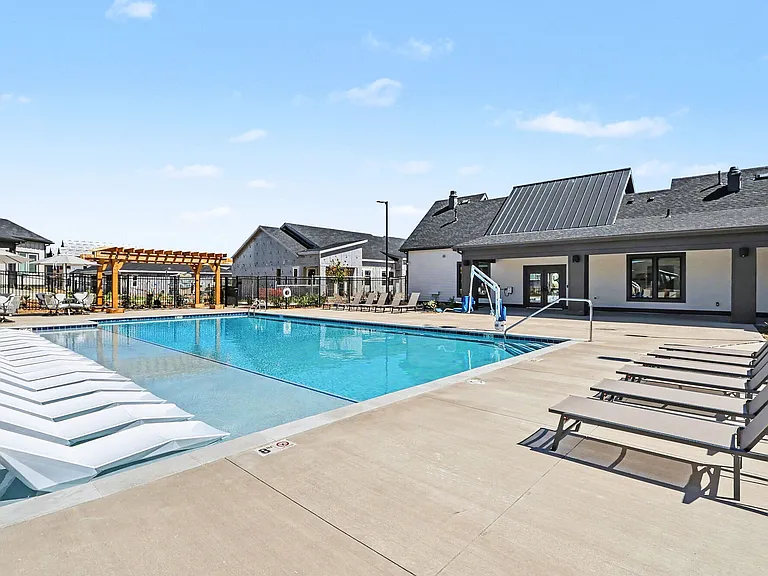
2072 Sq Ft. | 3 Beds + Loft | 3 Full, 1 Half Baths Revive's townhomes standard sustainable features include geothermal heating and cooling, solar energy and all LED lighting. Comfort PlusTM features significantly reduce drafts, VOCs, asbestos, mold and combustion risks as well as lower humidity. Other standard features include: 5-panel doors, open floor plans with plenty of room for entertaining, and outdoor entertainment spaces, orchards, bike share station, community gardens and parks. 2 Master suites and loft Optional bedroom or office on first floor with barn door 2 car oversized garage Geothermal heating, cooling and hot water Outdoor patio and upper deck for entertaining Solar photovoltaic standard Frameless shower door Quartz countertops Chef kitchen

The property manager

240 Urban Prairie St #5

Nearby schools

Students who live in 240 Urban Prairie St #5 attend the following Poudre R-1 School District (Unified School District) public schools:

GreatSchools ratings are based on test scores and additional metrics when available.

240 Urban Prairie St #5

By contacting this property, you agree to our Terms of Use. Visit our Privacy Portal for more information. When you click “Send message”, we’ll send your inquiry to the property manager so they can reach out and answer your questions.

Find similar homes

Similar listings comparison

This listing

240 Urban Prairie St #5

Studio$1,395+
1 bed$2,057+$1,797+$1,480+$1,961+$1,519+$1,574+$1,708+
2 beds$2,858+$2,445+$2,315+$1,930+$2,377+$2,040+$1,883+$2,078+
3 beds$2,800$2,933+$2,844$2,935+$2,600$2,896+$2,261+$2,484$2,433+
Total monthly price
Total price
Total price
Total price
Total price
Total price
Total price
Total price
Total price
Total price
Distance1 mile away4.8 miles away9.3 miles away23.0 miles away3.3 miles away15.2 miles away20.1 miles away11.3 miles away
PetsNo Pets AllowedCats and Dogs AllowedCats and Dogs AllowedCats and Dogs AllowedCats and Dogs AllowedCats and Dogs AllowedCats and Dogs AllowedCats and Dogs AllowedCats and Dogs Allowed
LaundryIn UnitIn UnitIn UnitIn UnitIn UnitIn UnitShared
SecurityNight PatrolGated EntryControlled Access
A/CYesYesYesYesYesYes
DishwasherYesYes
ParkingYesYesYesYesYesYes
GymYesYesYesYesYesYes
PoolYesYesYesYesYesYes
Spot something off?Good catch. Flag it and help keep listings legit.