240 Torrey Pine Ct

240 Torrey Pine Ct — Photo 1
240 Torrey Pine Ct — Photo 2
240 Torrey Pine Ct — Photo 3
240 Torrey Pine Ct — Photo 4
240 Torrey Pine Ct — Photo 5
240 Torrey Pine Ct — Photo 6
240 Torrey Pine Ct — Photo 7
240 Torrey Pine Ct — Photo 8
240 Torrey Pine Ct — Photo 9
240 Torrey Pine Ct — Photo 10
240 Torrey Pine Ct — Photo 11
240 Torrey Pine Ct — Photo 12
240 Torrey Pine Ct — Photo 13
240 Torrey Pine Ct — Photo 14
240 Torrey Pine Ct — Photo 15
240 Torrey Pine Ct — Photo 16
240 Torrey Pine Ct — Photo 17
240 Torrey Pine Ct — Photo 18
240 Torrey Pine Ct — Photo 19
240 Torrey Pine Ct — Photo 20
240 Torrey Pine Ct — Photo 21
240 Torrey Pine Ct — Photo 22
240 Torrey Pine Ct — Photo 23
240 Torrey Pine Ct — Photo 24
240 Torrey Pine Ct — Photo 25
240 Torrey Pine Ct — Photo 26
240 Torrey Pine Ct — Photo 27
240 Torrey Pine Ct — Photo 28
240 Torrey Pine Ct — Photo 29
240 Torrey Pine Ct — Photo 30
240 Torrey Pine Ct — Photo 31
240 Torrey Pine Ct — Photo 32
240 Torrey Pine Ct — Photo 33
240 Torrey Pine Ct — Photo 34
240 Torrey Pine Ct — Photo 35
240 Torrey Pine Ct — Photo 36
240 Torrey Pine Ct — Photo 37
240 Torrey Pine Ct — Photo 38
240 Torrey Pine Ct — Photo 39
240 Torrey Pine Ct — Photo 40
240 Torrey Pine Ct — Photo 41
240 Torrey Pine Ct — Photo 42
240 Torrey Pine Ct — Photo 43
240 Torrey Pine Ct — Photo 44

$3,600/ mo
Doesn't include deposits and fees
3 beds2.5 baths3440 sqft townhouse
Available September 15
240 Torrey Pine Ct
Your booked tour

What you get

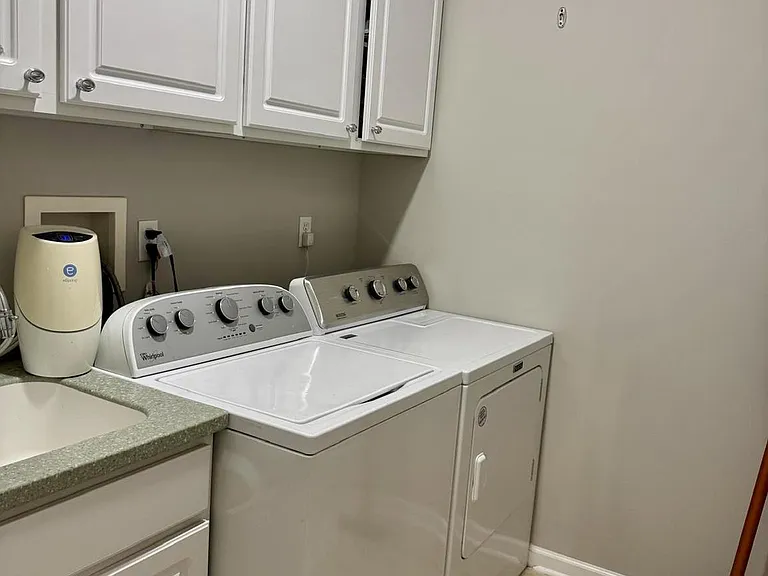
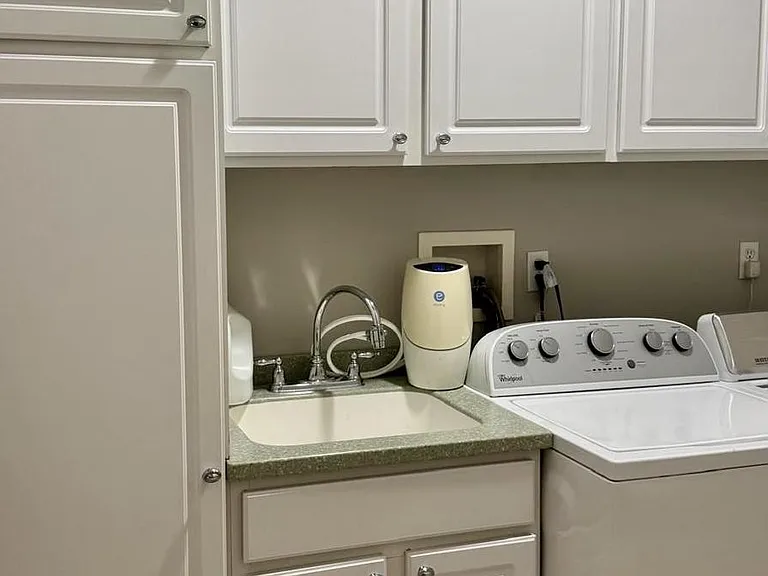
No petsIn-unit laundryParkingAir conditioningPool

Costs, fees, and lease terms

Pricing comparison

$600

At $3,600, this listing is priced $600 more than the current market rate for a 3 bedroom home in West Chester.

Pets

  • Dogs

    Not allowed
  • Cats

    Not allowed

The neighborhood

About the building

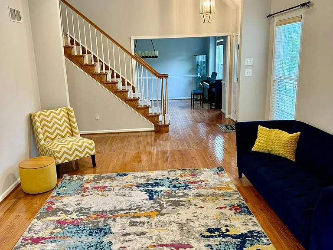
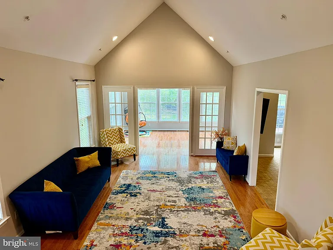
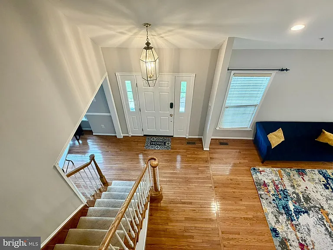
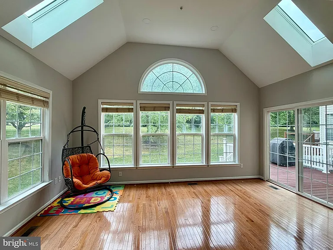
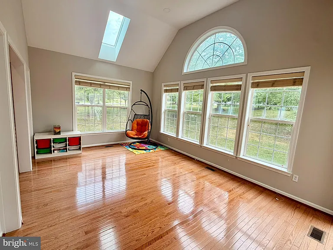
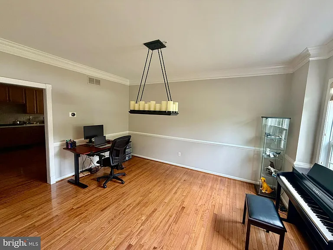
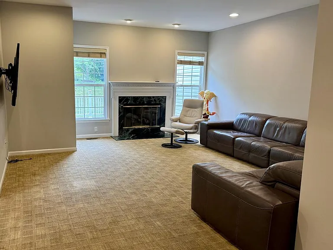
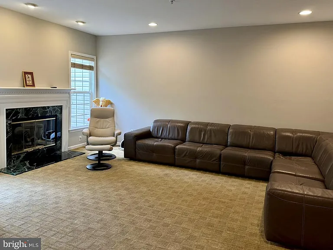
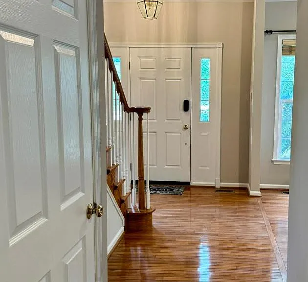
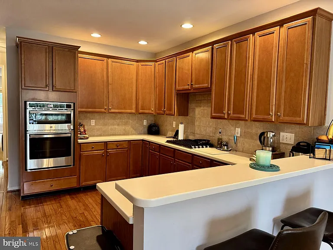
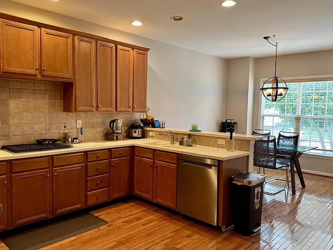
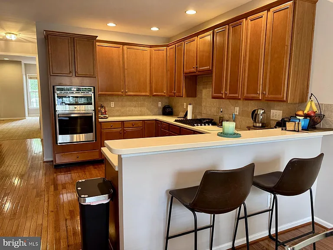
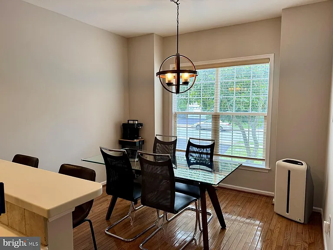
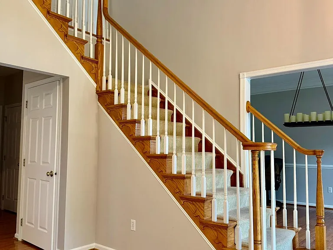
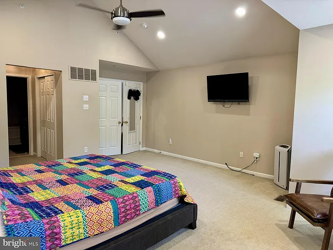
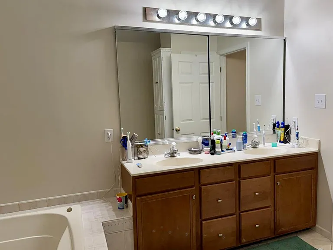
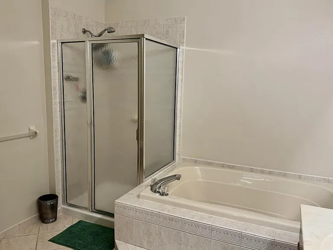
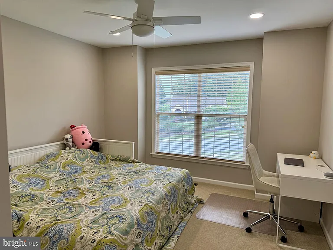
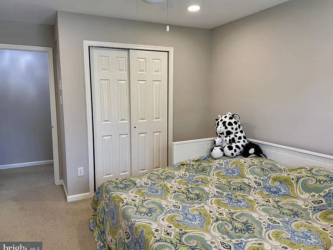
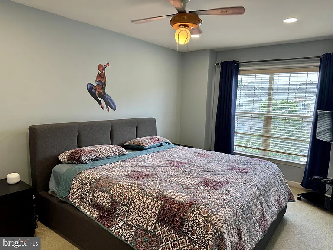
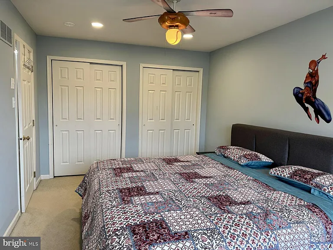
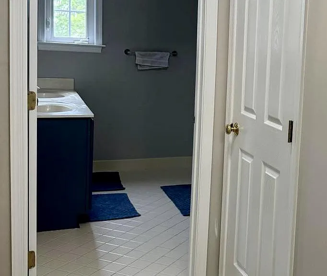
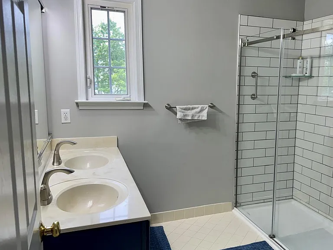
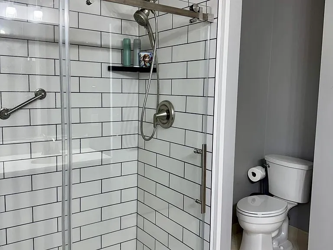
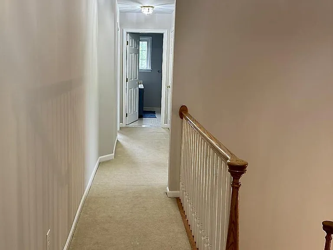
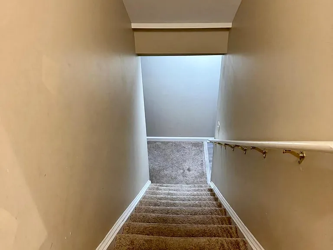
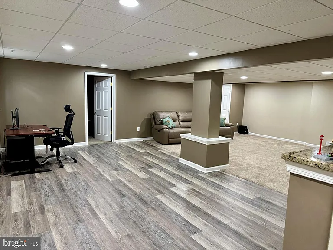
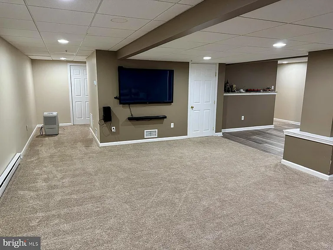
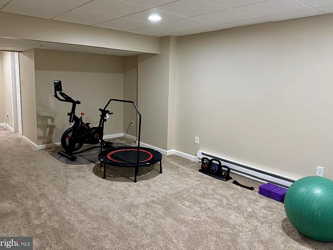
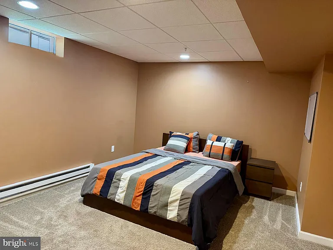
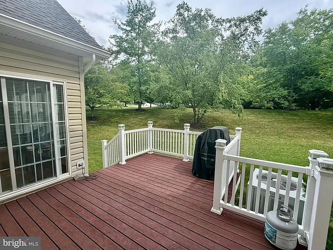
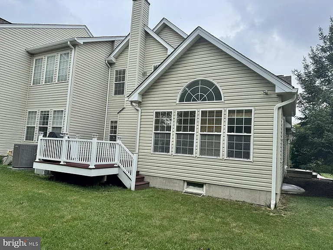
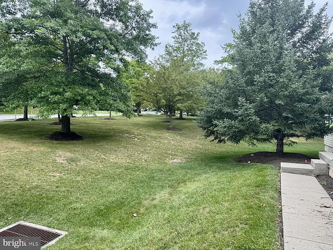
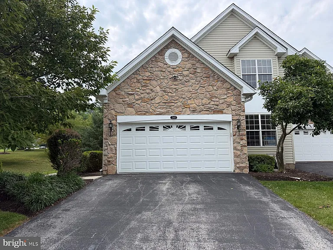
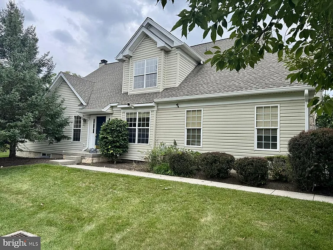
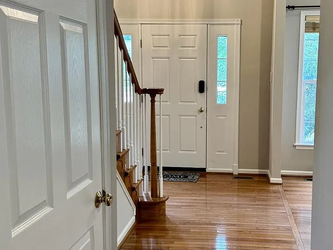
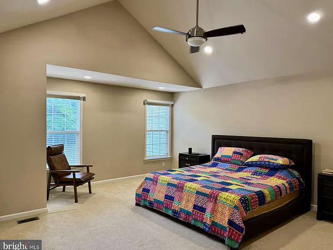
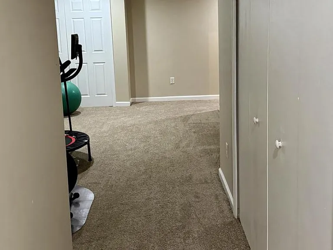
Welcome to this elegant and spacious Radnor model end-unit carriage home, ideally situated on a premium lot in the highly desirable Whiteland Woods community. With abundant windows, soaring cathedral ceilings, and an open, light-filled floor plan, this exceptional end unit offers a sense of space, privacy, and natural light that makes it feel more like a single-family home. One of the home's most distinctive features is the beautiful sunroom a bright and inviting space surrounded by windows and overlooking expansive shared open grounds. Step outside to the Trex deck and enjoy peaceful views and direct access to beautifully maintained green space, creating a wonderful setting for relaxing, entertaining, or enjoying the outdoors. Inside, the home features generously sized bedrooms and bathrooms, beautifully updated bathrooms, and a well-appointed kitchen with elegant granite countertops, a newer microwave/oven and dishwasher. The expansive finished basement adds tremendous versatility and valuable additional living space. With a separate finished room and generous open areas, the lower level can easily accommodate multiple uses at once whether as a home gym, entertainment or media area, home office, playroom, or guest space allowing the home to adapt to a variety of lifestyles and needs. Fresh, neutral interiors and abundant natural light enhance the home's bright, welcoming, and move-in-ready feel. The premium end-unit location is directly across from the community clubhouse, pool, and fitness center, putting Whiteland Woods' outstanding amenities just steps away. Residents also enjoy tennis courts, scenic walking trails, outdoor pools, a hot tub, and two playgrounds. Conveniently located near the Exton train station, Main Street at Exton, shopping, dining, and major commuter routes, this home offers an exceptional combination of space, flexibility, natural light, convenience, and community living. Come experience what makes this special end-unit carriage home truly stand apart.

The property manager

Nearby schools

Students who live in 240 Torrey Pine Ct attend the following West Chester Area School District (Unified School District) public schools:
GreatSchools ratings are based on test scores and additional metrics when available.

240 Torrey Pine Ct
By contacting this property, you agree to our Terms of Use. Visit our Privacy Portal for more information. When you click “Send message”, we’ll send your inquiry to the property manager so they can reach out and answer your questions.
Find similar homes

Spot something off?Good catch. Flag it and help keep listings legit.