240 S Mahoney Dr #8

240 S Mahoney Dr #8 — Photo 1
240 S Mahoney Dr #8 — Photo 2
240 S Mahoney Dr #8 — Photo 3
240 S Mahoney Dr #8 — Photo 4
240 S Mahoney Dr #8 — Photo 5
240 S Mahoney Dr #8 — Photo 6
240 S Mahoney Dr #8 — Photo 7
240 S Mahoney Dr #8 — Photo 8
240 S Mahoney Dr #8 — Photo 9
240 S Mahoney Dr #8 — Photo 10
240 S Mahoney Dr #8 — Photo 11
240 S Mahoney Dr #8 — Photo 12
240 S Mahoney Dr #8 — Photo 13
240 S Mahoney Dr #8 — Photo 14
240 S Mahoney Dr #8 — Photo 15
240 S Mahoney Dr #8 — Photo 16
240 S Mahoney Dr #8 — Photo 17
240 S Mahoney Dr #8 — Photo 18
240 S Mahoney Dr #8 — Photo 19
240 S Mahoney Dr #8 — Photo 20
240 S Mahoney Dr #8 — Photo 21
240 S Mahoney Dr #8 — Photo 22
240 S Mahoney Dr #8 — Photo 23
240 S Mahoney Dr #8 — Photo 24
240 S Mahoney Dr #8 — Photo 25
240 S Mahoney Dr #8 — Photo 26
240 S Mahoney Dr #8 — Photo 27
240 S Mahoney Dr #8 — Photo 28
240 S Mahoney Dr #8 — Photo 29
240 S Mahoney Dr #8 — Photo 30
240 S Mahoney Dr #8 — Photo 31
240 S Mahoney Dr #8 — Photo 32
  • Furnished

$12.5k/ mo
Total price
Now includes required monthly fees in total price
3 beds3.5 baths1524 sqft condo
Available June 15
240 S Mahoney Dr #8

Your booked tour

What you get

No petsIn-unit laundryParking

Costs, fees, and lease terms

Lease terms

All utilities are included in the lease. This property is available for the summer of 2026. Longer lease is encouraged. Available for a shorter term at an adjusted rate.

Pricing comparison

$6731

At $12,500, this listing is priced $6731 cheaper than the current market rate for a 3 bedroom home in Telluride.

Pets

  • Dogs

    Not allowed
  • Cats

    Not allowed

The neighborhood

About the building

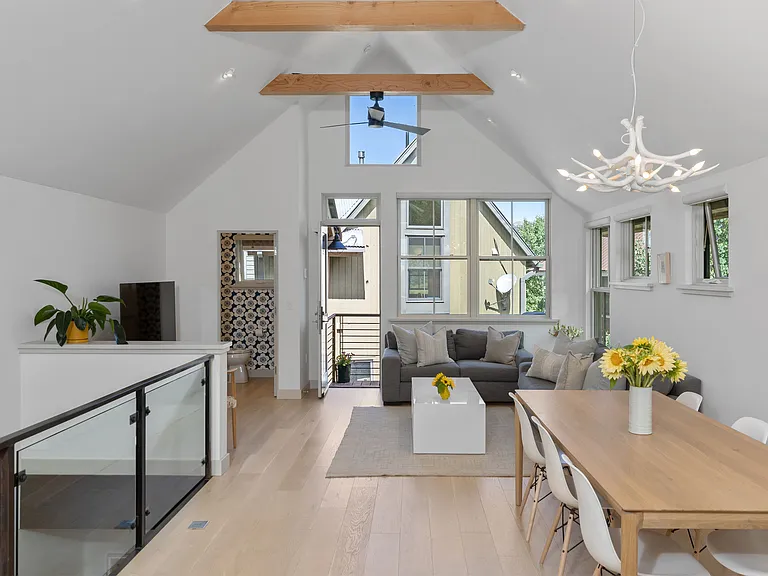
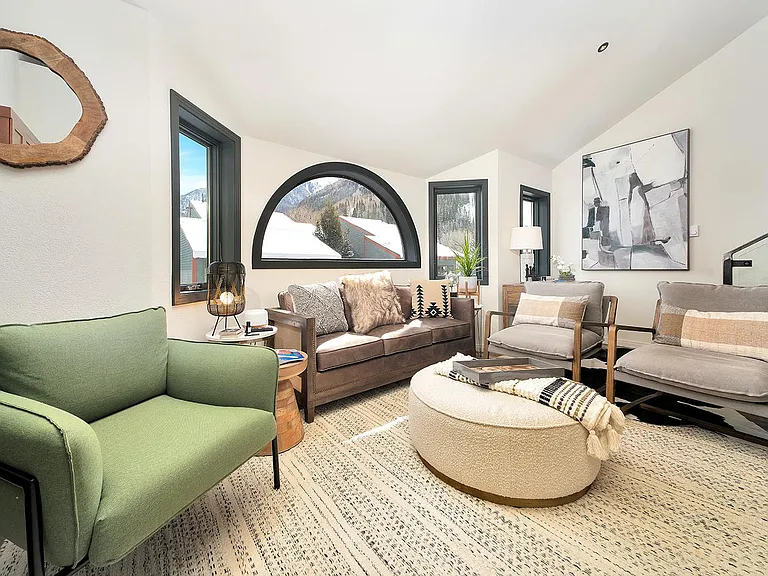
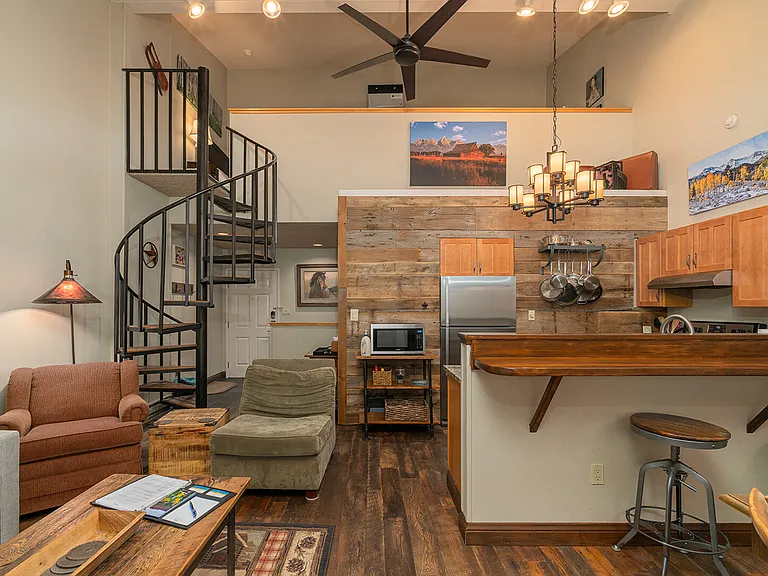
This 1,524 sq. ft., 3 bedroom, 3.5 bathroom townhome in downtown Telluride is bright and airy with contemporary finishes and lots of natural light. This property lives on three levels with a guest bedroom and bathroom on the first floor, the primary bedroom/bathroom and guest bedroom/bathroom on the second floor, and the kitchen, living, and powder room on the third floor. The third floor features an open floor plan with a dining area, well appointed kitchen, spacious living area, and vaulted ceilings. There is a west-facing deck off the third floor with a natural gas grill for those who love to cook. The attached garage is a dream for storage and a rarity in the area. The entire home is thoughtfully designed and immaculately clean. The furniture and artwork is well-curated so you can relax and enjoy Telluride in comfort. This townhome is an end unit on the north side of Owl Meadows which provides extra windows in the bedrooms and living area for more light and air than other homes in the community, and you will only share one wall with a quiet neighbor.

The property manager

240 S Mahoney Dr #8
Telluride Luxury Rentals & Real Estate, Inc.

Nearby schools

Students who live in 240 S Mahoney Dr #8 attend the following Telluride R-1 School District (Unified School District) public schools:

GreatSchools ratings are based on test scores and additional metrics when available.

240 S Mahoney Dr #8

By contacting this property, you agree to our Terms of Use. Visit our Privacy Portal for more information. When you click “Send message”, we’ll send your inquiry to the property manager so they can reach out and answer your questions.

Find similar homes

Similar listings comparison

This listing

240 S Mahoney Dr #8

3 beds$12,500$11,354$10,682
Total monthly price
Total price
Total price
Total price
Distance
PetsNo Pets AllowedNo Pets AllowedNo Pets Allowed
LaundryIn UnitSharedShared
Security
A/C
DishwasherYesYes
ParkingYes
GymYes
PoolYes
Spot something off?Good catch. Flag it and help keep listings legit.