240 Ridley Cres

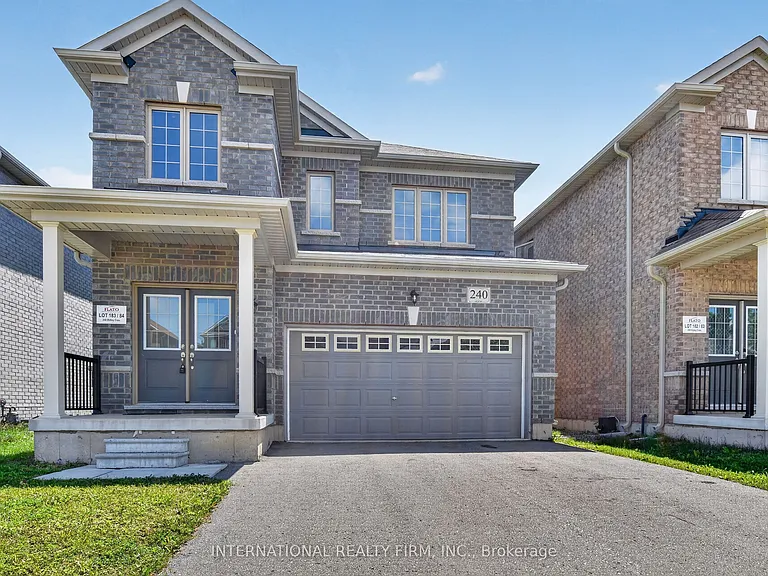
240 Ridley Cres — Photo 1
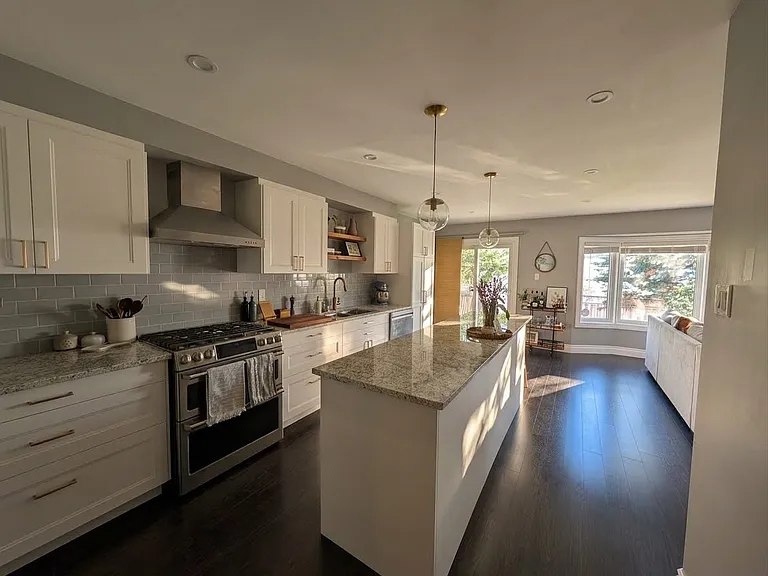
240 Ridley Cres — Photo 2
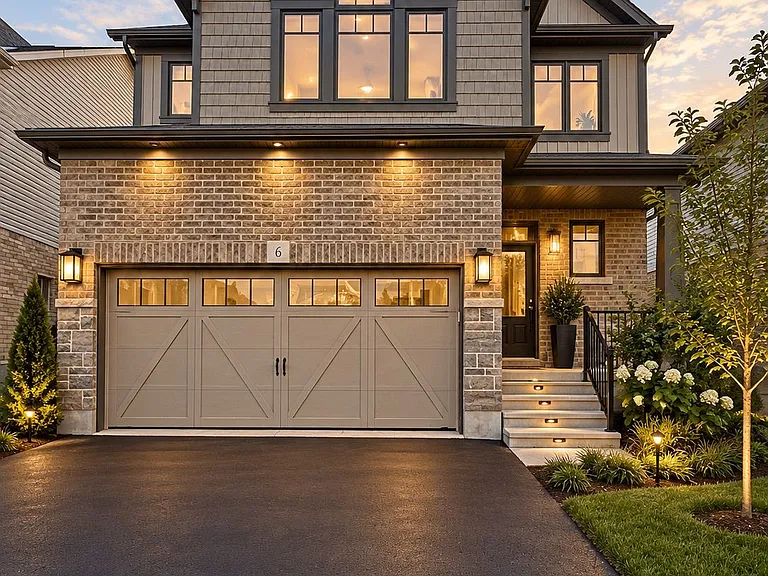
240 Ridley Cres — Photo 3
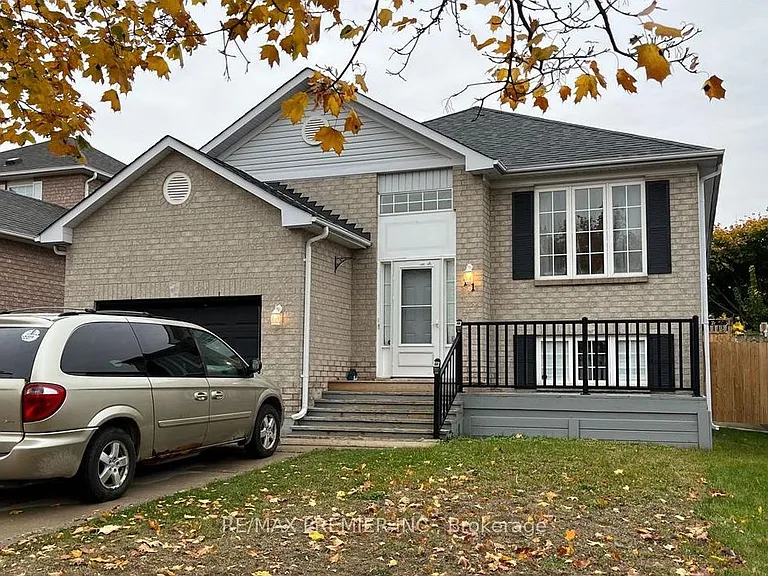
240 Ridley Cres — Photo 4
240 Ridley Cres — Photo 5
240 Ridley Cres — Photo 6
240 Ridley Cres — Photo 7
240 Ridley Cres — Photo 8
240 Ridley Cres — Photo 9
240 Ridley Cres — Photo 10
240 Ridley Cres — Photo 11
240 Ridley Cres — Photo 12
240 Ridley Cres — Photo 13
240 Ridley Cres — Photo 14
240 Ridley Cres — Photo 15
240 Ridley Cres — Photo 16
240 Ridley Cres — Photo 17
240 Ridley Cres — Photo 18
240 Ridley Cres — Photo 19
240 Ridley Cres — Photo 20
240 Ridley Cres — Photo 21
240 Ridley Cres — Photo 22
240 Ridley Cres — Photo 23
240 Ridley Cres — Photo 24
240 Ridley Cres — Photo 25
240 Ridley Cres — Photo 26
240 Ridley Cres — Photo 27
240 Ridley Cres — Photo 28
240 Ridley Cres — Photo 29
240 Ridley Cres — Photo 30
240 Ridley Cres — Photo 31
240 Ridley Cres — Photo 32
240 Ridley Cres — Photo 33
240 Ridley Cres — Photo 34
240 Ridley Cres — Photo 35
240 Ridley Cres — Photo 36

$2,550/ mo
Doesn't include deposits and fees
3 beds4 bathshouse
240 Ridley Cres

Your booked tour

What you get

ParkingAir conditioningPool

Costs, fees, and lease terms

Pricing comparison

$211

At $2,550, this listing is priced $211 more than the current market rate for a 3 bedroom home in Southgate.

The neighborhood

About the building

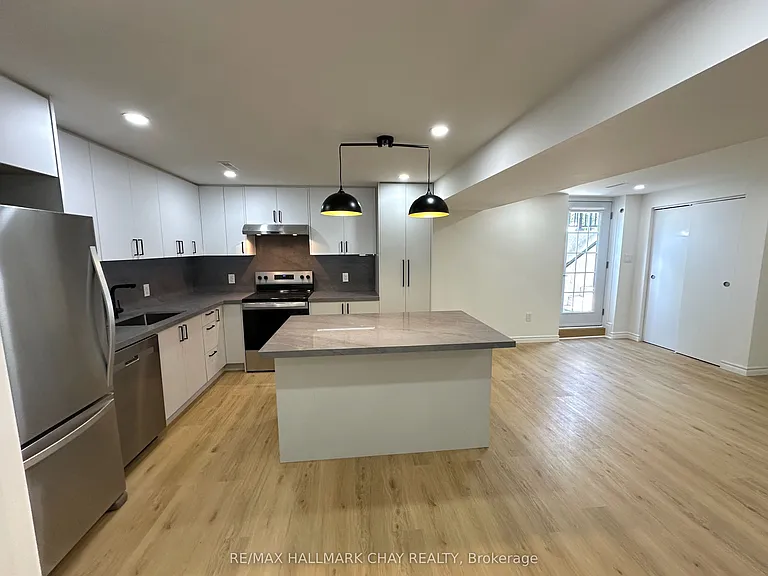
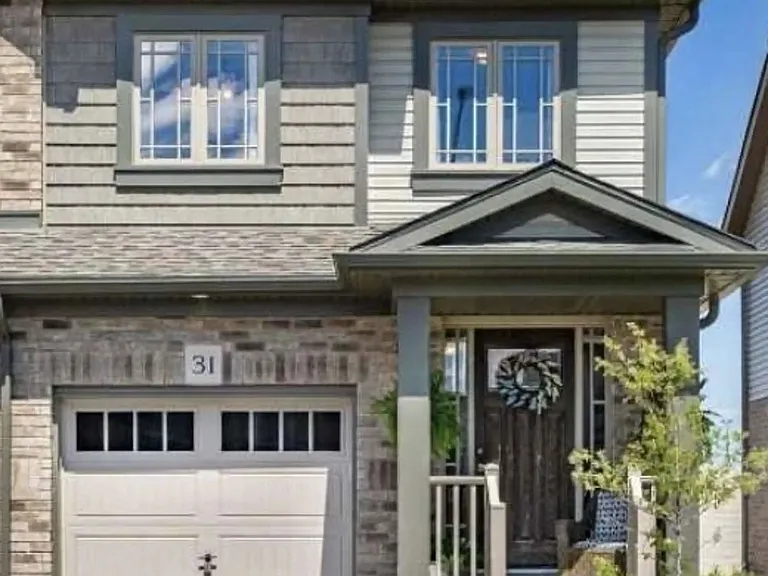
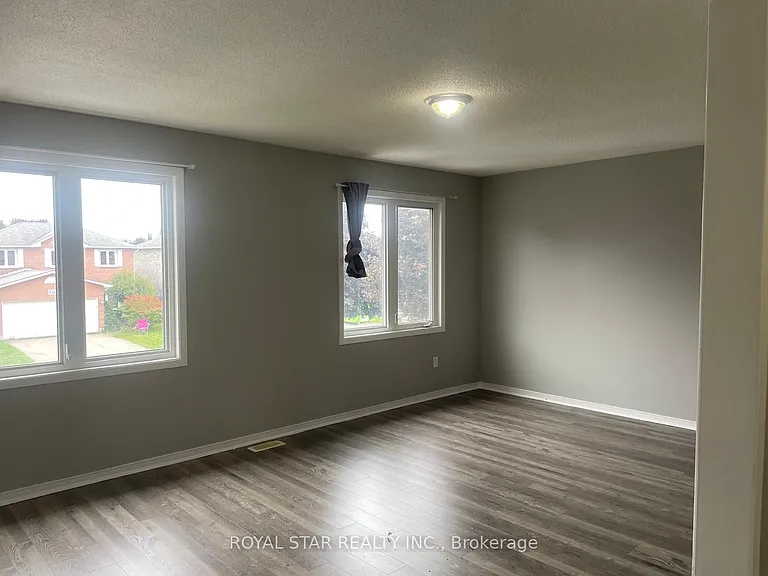
Welcome to this beautiful detached home located in a thoughtfully designed master planned community in Dundalk. This all-brick residence offers a perfect blend of modern finishes, functional layout, and comfortable living, ideal for families or professionals seeking space and convenience. The home features three generously sized bedrooms, each offering ample closet space and natural light, along with a fully finished basement complete with an additional full washroom, providing extra living space that can be used as a recreation area, home office, or guest suite. The main floor boasts 9-foot ceilings, creating a bright and airy atmosphere throughout. The open-concept layout seamlessly connects the living, dining, and kitchen areas, making it perfect for both everyday living and entertaining. The upgraded kitchen is equipped with granite countertops, extended cabinetry for added storage, and stainless steel appliances, offering both style and functionality. Additional upgrades throughout the home enhance both comfort and convenience, while the all-brick exterior provides durability and curb appeal. Situated in a growing community, this home is conveniently located close to local schools, parks, shopping, and everyday amenities, making it an excellent choice for families. Please note that the property currently includes a deck with storage that is not shown in the photos.

The property manager

Nearby schools

240 Ridley Cres

By contacting this property, you agree to our Terms of Use. Visit our Privacy Portal for more information. When you click “Send message”, we’ll send your inquiry to the property manager so they can reach out and answer your questions.

Find similar homes

Spot something off?Good catch. Flag it and help keep listings legit.