Back to search
Contact
Tour

240 McGregor Ave #1

240 McGregor Ave #1 — Photo 1
240 McGregor Ave #1 — Photo 2
240 McGregor Ave #1 — Photo 3
240 McGregor Ave #1 — Photo 4
240 McGregor Ave #1 — Photo 5
240 McGregor Ave #1 — Photo 6
240 McGregor Ave #1 — Photo 7
240 McGregor Ave #1 — Photo 8
240 McGregor Ave #1 — Photo 9
240 McGregor Ave #1 — Photo 10
240 McGregor Ave #1 — Photo 11
240 McGregor Ave #1 — Photo 12
240 McGregor Ave #1 — Photo 13
240 McGregor Ave #1 — Photo 14
240 McGregor Ave #1 — Photo 15
240 McGregor Ave #1 — Photo 16
240 McGregor Ave #1 — Photo 17
240 McGregor Ave #1 — Photo 18
240 McGregor Ave #1 — Photo 19
240 McGregor Ave #1 — Photo 20
240 McGregor Ave #1 — Photo 21
240 McGregor Ave #1 — Photo 22
240 McGregor Ave #1 — Photo 23
240 McGregor Ave #1 — Photo 24
240 McGregor Ave #1 — Photo 25
240 McGregor Ave #1 — Photo 26

$2,795/ mo
Doesn't include deposits and fees
2 beds2 baths1200 sqft condo
240 McGregor Ave #1

Your booked tour

What you get

Pet-friendlyIn-unit laundry

Costs, fees, and lease terms

Pets

  • Dogs

    Allowed
  • Cats

    Allowed

The neighborhood

About the building

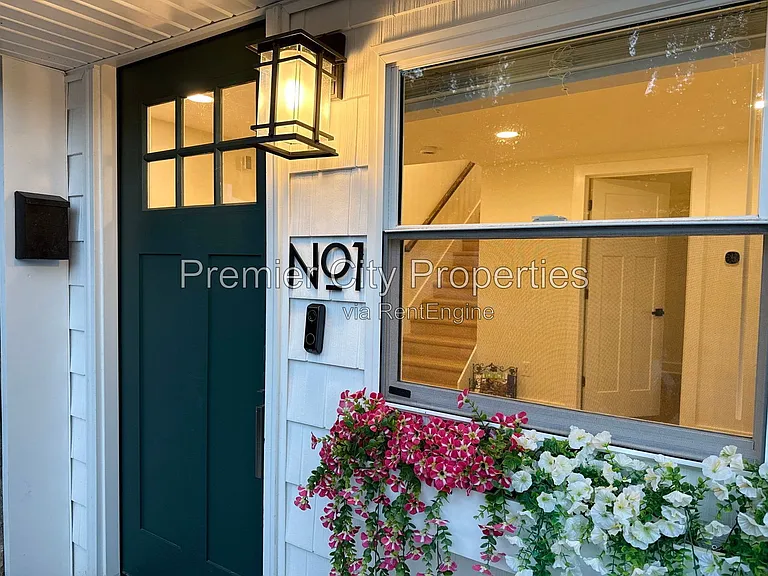
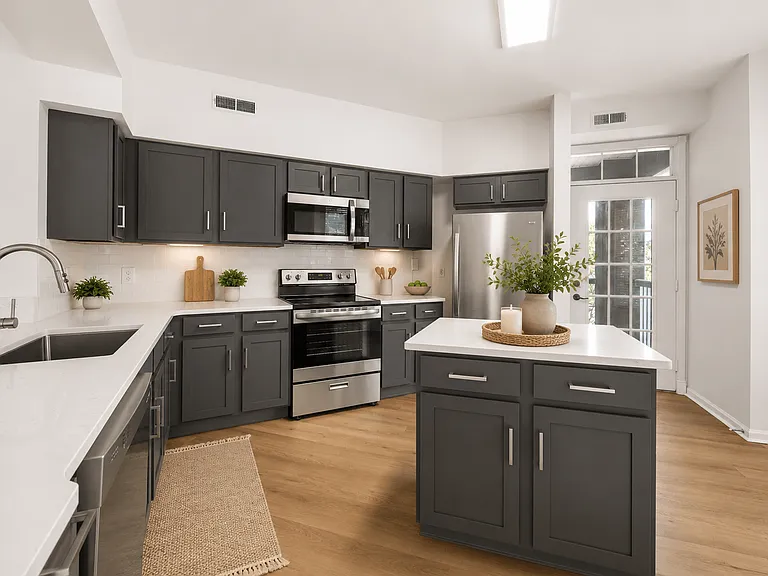
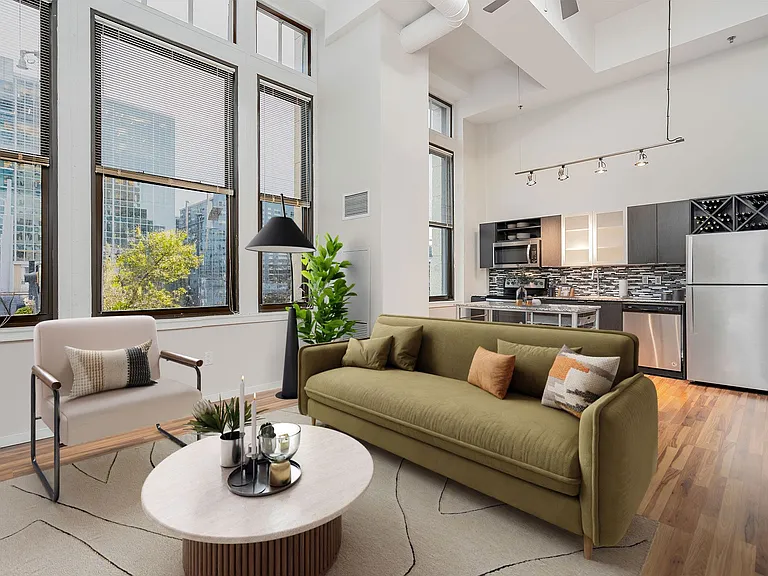
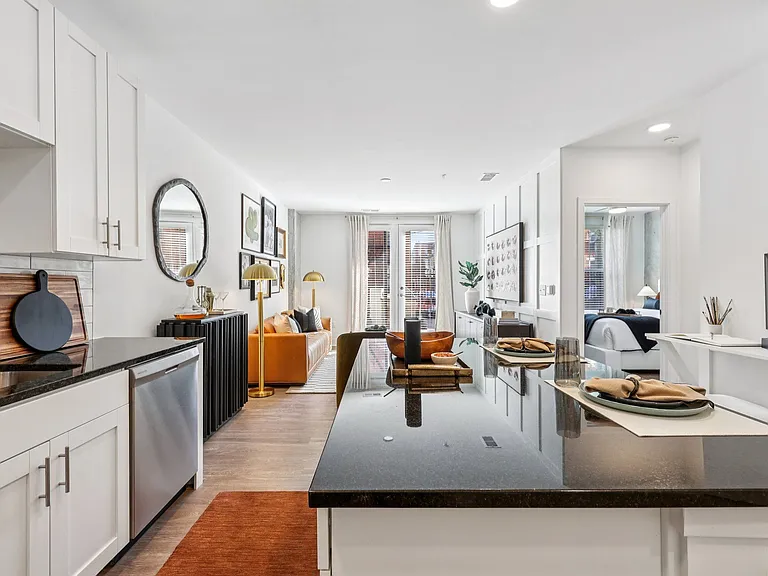
Luxury Custom Living at The Green Door Brand-new luxury 2 bed, 2 bath residence designed to feel like a true home with custom finishes, spa-level bathrooms, private entrance, and abundant natural light throughout. Located in the heart of Mt. Auburn, The Green Door offers boutique-style living just minutes from downtown Cincinnati, OTR, major hospitals, and leading employers. This open-concept home includes a bonus flex room perfect for a nursery, home office, workout space, or creative studio offering flexibility to match your lifestyle. A Kitchen That Feels Built Not Installed Custom white wood cabinetry with soft-close doors, granite countertops, a designer backsplash, undercabinet lighting, and a full pantry create a kitchen that feels intentional and elevated. Brand-new stainless steel appliances including a modern vent hood make it ideal for real cooking and entertaining. Spa-Level Bathrooms with Designer Finishes Both bathrooms feature brushed gold hardware and elevated material selections. The primary suite showcases floor-to-ceiling custom tile, a tub/shower combination, a double walnut vanity with sconce lighting, and exceptional storage. The second bath offers a beautifully tiled shower and a warm teak wood vanity blending natural texture with modern design. Spacious Bedrooms & Storage Large bedrooms with dedicated sliding closets provide comfort and functionality. The primary suite includes both a generous sliding closet and a separate walk-in closet for additional storage. Designed for Comfort & Light Dimmable recessed lighting throughout. Cozy living area with double windows and strong natural light. Private entrance for added privacy. Walkout to a private porcelain patio. In-unit brand-new washer and dryer. This is not a typical rental it feels curated, custom, and intentionally crafted. Features at a Glance * 2 Bedrooms + Bonus Flex Room * 2 Full Bathrooms * Floor-to-Ceiling Custom Tile (Primary Bath) * Double Walnut Vanity * Teak Wood Vanity (Second Bath) * Brushed Gold Fixtures * Custom White Wood Soft-Close Cabinets * Granite Countertops + Designer Backsplash * Undercabinet Lighting * Brand-New Stainless Steel Appliances + Vent Hood * Dimmable Recessed Lighting * Dedicated Bedroom Closets + Walk-In in Primary * Private Entrance * Private Porcelain Patio * In-Unit Washer & Dryer * Abundant Natural Light Ideal For Ideal for professionals relocating to Cincinnati, traveling medical professionals, corporate interns, and anyone seeking elevated, low-maintenance living in a prime location. Location Highlights Mt. Auburn * Minutes to downtown Cincinnati * Walkable to major Cincinnati hospitals * Close to University of Cincinnati * Quick access to OTR dining & nightlife * Easy highway access * Elevated hillside setting with city convenience Now Leasing Customizable lease terms available. All-inclusive and fully furnished options are available for a truly turnkey experience. Schedule a private showing today and experience The Green Door for yourself. By submitting your information on this page you consent to being contacted by the Property Manager and RentEngine via SMS, phone, or email.

The property manager

240 McGregor Ave #1
Premier City Properties

Nearby schools

Students who live in 240 McGregor Ave #1 attend the following Cincinnati Public Schools (Unified School District) public schools:

Showing 2 of 10 schools.

GreatSchools ratings are based on test scores and additional metrics when available.

240 McGregor Ave #1

By contacting this property, you agree to our Terms of Use. Visit our Privacy Portal for more information. When you click “Send message”, we’ll send your inquiry to the property manager so they can reach out and answer your questions.

Find similar homes

Similar listings comparison

This listing

240 McGregor Ave #1

Studio$2,162+$1,271+$1,250+
1 bed$1,663+$1,329+$1,690+$1,495+$1,700+$1,755+$1,810+
2 beds$2,795$2,400+$1,949+$2,404+$2,111+$2,692+$2,390+$2,595+$2,410+
3 beds$4,169+$6,255+$3,325
Distance2.1 miles away1.7 miles away1 mile away1.2 miles away1.1 miles away1.7 miles away0.7 miles away0.8 miles away
PetsCats and Dogs AllowedDogs AllowedCats and Dogs AllowedCats and Dogs AllowedCats and Small Dogs AllowedCats and Small Dogs AllowedCats and Dogs AllowedCats and Dogs AllowedCats and Dogs Allowed
LaundryIn Unit, SharedIn UnitIn UnitIn UnitWasher/Dryer HookupsIn Unit, SharedIn UnitWasher/Dryer Hookups
SecurityGated EntryControlled AccessGated Entry
A/CYes
DishwasherYesYesYesYesYes
ParkingYesYesYesYesYes
GymYesYesYes
PoolYesYesYes
Spot something off?Good catch. Flag it and help keep listings legit.