Is this your beautiful rental property? List your home for rent with our parent company, Zillow Rental Manager, and take advantage of the property management tools for tenant screening, digital lease signing and rent management, for free!
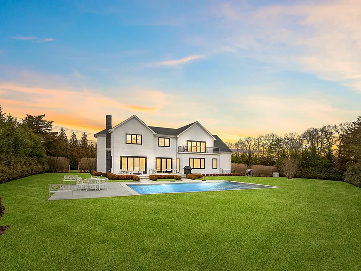
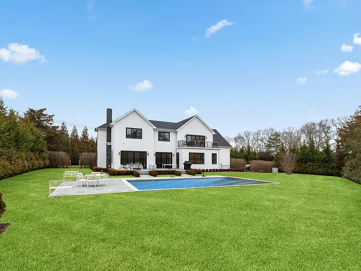
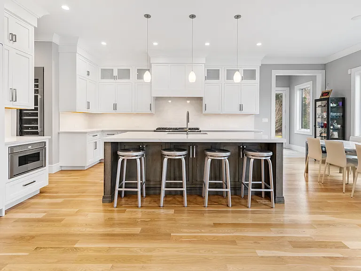
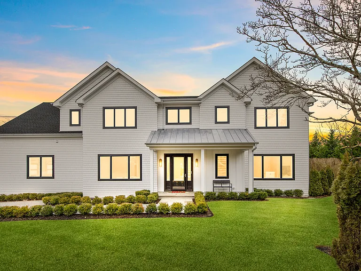
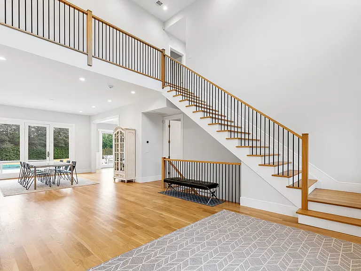
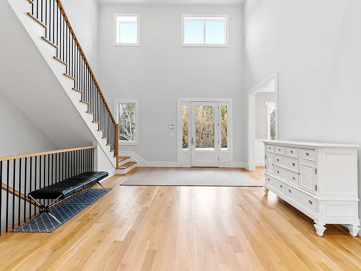
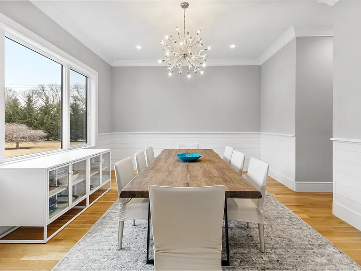
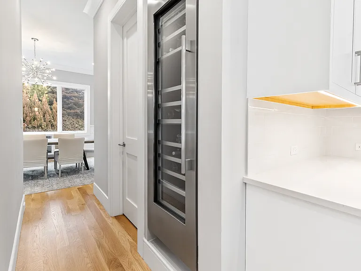
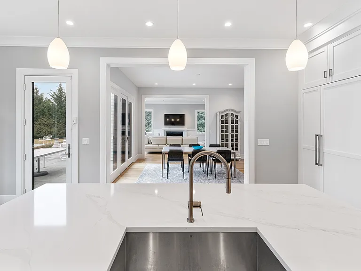
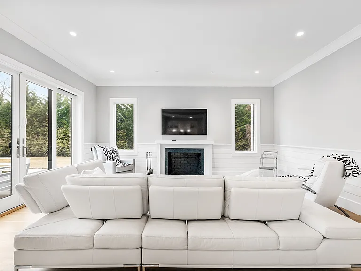
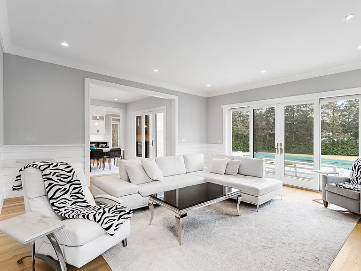
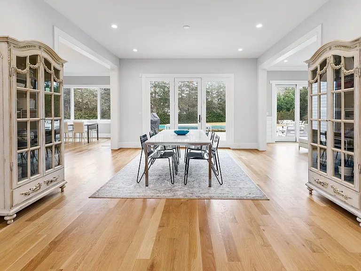
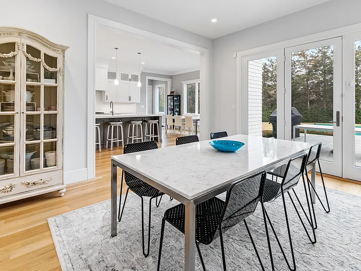
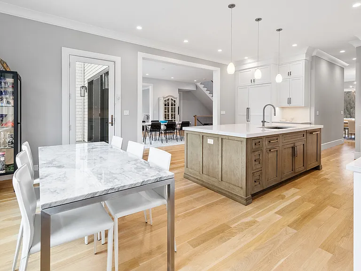
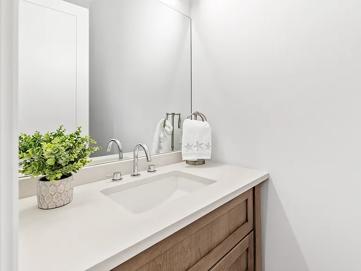
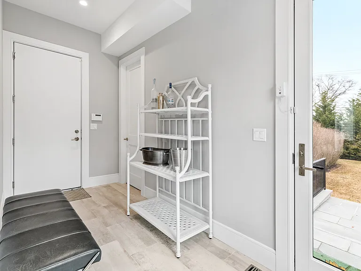
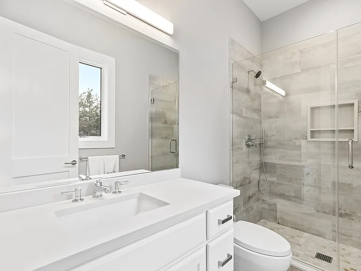
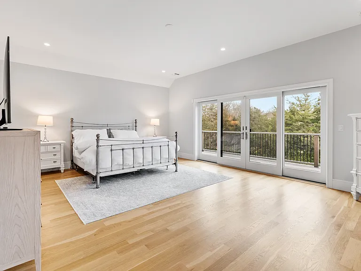
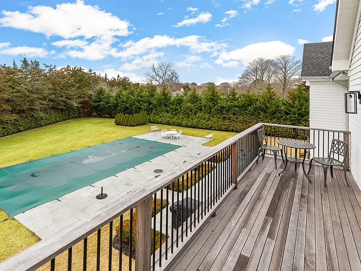
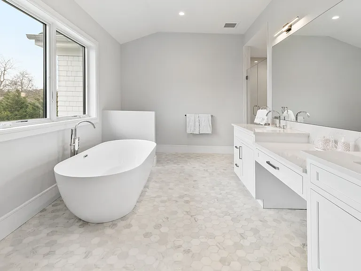
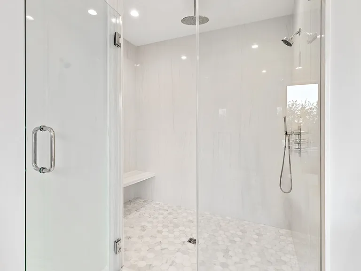
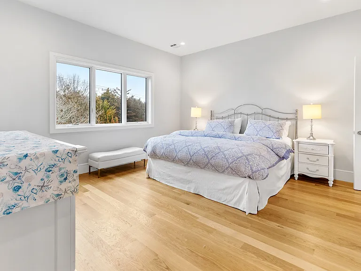
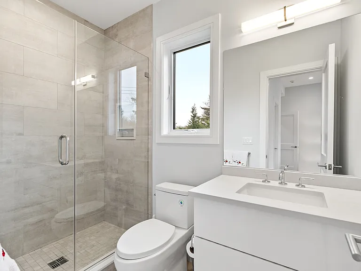
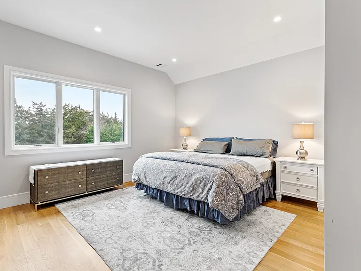
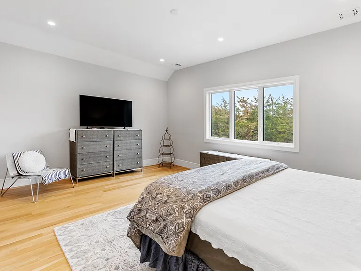
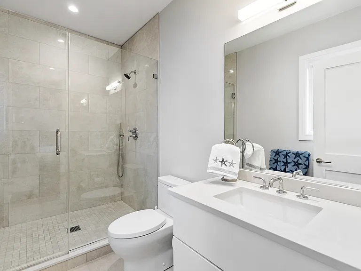
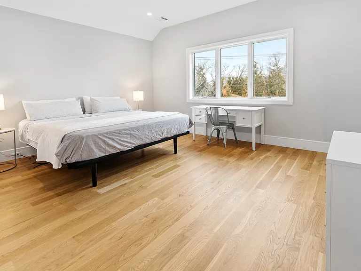
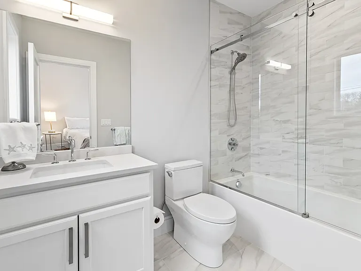
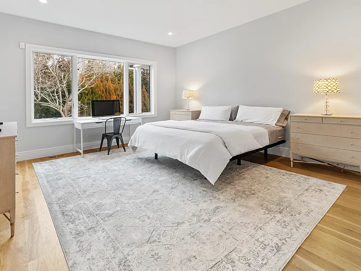
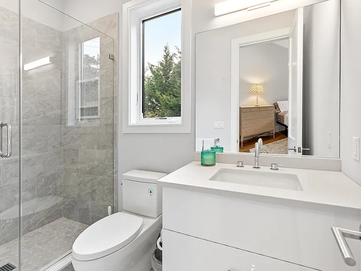
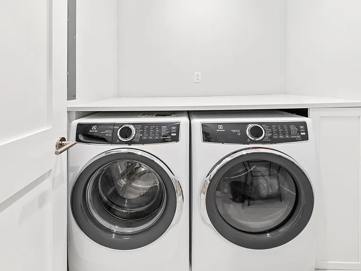
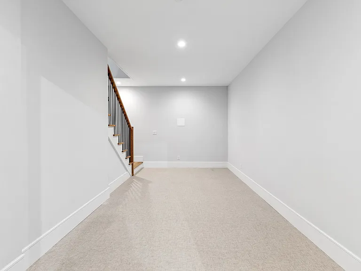
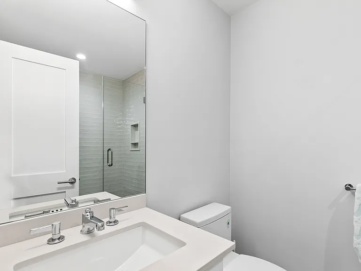
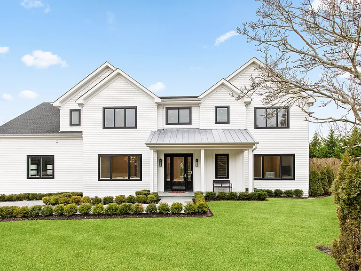
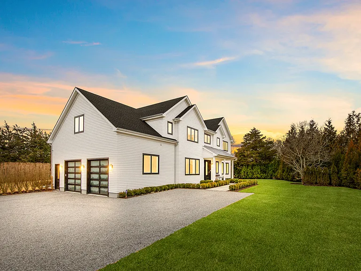
Rental Registration #: RP250993 Turnkey and move-in ready! U.S.… Open or Any 2 Weeks between May 23 and June 23: $40,000; Memorial Day thru June: $60,000. The most recent construction rental available on a block of new homes with easy access to Flying Point Beach and Jitney in prime Water Mill north. Total 5 large bedrooms (each with an en-suite bathroom); and 7.5 bathrooms. The sunny first floor has ten foot ceilings and includes a soaring two story entry foyer; a massive first floor bedroom suite; Chef's kitchen with Thermador appliances, built-in wine column, and breakfast area; a large walk-in pantry; informal and formal dining rooms; living room with masonry fireplace; and a wall of sliding glass doors which open to the massive bluestone patio and 20 x 40 heated gunite pool. There is also a full-size pool bathroom, a powder room, and large attached two-car garage. The second floor includes the grand primary bedroom suite with private balcony and a spacious en-suite bathroom with a floating tub, double sinks, radiant heated floors, and an oversized walk-in shower. The additional king sized bedrooms each have their own private bathrooms. There is also a large bonus room/office and laundry room. The partially finished basement includes a full bathroom. A stately front entrance and mature landscaping provides complete privacy and an estate like feeling. Check out the Video tour!
The property manager
Nearby schools
Find similar homes
Spot something off?Good catch. Flag it and help keep listings legit.





 $65052