24 Pocono Dr

24 Pocono Dr — Photo 1
24 Pocono Dr — Photo 2
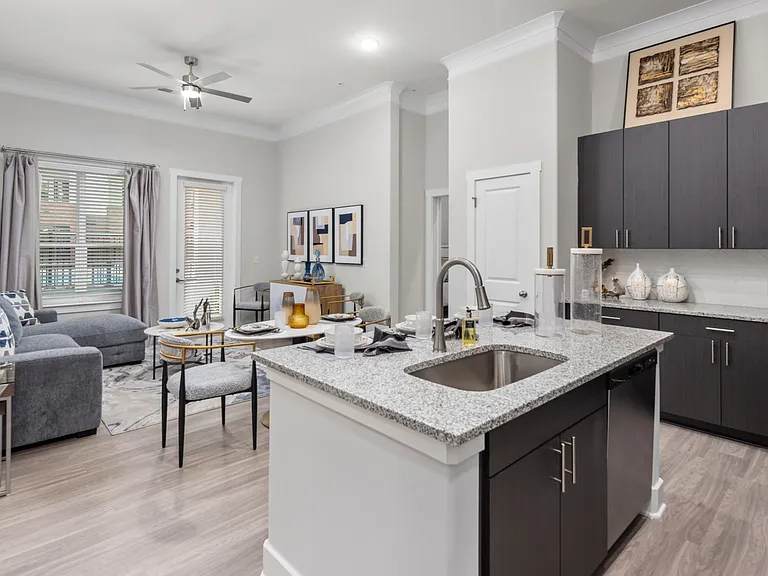
Living room -east wall w/windows, light-fan, Gas fireplace. Adjacent is guest coat closet.
24 Pocono Dr — Photo 4
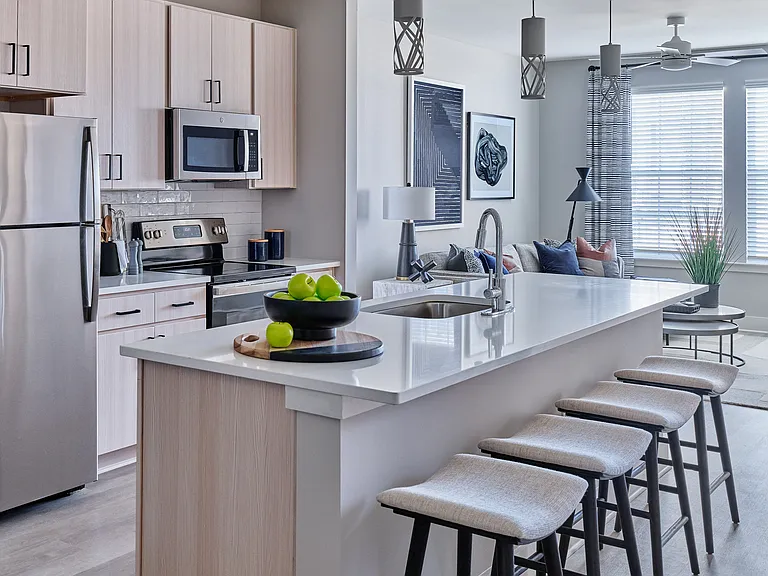
Tall Cabinets | Double door Whirlpool refrigerator with Large freezer and water dispenser
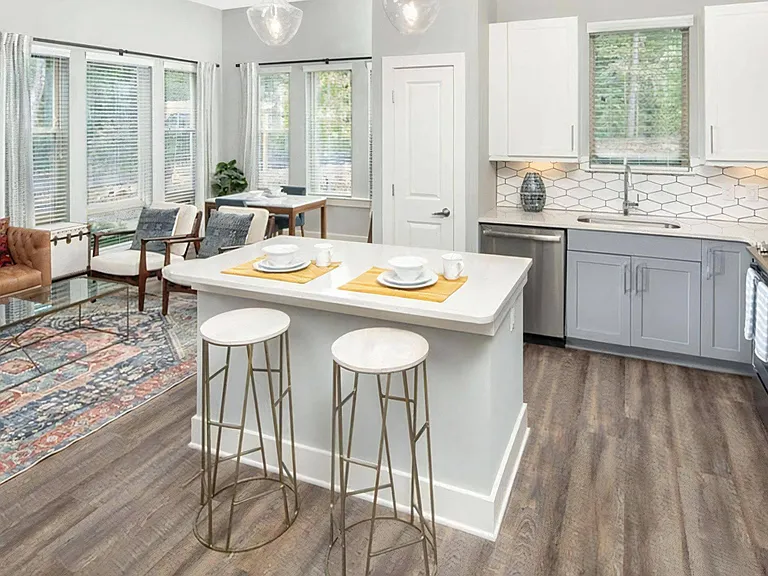
Island with Storage drawers and cabinets underneath
Central cooking island with Pendant Lights and Charging or electrical outlets
24 Pocono Dr — Photo 8
24 Pocono Dr — Photo 9
24 Pocono Dr — Photo 10
24 Pocono Dr — Photo 11
landing upstairs |hallway between two suits. houses laundry |linen closet |2nd AC thermostat| attic above
24 Pocono Dr — Photo 13
Full Laundry with whirlPool washer and Dryer |wire rack storage | Double door | Full linen closet close by
24 Pocono Dr — Photo 15
Club house with Pool and fitness ctr.
24 Pocono Dr — Photo 17
24 Pocono Dr — Photo 18
24 Pocono Dr — Photo 19
24 Pocono Dr — Photo 20
Hallway with Bedroom suits on opposite ends. House features split air-conditioner for each floor with its own thermostat regulation. Wall features thermostat #2
Full glass door Master bath
Adams A2 elevation facade |Floor plan
Floor plan of Adams A2 elevation
24/7 fitness room with bathroom and showers.
Entrance to Master Bedroom w/ Cauferred ceilings| view from hallway and laundry. Bedroom #2 is on opposite end for privacy
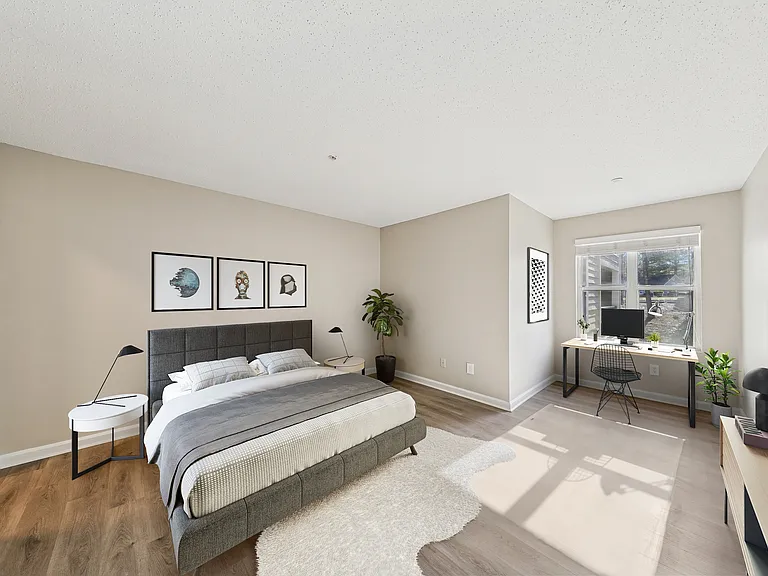
Master with 3large windows with screens on South wall looking on to the wooded area and 1 big window on North side wall. Virtually staged.
More window on North wall by master bath - entrance master bath
Master bath w/ double Vanity| Spa Rain Shower | Linen closet | Under sink cabinets and drawers
Tiled master shower with a seat, Rain shower and hand shower
Master bath - Pendant as well as recessed lights
24 Pocono Dr — Photo 32
24 Pocono Dr — Photo 33
2nd Bedroom with double windows with screens | East facing - gets morning sunlight to refresh. BR features Ceiling fan with light| attached bath and closet
2nd Bathroom attached to bedroom| Full tub Shower
Fenced Dog park for dog lovers
24 Pocono Dr — Photo 37
24 Pocono Dr — Photo 38
24 Pocono Dr — Photo 39
24 Pocono Dr — Photo 40
24 Pocono Dr — Photo 41
24 Pocono Dr — Photo 42

$2,050/ mo
Doesn't include deposits and fees
2 beds2.5 baths1400 sqft townhouse
Available August 1
24 Pocono Dr

Your booked tour

What you get

No petsIn-unit laundryParkingAir conditioningPool

Costs, fees, and lease terms

Special offer!
Rent negotiable on longer leases. Please reach out to us at four zero two|739|1368 to schedule showing in advance

Lease terms

Renter pays utilities, provide acceptable credit history and sources to support the rent

Pricing comparison

$370

At $2,050, this listing is priced $370 more than the current market rate for a 2 bedroom home in Durham.

Pets

  • Dogs

    Not allowed
  • Cats

    Not allowed

The neighborhood

About the building

Available August 1. Rare Corner unit |Forest Views less than 2 miles from Duke | 2BR, 2.5BA townhouse | Fireplace & Spa Rain Shower | Walk to Duke Forest Trails | Sun Filled, Private, Premium Lot & Upgrades | Quiet, friendly Thompson Ridge community w/Pool, 24/7 Gym, dog park. Welcome to natural light filled, beautifully maintained 2-bedroom, 2.5-bath townhome in the highly sought-after Thompson Ridge community, popular with Duke professionals, graduate students, and friendly neighbors. This exceptional home stands out with its east west exposure and windows on three sides, filling the space with natural light from sunrise to sunset a major advantage over interior units. The open main level features hardwood floors, a cozy GAS fireplace, and a seamless living and dining layout that feels bright, airy, and inviting. The modern kitchen offers granite countertops, cooking island w/ charging station and storage, gas range, stainless steel appliances, RECESSED LIGHTING, Tile back splash, ample CUSTOM TALL cabinetry, and a dedicated pantry, designed for both everyday convenience and entertaining. Upstairs, the thoughtfully designed two master suite layout provides privacy and flexibility. The primary suite is a true showpiece, featuring a coffered ceiling, elegant wood trim, and arched architectural details that add warmth and character. The ensuite bath includes a double vanity, linen closet, and a spa style rain shower for a luxurious, spa-like experience. Second bedroom features a tub/shower, vanity, and walk-in closet. Additional features include: * Ceiling fans in ALL bedrooms and living area * Washer & dryer in the house with storage and a separate linen cabinet * Spacious dining area with room for a 6-seat table + breakfast bar seating * Private patio with additional storage space * Move in ready, well-maintained home * Two reserved parking spaces directly in front * Non-smoking property Set within a quiet, friendly, and highly sought-after community, residents enjoy access to a pool, 24/7 fitness center, dog park, and green spaces, with convenient access to Duke University, Duke Hospital, downtown Durham, Bus line, I 85, and 15 501. Homes offering this combination of natural light, privacy, and premium lot location are rarely available and lease quickly in this neighborhood.

The property manager

Nearby schools

Students who live in 24 Pocono Dr attend the following Durham Public School District (Unified School District) public schools:

GreatSchools ratings are based on test scores and additional metrics when available.

24 Pocono Dr

By contacting this property, you agree to our Terms of Use. Visit our Privacy Portal for more information. When you click “Send message”, we’ll send your inquiry to the property manager so they can reach out and answer your questions.

Find similar homes

Spot something off?Good catch. Flag it and help keep listings legit.