24 Pennine Dr

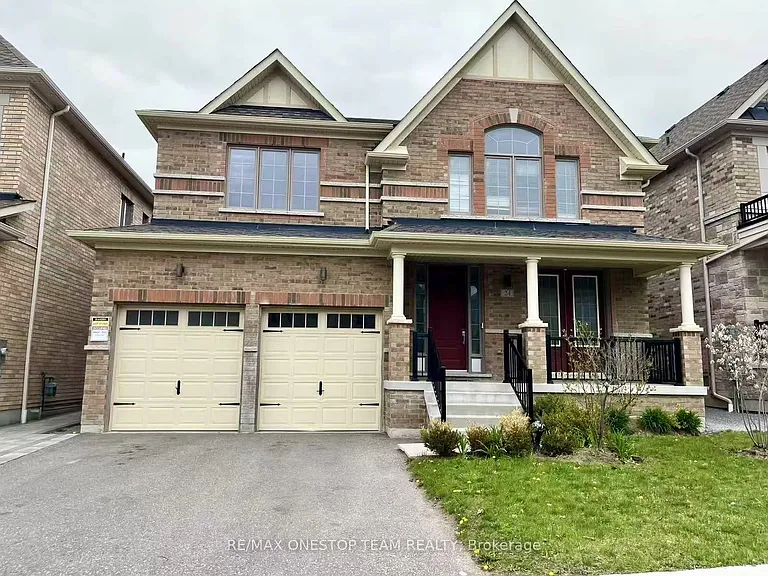
24 Pennine Dr — Photo 1
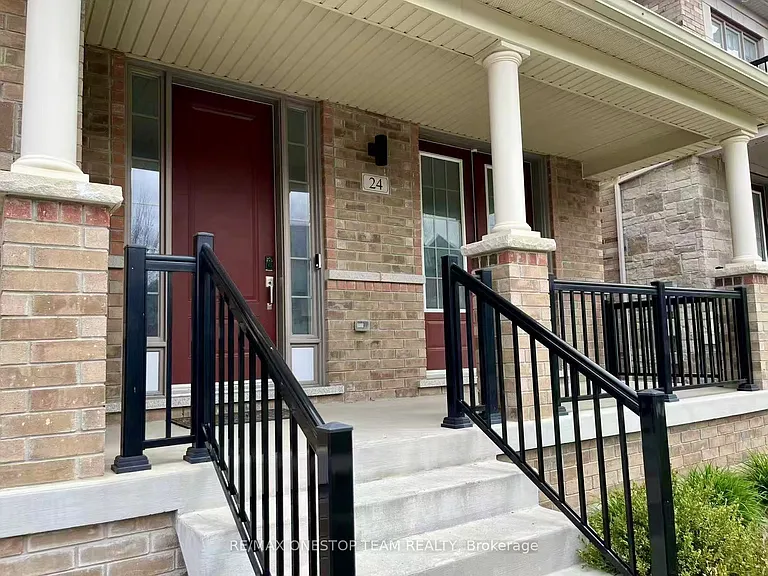
24 Pennine Dr — Photo 2
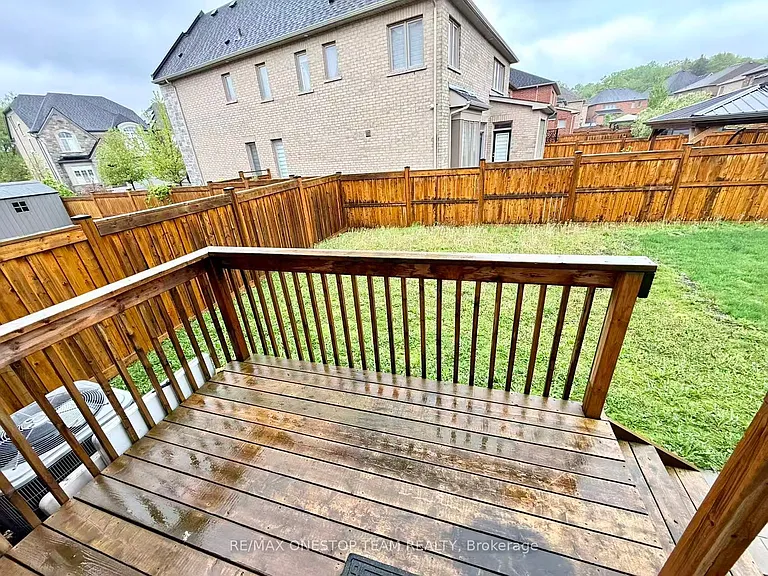
24 Pennine Dr — Photo 3
24 Pennine Dr — Photo 4
24 Pennine Dr — Photo 5
24 Pennine Dr — Photo 6
24 Pennine Dr — Photo 7
24 Pennine Dr — Photo 8
24 Pennine Dr — Photo 9
24 Pennine Dr — Photo 10
24 Pennine Dr — Photo 11
24 Pennine Dr — Photo 12
24 Pennine Dr — Photo 13
24 Pennine Dr — Photo 14
24 Pennine Dr — Photo 15
24 Pennine Dr — Photo 16
24 Pennine Dr — Photo 17
24 Pennine Dr — Photo 18
24 Pennine Dr — Photo 19
24 Pennine Dr — Photo 20
24 Pennine Dr — Photo 21
24 Pennine Dr — Photo 22
24 Pennine Dr — Photo 23
24 Pennine Dr — Photo 24
24 Pennine Dr — Photo 25
24 Pennine Dr — Photo 26

$4,000/ mo
Doesn't include deposits and fees
4 beds4 bathshouse
24 Pennine Dr
Your booked tour

What you get

ParkingAir conditioningPool

Costs, fees, and lease terms

The neighborhood

About the building

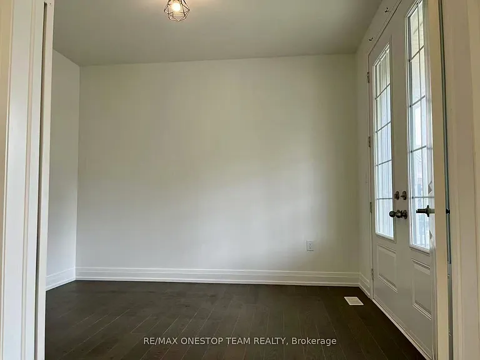
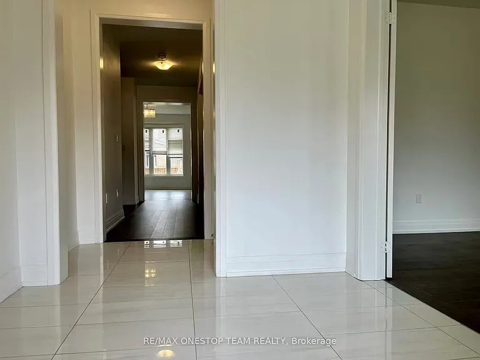
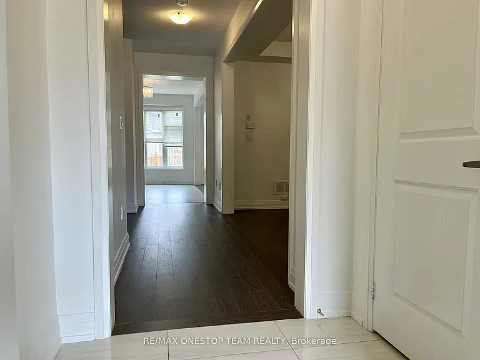
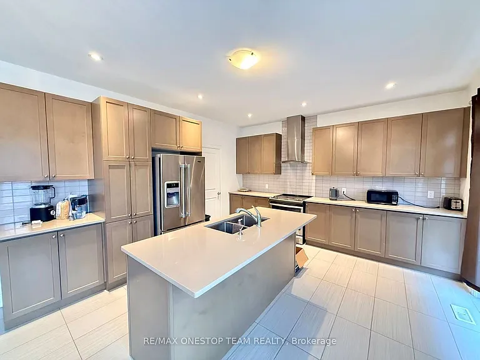
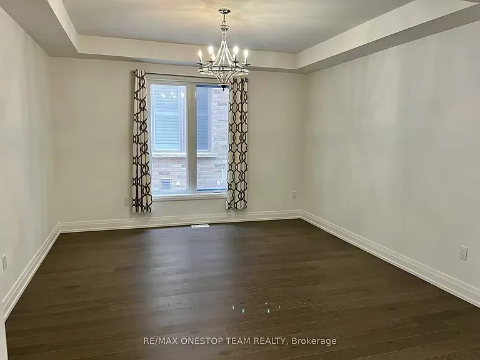
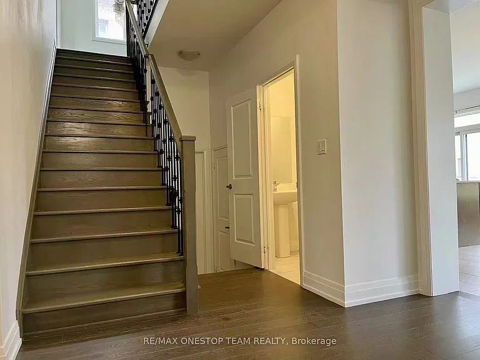
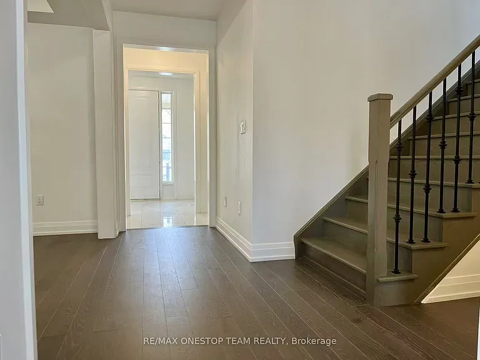
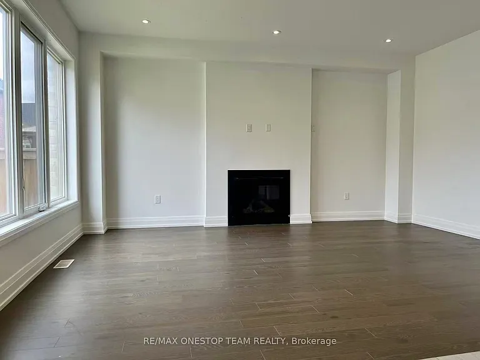
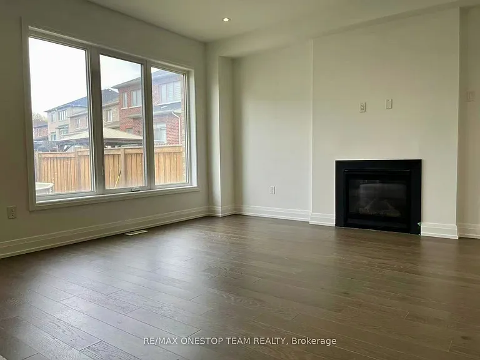
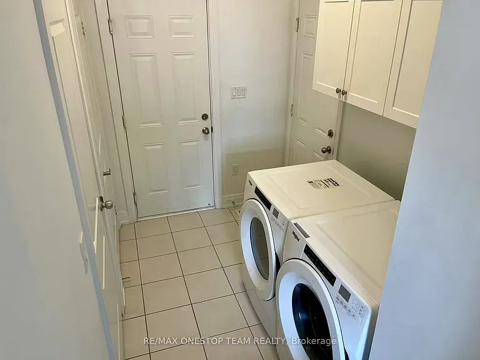
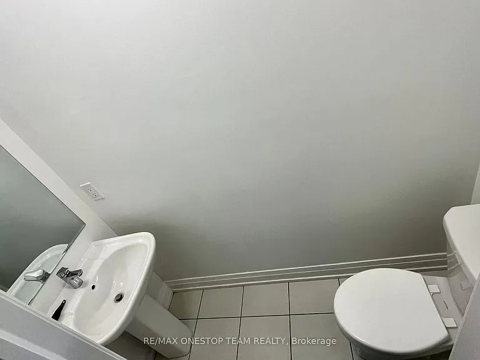
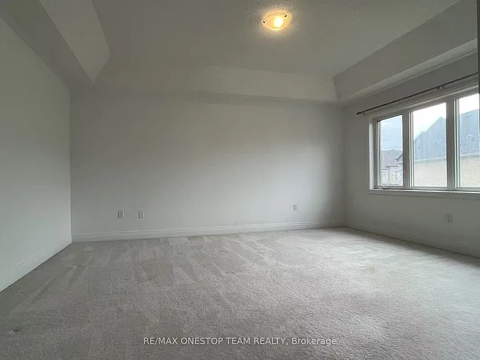
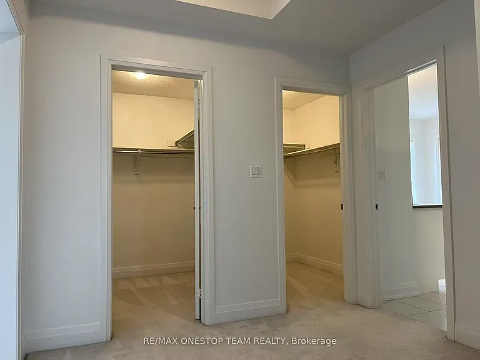
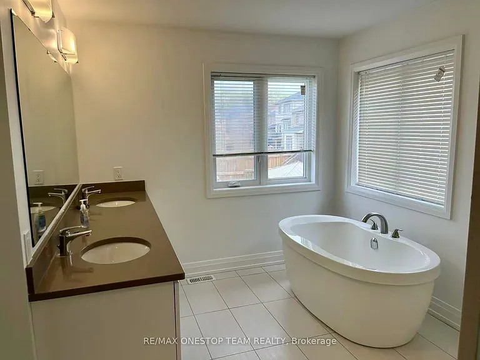
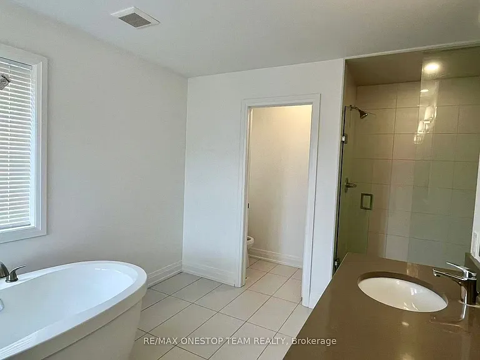
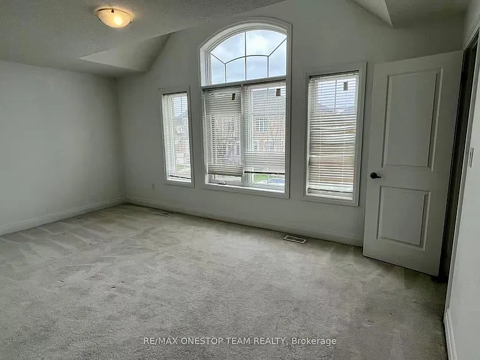
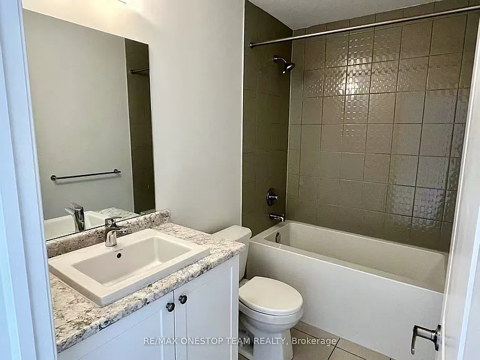
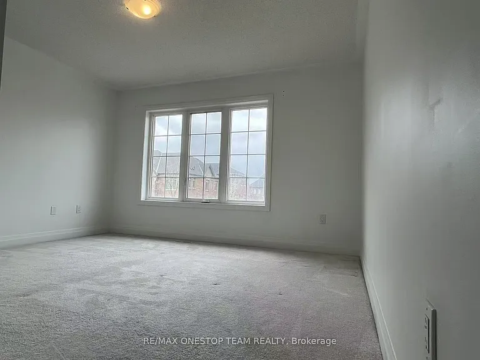
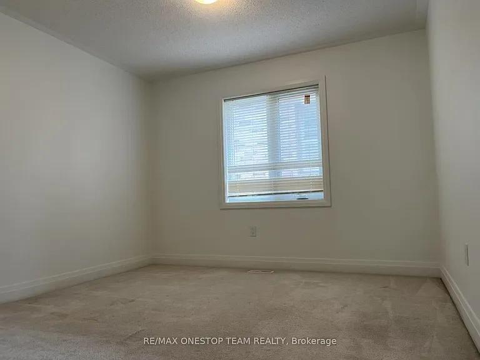
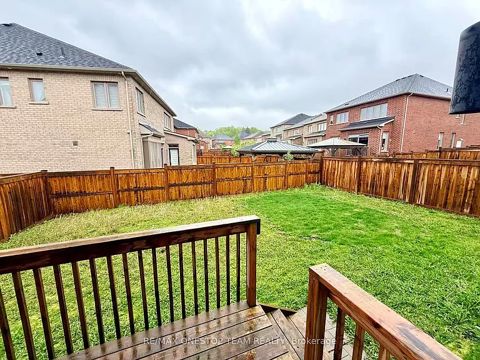
Country Lane 3000 sqft+ 2-storey Detached Home built by Tribute Community. Dual Front Entrance. Open Concept Main Floor With 10Ft Ceiling, Modern Kitchen Design With Center Island. Main Bedroom and 2nd Bedroom With Ensuite. 3rd Bedroom and 4th Bedroom Sharing Access to Bathroom. Main Bedroom Comes With 5Pc Ensuite, Glass Wall Shower, Double Walk-In Closet, French Door. Basement With Extra Large Windows And Large Cold Room. Close To: Shopping Mall, Walmart, Home Depot, Cineplex, School, Public Transit, Etc. A must see!

The property manager

Nearby schools

24 Pennine Dr
By contacting this property, you agree to our Terms of Use. Visit our Privacy Portal for more information. When you click “Send message”, we’ll send your inquiry to the property manager so they can reach out and answer your questions.

Find similar homes

Spot something off?Good catch. Flag it and help keep listings legit.