24 Oneck Rd

24 Oneck Rd — Photo 1
24 Oneck Rd — Photo 2
24 Oneck Rd — Photo 3
24 Oneck Rd — Photo 4
24 Oneck Rd — Photo 5
24 Oneck Rd — Photo 6
24 Oneck Rd — Photo 7
24 Oneck Rd — Photo 8
24 Oneck Rd — Photo 9
24 Oneck Rd — Photo 10
24 Oneck Rd — Photo 11
24 Oneck Rd — Photo 12
24 Oneck Rd — Photo 13
24 Oneck Rd — Photo 14
24 Oneck Rd — Photo 15
24 Oneck Rd — Photo 16
24 Oneck Rd — Photo 17
24 Oneck Rd — Photo 18
24 Oneck Rd — Photo 19
24 Oneck Rd — Photo 20
24 Oneck Rd — Photo 21
24 Oneck Rd — Photo 22
24 Oneck Rd — Photo 23
24 Oneck Rd — Photo 24
24 Oneck Rd — Photo 25
24 Oneck Rd — Photo 26
24 Oneck Rd — Photo 27
24 Oneck Rd — Photo 28
24 Oneck Rd — Photo 29
24 Oneck Rd — Photo 30
24 Oneck Rd — Photo 31
24 Oneck Rd — Photo 32
24 Oneck Rd — Photo 33
24 Oneck Rd — Photo 34
24 Oneck Rd — Photo 35
24 Oneck Rd — Photo 36
24 Oneck Rd — Photo 37
24 Oneck Rd — Photo 38
24 Oneck Rd — Photo 39
24 Oneck Rd — Photo 40
24 Oneck Rd — Photo 41
24 Oneck Rd — Photo 42

$40k/ mo
Doesn't include deposits and fees
4 beds3.5 baths3000 sqft house
24 Oneck Rd

Your booked tour

What you get

No parkingAir conditioningPool

Costs, fees, and lease terms

The neighborhood

About the building

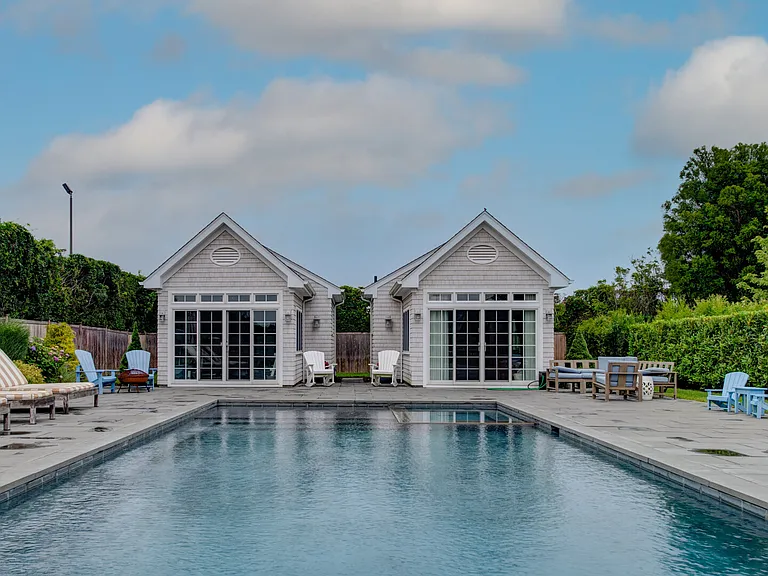
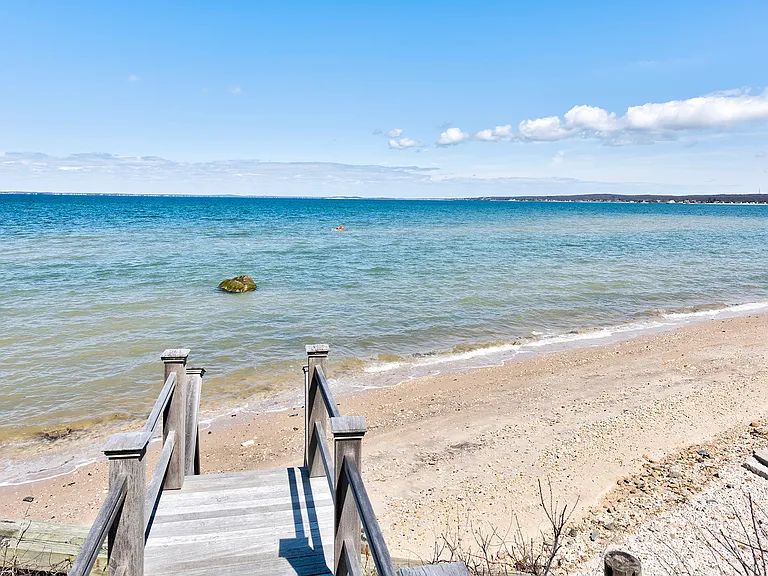
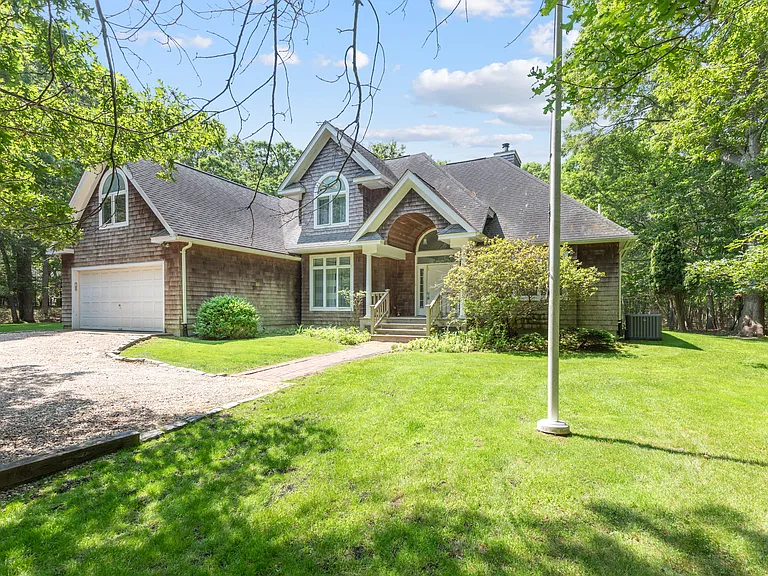
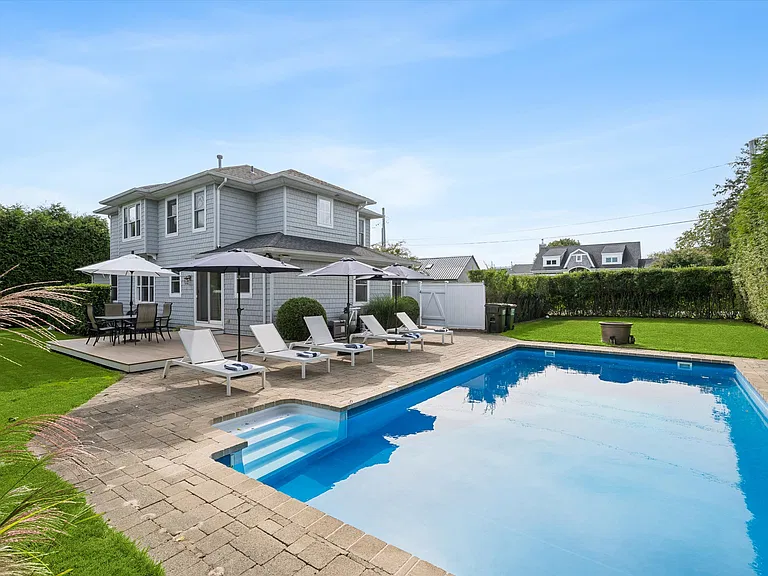
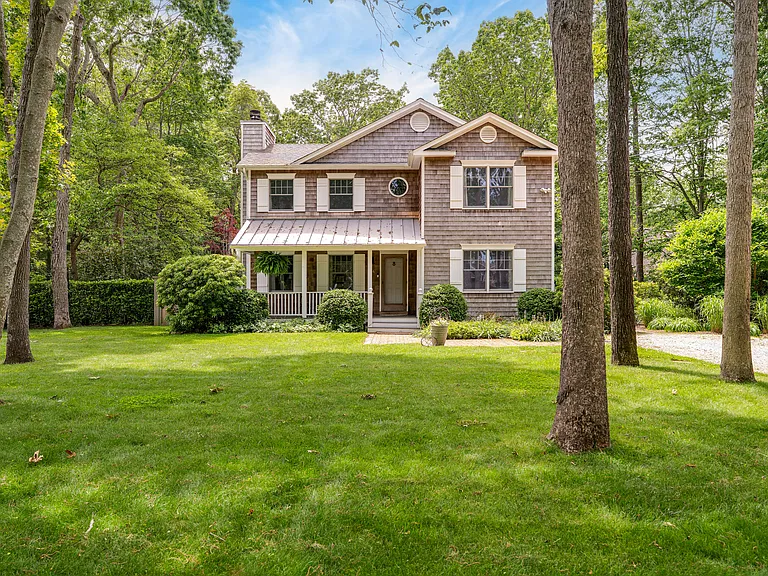
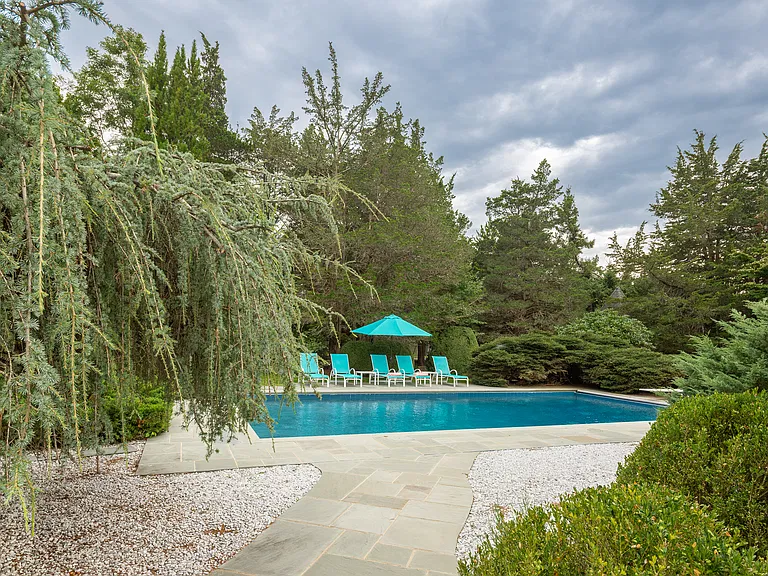
64 acres of manicured lawn. The open concept living space is located on the second floor of the home as to take advantage of the vaulted ceilings with exposed beams and sweeping views of the club's 18th hole from the deck. The decor is refined yet comfortable with plenty of plush, upholstered seating. The living room includes two sofas, set in front of a wood burning fireplace and flat-screen TV. A nearby alcove has been designed to entertain your younger guests with an additional sofa, beanbag chair, dart board, and built-in shelving that houses books and a flat-screen TV. Separating these two spaces is an informal dining room with seating for six and a bar cart. The gourmet kitchen overlooks each of these areas and is bright and fresh with white shaker-style cabinetry with white stone counters and subway tile backsplash. A stainless-steel appliance suite with gas range, microwave drawer, and wine fridge is also included. Additional counter seating for three is found at the oversized kitchen island. On the back deck, you'll find a gas grill and additional dining space for six. The main floor master suite has lovely views of the pool and grounds and includes a king bed and a sliding door that leads to a small patio space. The large ensuite bath includes dual sinks and a glass and tile rainfall shower. Two bunk rooms, with four twin beds each, are also located on the main floor with an additional full bathroom. The fourth bedroom is located on the second floor of the home, with an ensuite bath and views of the fairway. The manicured yard features a wood play structure and leads to an impressive pool area. Multiple loungers and patio furniture surround the pool with tanning ledge and spa. A beautiful pool house has been added and includes a casual living room with a flat-screen TV and pull-out sofa, bathroom, and efficiency kitchen. Adjacent to the pool house is a full home gym with free weights, treadmill, Peloton bike, and more!This property has a max occupancy of 10Please note: Additional date ranges available upon inquiry.

The property manager

Nearby schools

Students who live in 24 Oneck Rd attend the following Westhampton Beach Union Free School District (Unified School District) public schools:

GreatSchools ratings are based on test scores and additional metrics when available.

24 Oneck Rd

By contacting this property, you agree to our Terms of Use. Visit our Privacy Portal for more information. When you click “Send message”, we’ll send your inquiry to the property manager so they can reach out and answer your questions.

Find similar homes

Spot something off?Good catch. Flag it and help keep listings legit.