24 Hedges Ln

24 Hedges Ln — Photo 1
24 Hedges Ln — Photo 2
24 Hedges Ln — Photo 3
24 Hedges Ln — Photo 4
24 Hedges Ln — Photo 5
24 Hedges Ln — Photo 6
24 Hedges Ln — Photo 7
24 Hedges Ln — Photo 8
24 Hedges Ln — Photo 9
24 Hedges Ln — Photo 10
24 Hedges Ln — Photo 11
24 Hedges Ln — Photo 12
24 Hedges Ln — Photo 13
24 Hedges Ln — Photo 14
24 Hedges Ln — Photo 15
24 Hedges Ln — Photo 16
24 Hedges Ln — Photo 17
24 Hedges Ln — Photo 18
24 Hedges Ln — Photo 19
24 Hedges Ln — Photo 20
24 Hedges Ln — Photo 21
24 Hedges Ln — Photo 22
24 Hedges Ln — Photo 23
24 Hedges Ln — Photo 24
24 Hedges Ln — Photo 25
24 Hedges Ln — Photo 26
24 Hedges Ln — Photo 27
24 Hedges Ln — Photo 28
24 Hedges Ln — Photo 29
24 Hedges Ln — Photo 30
24 Hedges Ln — Photo 31
24 Hedges Ln — Photo 32
24 Hedges Ln — Photo 33
24 Hedges Ln — Photo 34
24 Hedges Ln — Photo 35
24 Hedges Ln — Photo 36
24 Hedges Ln — Photo 37
24 Hedges Ln — Photo 38
24 Hedges Ln — Photo 39
24 Hedges Ln — Photo 40
24 Hedges Ln — Photo 41
24 Hedges Ln — Photo 42
24 Hedges Ln — Photo 43
24 Hedges Ln — Photo 44
24 Hedges Ln — Photo 45

$95k/ mo
Doesn't include deposits and fees
6 beds6 baths5200 sqft house
24 Hedges Ln

Your booked tour

What you get

ParkingAir conditioningPool

Costs, fees, and lease terms

Pricing comparison

At $95,000, this listing is priced similarly to the current market rate for a 6 bedroom home in East Hampton.

The neighborhood

About the building

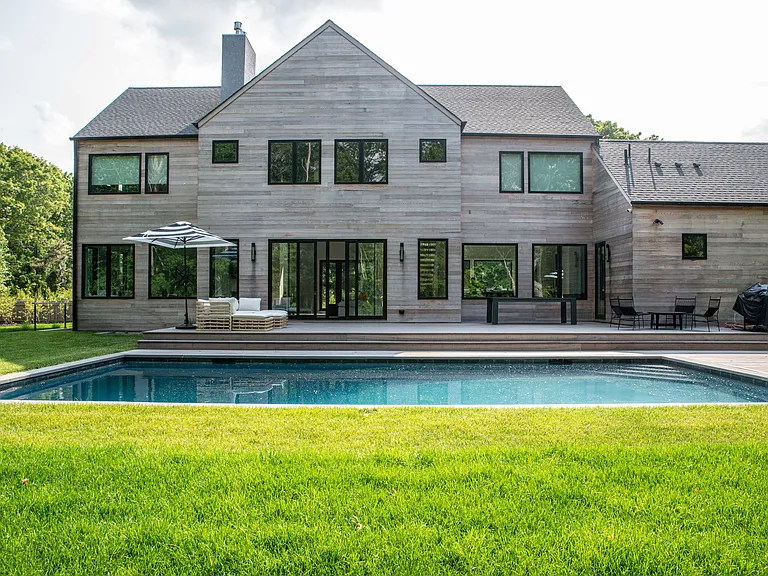
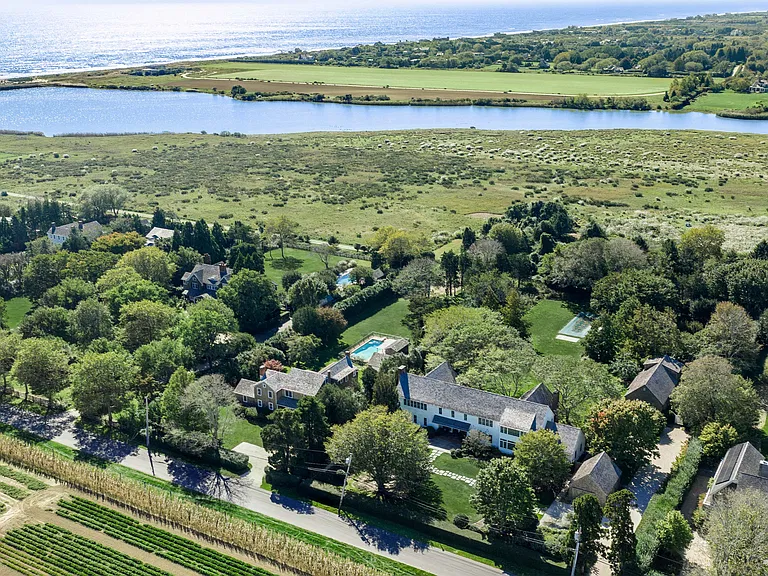
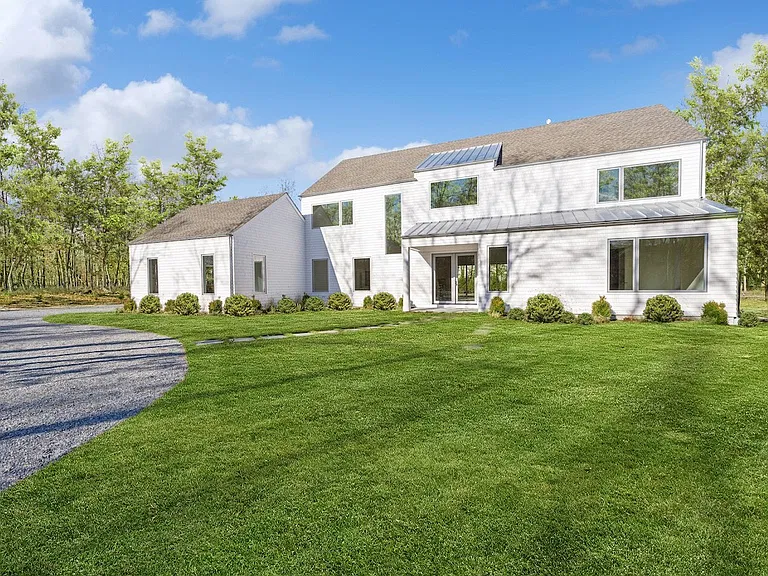
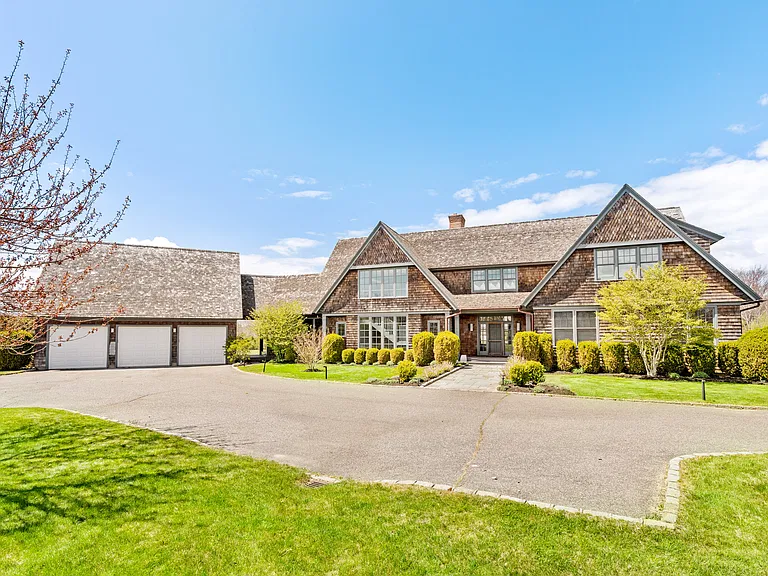
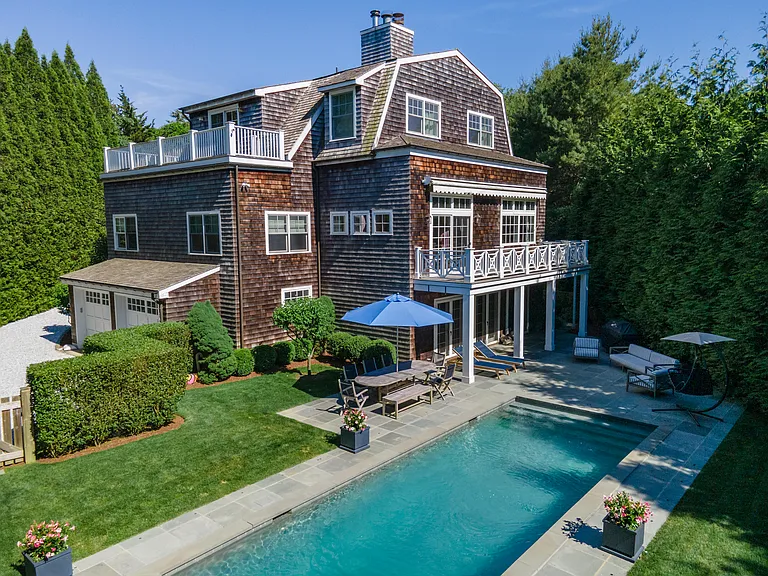
Rental Registration #: Be the first to live in this brand new, beautifully appointed, six bedroom/six bathroom house one and a half miles to the renowned beaches of the Hamptons and less than ten minutes to the Villages of East Hampton, Bridgehampton and Sag Harbor. The house is full of light and has 10 foot ceilings on every level with a soaring 20 foot ceiling in the entrance leading to one of two living areas separated by a free-standing fireplace. Chefs as well as those who enjoy entertaining will appreciate the double wall oven, gas cooktop, quartz countertops, 48 inch refrigerator, wine refrigerator, two dishwashers and prep island. The adjacent dining area comfortably seats ten guests plus three additional guests at the breakfast bar. One of two primary ensuite king bedrooms is located on the first floor with dual vanities, separate soaking tub and rain shower. An additional full bath, laundry room with two washers/two dryers, and two car garage are also at ground level. The second floor has four additional bedrooms -- a second primary king bedroom with a fireplace and well-appointed bath, an ensuite queen bedroom, plus two additional queen bedrooms with a Jack and Jill bath. The lower level is tastefully furnished with a sixth ensuite queen bedroom, living area, gym, dedicated media room with 100 inch screen TV, and game area for both kids and adults alike. The landscaped outdoors backs onto a reserve affording more privacy and offers multiple entertaining opportunities: a 36'x18' heated gunite pool, dual outdoor firepit (both gas and wood burning), outdoor seating and lounging area, kitchen, and pergola with dining that seats ten. The ocean beaches, Wainscott shops (Barry's Bootcamp, Levain Bakery, Goldbergs), and the Hampton Jitney stop are a quick walk or bike ride away making this a perfect home for your Hamptons summer lifestyle.

The property manager

Nearby schools

Students who live in 24 Hedges Ln attend the following Wainscott Comn School District (Unified School District) public schools:

GreatSchools ratings are based on test scores and additional metrics when available.

24 Hedges Ln

By contacting this property, you agree to our Terms of Use. Visit our Privacy Portal for more information. When you click “Send message”, we’ll send your inquiry to the property manager so they can reach out and answer your questions.

Find similar homes

Spot something off?Good catch. Flag it and help keep listings legit.