24 Halsey Neck Ln

24 Halsey Neck Ln — Photo 1
24 Halsey Neck Ln — Photo 2
24 Halsey Neck Ln — Photo 3
24 Halsey Neck Ln — Photo 4
24 Halsey Neck Ln — Photo 5
24 Halsey Neck Ln — Photo 6
24 Halsey Neck Ln — Photo 7
24 Halsey Neck Ln — Photo 8
24 Halsey Neck Ln — Photo 9
24 Halsey Neck Ln — Photo 10
24 Halsey Neck Ln — Photo 11
24 Halsey Neck Ln — Photo 12
24 Halsey Neck Ln — Photo 13
24 Halsey Neck Ln — Photo 14
24 Halsey Neck Ln — Photo 15
24 Halsey Neck Ln — Photo 16
24 Halsey Neck Ln — Photo 17
24 Halsey Neck Ln — Photo 18
24 Halsey Neck Ln — Photo 19
24 Halsey Neck Ln — Photo 20
24 Halsey Neck Ln — Photo 21
24 Halsey Neck Ln — Photo 22
24 Halsey Neck Ln — Photo 23
24 Halsey Neck Ln — Photo 24
24 Halsey Neck Ln — Photo 25
24 Halsey Neck Ln — Photo 26
24 Halsey Neck Ln — Photo 27
24 Halsey Neck Ln — Photo 28
24 Halsey Neck Ln — Photo 29
24 Halsey Neck Ln — Photo 30
24 Halsey Neck Ln — Photo 31
24 Halsey Neck Ln — Photo 32
24 Halsey Neck Ln — Photo 33
24 Halsey Neck Ln — Photo 34
24 Halsey Neck Ln — Photo 35
24 Halsey Neck Ln — Photo 36
24 Halsey Neck Ln — Photo 37
24 Halsey Neck Ln — Photo 38
24 Halsey Neck Ln — Photo 39
24 Halsey Neck Ln — Photo 40
24 Halsey Neck Ln — Photo 41

$225k/ mo
Doesn't include deposits and fees
6 beds6.5 baths7000 sqft house
24 Halsey Neck Ln

Your booked tour

What you get

ParkingPool

Costs, fees, and lease terms

The neighborhood

About the building

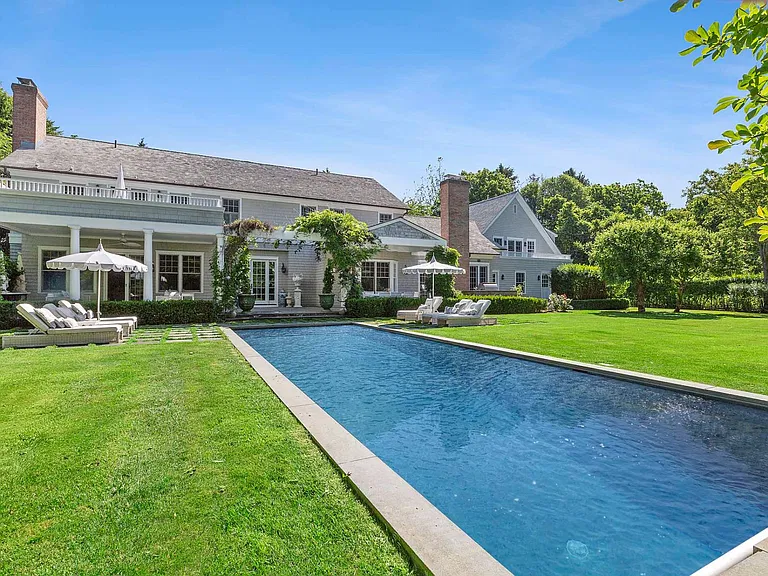
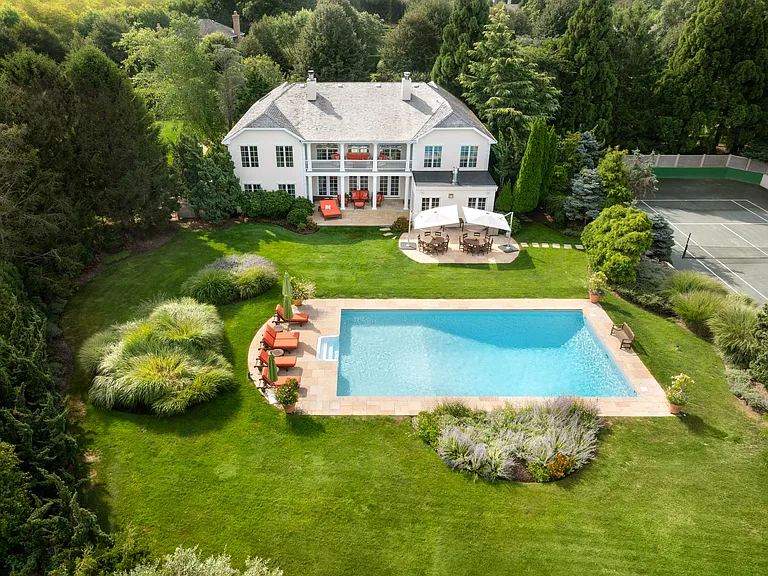
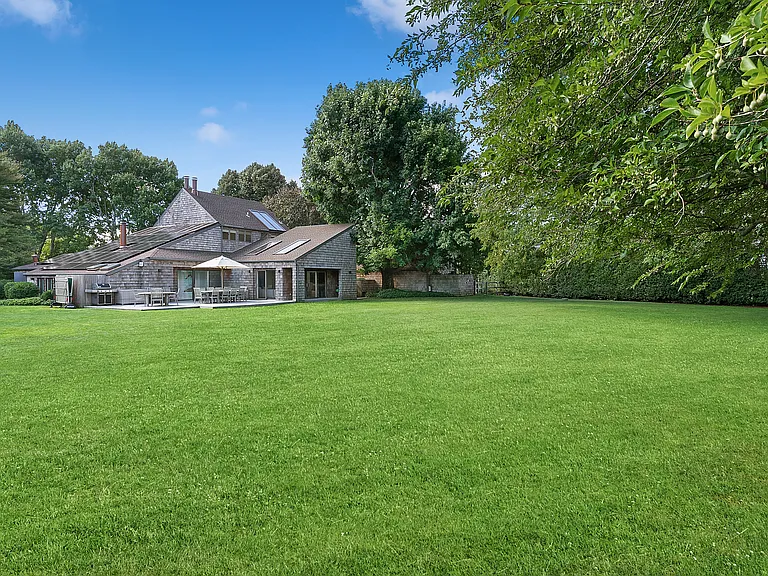
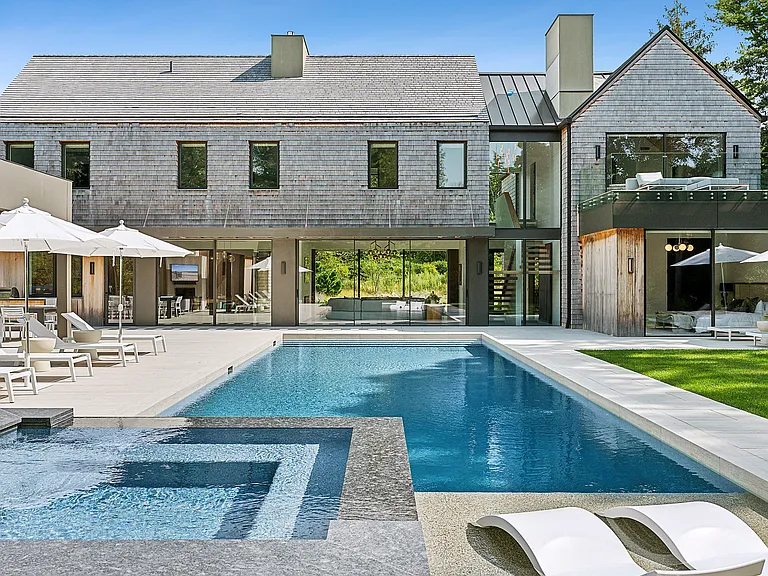
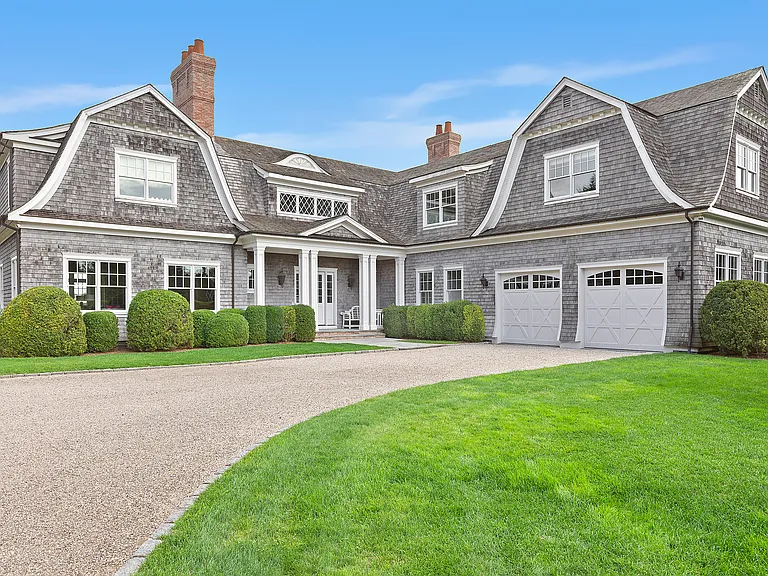
Set behind a broad, manicured lawn and mature privet on two-thirds of an acre in the heart of Southampton Village, this classic shingle-style residence offers six bedrooms, six and a half baths, and 7,000+/- square feet of light-filled interiors. Cedar shake, navy shutters, and a columned entry portico with a Juliet balcony above give the home an unmistakable Hamptons presence, while twin brick chimneys and a gently pitched roofline complete the timeless silhouette. A bluestone path winds through boxwood hedges to the front door, setting a gracious tone before you even step inside. The living room's grasscloth walls and marble mantel create an easy, layered backdrop for gathering, while a round dining room beneath a crystal and brass chandelier sets the stage for long summer dinners. A jewel-toned den, lacquered in deep teal with its own fireplace, offers a quieter spot to read or work, just steps from a wallpapered wet bar stocked and ready to entertain. The kitchen is a study in white marble and glass-front cabinetry, anchored by a Wolf range and a herringbone tile backsplash, with French doors opening directly onto the patio and pool beyond for effortless indoor-outdoor living. A lower-level media lounge, wrapped in charcoal velvet and grasscloth beneath a lacquered black ceiling, provides a moody retreat for movie nights. Outside, a heated gunite pool is framed by mature hedges and a stone patio of chaise loungers, with a shingled pool house completing the resort feel. Upstairs, the primary suite feels like a private wing unto itself: a poster bed beneath a Murano glass chandelier, a sitting area dressed in soft blues, and an ensuite bath finished with a marble steam shower and glass enclosure. Just moments from Main Street's shops and restaurants and a short distance to ocean beaches, this Southampton Village estate offers a complete, turnkey summer, from the first morning coffee on the terrace to the last bonfire before Labor Day.

The property manager

Nearby schools

Students who live in 24 Halsey Neck Ln attend the following Southampton Union Free School District (Unified School District) public schools:

GreatSchools ratings are based on test scores and additional metrics when available.

24 Halsey Neck Ln

By contacting this property, you agree to our Terms of Use. Visit our Privacy Portal for more information. When you click “Send message”, we’ll send your inquiry to the property manager so they can reach out and answer your questions.

Find similar homes

Spot something off?Good catch. Flag it and help keep listings legit.