24 Chestnut St #2

24 Chestnut St #2 — Photo 1
24 Chestnut St #2 — Photo 2
24 Chestnut St #2 — Photo 3
24 Chestnut St #2 — Photo 4
24 Chestnut St #2 — Photo 5
24 Chestnut St #2 — Photo 6
24 Chestnut St #2 — Photo 7
24 Chestnut St #2 — Photo 8
24 Chestnut St #2 — Photo 9
24 Chestnut St #2 — Photo 10
24 Chestnut St #2 — Photo 11
24 Chestnut St #2 — Photo 12
24 Chestnut St #2 — Photo 13
24 Chestnut St #2 — Photo 14
24 Chestnut St #2 — Photo 15
24 Chestnut St #2 — Photo 16
24 Chestnut St #2 — Photo 17
24 Chestnut St #2 — Photo 18
24 Chestnut St #2 — Photo 19
24 Chestnut St #2 — Photo 20
24 Chestnut St #2 — Photo 21
24 Chestnut St #2 — Photo 22
24 Chestnut St #2 — Photo 23
24 Chestnut St #2 — Photo 24
24 Chestnut St #2 — Photo 25
24 Chestnut St #2 — Photo 26
24 Chestnut St #2 — Photo 27
24 Chestnut St #2 — Photo 28
24 Chestnut St #2 — Photo 29
24 Chestnut St #2 — Photo 30
24 Chestnut St #2 — Photo 31
24 Chestnut St #2 — Photo 32
24 Chestnut St #2 — Photo 33
24 Chestnut St #2 — Photo 34
24 Chestnut St #2 — Photo 35
24 Chestnut St #2 — Photo 36
24 Chestnut St #2 — Photo 37
24 Chestnut St #2 — Photo 38
24 Chestnut St #2 — Photo 39
24 Chestnut St #2 — Photo 40
24 Chestnut St #2 — Photo 41
24 Chestnut St #2 — Photo 42
24 Chestnut St #2 — Photo 43
24 Chestnut St #2 — Photo 44
24 Chestnut St #2 — Photo 45
24 Chestnut St #2 — Photo 46
24 Chestnut St #2 — Photo 47
24 Chestnut St #2 — Photo 48
24 Chestnut St #2 — Photo 49
24 Chestnut St #2 — Photo 50
24 Chestnut St #2 — Photo 51
24 Chestnut St #2 — Photo 52
24 Chestnut St #2 — Photo 53
24 Chestnut St #2 — Photo 54
24 Chestnut St #2 — Photo 55
24 Chestnut St #2 — Photo 56
24 Chestnut St #2 — Photo 57
24 Chestnut St #2 — Photo 58
24 Chestnut St #2 — Photo 59
24 Chestnut St #2 — Photo 60
24 Chestnut St #2 — Photo 61
24 Chestnut St #2 — Photo 62
24 Chestnut St #2 — Photo 63
24 Chestnut St #2 — Photo 64
24 Chestnut St #2 — Photo 65
24 Chestnut St #2 — Photo 66
24 Chestnut St #2 — Photo 67
24 Chestnut St #2 — Photo 68
24 Chestnut St #2 — Photo 69
24 Chestnut St #2 — Photo 70
24 Chestnut St #2 — Photo 71
24 Chestnut St #2 — Photo 72
24 Chestnut St #2 — Photo 73
24 Chestnut St #2 — Photo 74
24 Chestnut St #2 — Photo 75
24 Chestnut St #2 — Photo 76
24 Chestnut St #2 — Photo 77
24 Chestnut St #2 — Photo 78
24 Chestnut St #2 — Photo 79
24 Chestnut St #2 — Photo 80
24 Chestnut St #2 — Photo 81
24 Chestnut St #2 — Photo 82
24 Chestnut St #2 — Photo 83
24 Chestnut St #2 — Photo 84
24 Chestnut St #2 — Photo 85
24 Chestnut St #2 — Photo 86
24 Chestnut St #2 — Photo 87
24 Chestnut St #2 — Photo 88
24 Chestnut St #2 — Photo 89
  • Furnished

$5,250/ mo
Total price
Now includes required monthly fees in total price
4 beds2.5 baths3469 sqft condo
24 Chestnut St #2

Your booked tour

What you get

No petsIn-unit laundryParkingAir conditioning

Costs, fees, and lease terms

Lease terms

* Rent: $5,250/month * Deposit: $5,250 * Due at signing: first month + last month + deposit ($15,750 total) * Traditional lease or willing to consider mid-term rental * Tenant pays all utilities and wifi * On-street resident only parking is ample and convenient; 1 driveway spot + 1 garage spot available * No smoking * No pets * Max 2 unrelated occupants

Pricing comparison

$1750

At $5,250, this listing is priced $1750 more than the current market rate for a 4 bedroom home in Salem.

Pets

  • Dogs

    Not allowed
  • Cats

    Not allowed

The neighborhood

About the building

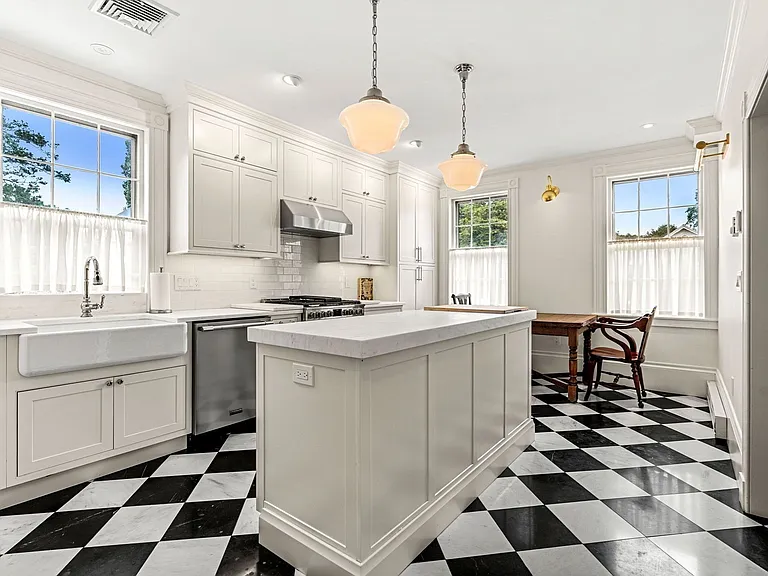
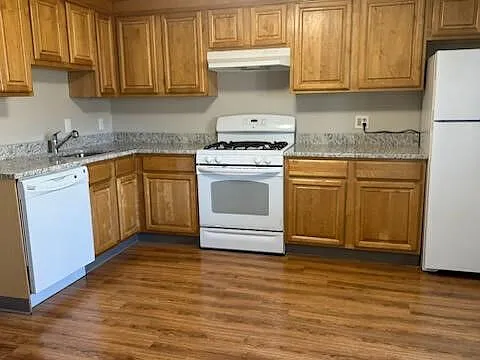
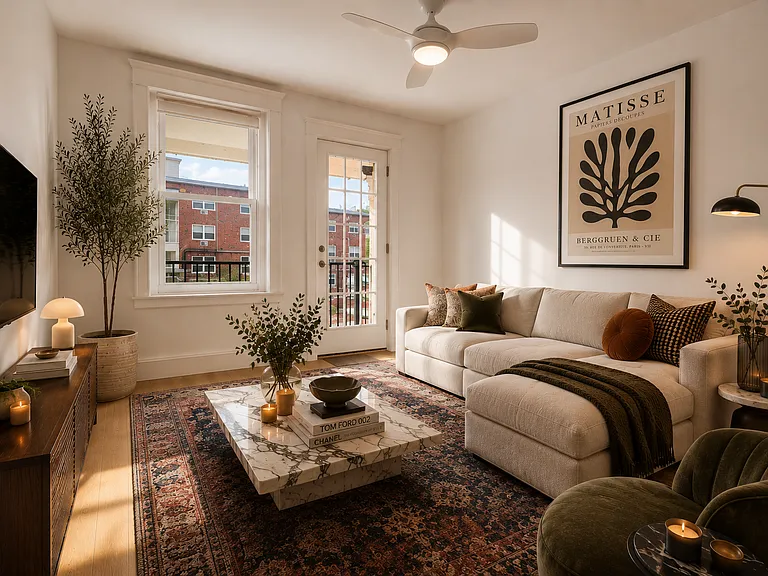
4 Bed, 2.5 Bath, 3,400 SF Furnished Condo Walking Distance to Train to Boston and Downtown Salem Nestled in Salem's McIntire Historic District, 24 Chestnut is a fully renovated and furnished, 4-bedroom, 2.5-bathroom condo located in the heart of Chestnut Street, one of the most beautiful streets in America. The location is exceptional and is only a 10-minute walk to the train to Boston (30 mins to North Station in Boston on the Rockport/Newburyport line), and just a 10-15 minute walk to downtown Salem and its many bars, restaurants, coffee shops, bakery, museum, hotels, and the ocean/Salem harbor. In terms of space, this condo lives like a house because it is spread over approximately 3,400 square feet across the top two floors of an 1830s residence with only two units in the entire building. Original details have been thoughtfully preserved while the entire condo has been renovated, including a completely new, custom kitchen and all new bathrooms. Central cooling and heating systems are new and make living comfortable and convenient. For those who value working from home, this condo offers two separate, dedicated offices. The condo comes furnished with high quality furniture as shown in the pictures. HIGHLIGHTS New, custom kitchen with Danby marble countertops, new appliances, 48-bottle wine refrigerator, and coffee station Bathrooms have been renovated with marble or wide pine floors, polished nickel fixtures, tiled shower surrounds, and two bath tubs 2 dedicated offices: one with a partner's desk, one with a standing desk and two monitors on adjustable arms Bay window with window seats overlooking Chestnut Street 4 decorative fireplaces Private, in-unit washer/dryer, exclusive to this unit, located on the main floor Significant free storage on the third floor, which has lower, pitched ceilings due to the roofline LOCATION 10-minute walk to the Salem MBTA commuter rail station (~30 mins to Boston), and 10-15 minute walk to downtown Salem, Peabody Essex Museum, Salem Common, Derby Wharf, and Salem's many restaurants, bars, and shops PARKING 1 driveway spot + 1 garage spot available Plenty of on-street resident-only parking available with parking sticker POLICIES No smoking No pets LEASE TERMS Open to a traditional 12 month lease or medium term lease. Contact me to discuss.

Nearby schools

Students who live in 24 Chestnut St #2 attend the following Salem School District (Unified School District) public schools:

Showing 4 of 10 schools.

GreatSchools ratings are based on test scores and additional metrics when available.

24 Chestnut St #2

By contacting this property, you agree to our Terms of Use. Visit our Privacy Portal for more information. When you click “Send message”, we’ll send your inquiry to the property manager so they can reach out and answer your questions.

Find similar homes

Similar listings comparison

This listing

24 Chestnut St #2

1 bed$2,210+
2 beds$2,799+
3 beds$3,648
4+ beds$5,250$3,900+$4,200$4,500$4,600
Total monthly price
Total price
Fees may apply
Total price
Total price
Total price
Distance5.6 miles away3.6 miles away0.9 miles away4.4 miles away
PetsNo Pets AllowedCats and Small Dogs AllowedNo Pets AllowedCats and Small Dogs Allowed
LaundryIn UnitWasher/Dryer HookupsIn UnitShared
Security
A/CYesYesYes
DishwasherYesYes
ParkingYesYesYesYes
Gym
Pool
Spot something off?Good catch. Flag it and help keep listings legit.