Back to search
Contact
Tour

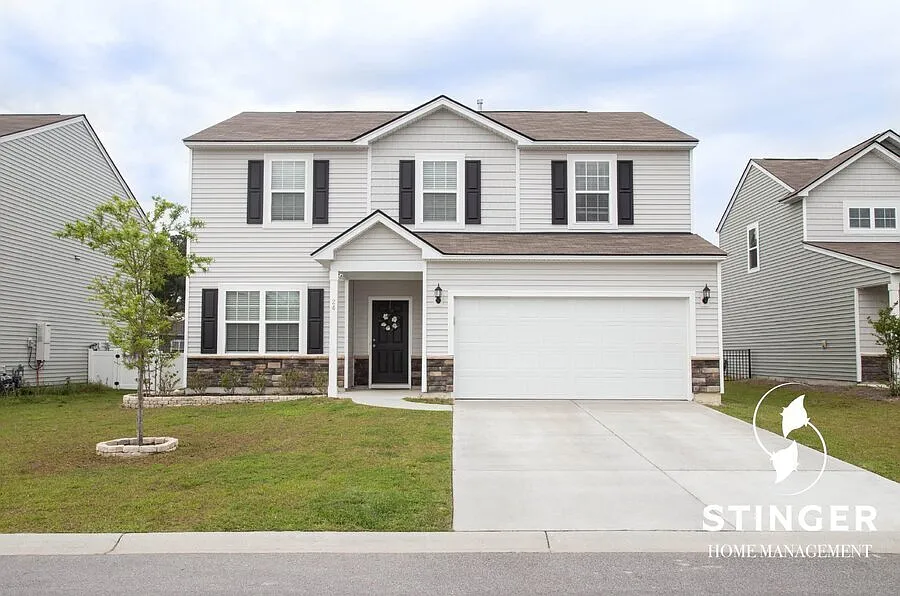
24 Chauga St

24 Chauga St — Photo 1
24 Chauga St — Photo 2
24 Chauga St — Photo 3
24 Chauga St — Photo 4
24 Chauga St — Photo 5
24 Chauga St — Photo 6
24 Chauga St — Photo 7
24 Chauga St — Photo 8
24 Chauga St — Photo 9
24 Chauga St — Photo 10
24 Chauga St — Photo 11
24 Chauga St — Photo 12
24 Chauga St — Photo 13
24 Chauga St — Photo 14
24 Chauga St — Photo 15
24 Chauga St — Photo 16
24 Chauga St — Photo 17
24 Chauga St — Photo 18
24 Chauga St — Photo 19
24 Chauga St — Photo 20
24 Chauga St — Photo 21
24 Chauga St — Photo 22
24 Chauga St — Photo 23
24 Chauga St — Photo 24
24 Chauga St — Photo 25
24 Chauga St — Photo 26
24 Chauga St — Photo 27
24 Chauga St — Photo 28
24 Chauga St — Photo 29
24 Chauga St — Photo 30
24 Chauga St — Photo 31
24 Chauga St — Photo 32
24 Chauga St — Photo 33
24 Chauga St — Photo 34
24 Chauga St — Photo 35
24 Chauga St — Photo 36
24 Chauga St — Photo 37
Verified

$2,600/ mo
Doesn't include deposits and fees
4 beds2.5 baths2315 sqft house
24 Chauga St

Your booked tour

What you get

Dog-friendlyLaundryParkingAir conditioning

Costs, fees, and lease terms

Pricing comparison

At $2,600, this listing is priced similarly to the current market rate for a 4 bedroom home in Burton.

Pets

  • Dogs

    Allowed
  • Cats

    Not allowed

The neighborhood

About the building

Welcome to this stunning, like-new 4-bedroom, 2.5-bathroom home located in the highly desirable Shadow Moss Community. Interior Features: - Welcoming entryway that flows seamlessly into the living area, dining space, and kitchen - Versatile flex space on the first floorperfect for a home office, playroom, or additional living area - Spacious living room featuring a fireplace and beautiful built-ins for an elevated touch - Well-appointed kitchen with all standard appliances, a large island, and a pantry for ample storage - Convenient half bathroom located on the main floor - Second floor offers an additional flex space, with all bedrooms thoughtfully situated upstairs - Expansive primary suite with an ensuite bathroom, walk-in closet, and serene pond views Exterior Features: - Two-car garage with additional driveway parking - Covered back porch plus an extended patioideal for relaxing or entertaining - Peaceful pond views right from your backyard - Community amenities include multiple fishing ponds and three playgrounds - Conveniently located near all military bases - Just a short drive to Downtown Beaufort and Port Royal Don't miss your opportunity to call this beautiful home yourscontact us today to schedule a tour!Community Playground Community Pond Luxury Vinyl Planking Pond View

The property manager

Stinger Home Management, LLC
Verified listing

Nearby schools

Students who live in 24 Chauga St attend the following Beaufort County School District (Unified School District) public schools:

GreatSchools ratings are based on test scores and additional metrics when available.

24 Chauga St

Verified listing

By contacting this property, you agree to our Terms of Use. Visit our Privacy Portal for more information. When you click “Send message”, we’ll send your inquiry to the property manager so they can reach out and answer your questions.

Find similar homes

Frequently asked questions

What is this home's pet policy?

There are dogs allowed at 24 Chauga St. Please contact the property manager for up to date pet policy and fee information.

Is there laundry in the house?

This building offers washer/dryer hookups laundry.

Does the home offer parking?

Yes, 24 Chauga St provides parking.

What Beaufort neighborhood is 24 Chauga St in?

Your new apartment would be located in the Burton neighborhood.

What school district is this home in?

24 Chauga St is within the Beaufort County School District. Check out the additional Nearby Schools for more boundary details.

When was this listing last updated?

The property manager updated this rental listing 15 days, 12 hours ago.

Spot something off?Good catch. Flag it and help keep listings legit.