2397 Emanuel Ct

2397 Emanuel Ct — Photo 1
2397 Emanuel Ct — Photo 2
2397 Emanuel Ct — Photo 3
2397 Emanuel Ct — Photo 4
2397 Emanuel Ct — Photo 5
2397 Emanuel Ct — Photo 6
2397 Emanuel Ct — Photo 7
2397 Emanuel Ct — Photo 8
2397 Emanuel Ct — Photo 9
2397 Emanuel Ct — Photo 10
2397 Emanuel Ct — Photo 11
2397 Emanuel Ct — Photo 12
2397 Emanuel Ct — Photo 13
2397 Emanuel Ct — Photo 14
2397 Emanuel Ct — Photo 15
2397 Emanuel Ct — Photo 16
2397 Emanuel Ct — Photo 17
2397 Emanuel Ct — Photo 18
2397 Emanuel Ct — Photo 19
2397 Emanuel Ct — Photo 20
2397 Emanuel Ct — Photo 21
2397 Emanuel Ct — Photo 22
2397 Emanuel Ct — Photo 23
2397 Emanuel Ct — Photo 24
2397 Emanuel Ct — Photo 25
2397 Emanuel Ct — Photo 26
2397 Emanuel Ct — Photo 27
2397 Emanuel Ct — Photo 28

$3,200/ mo
Doesn't include deposits and fees
3 beds4 baths2407 sqft townhouse
Available September 7
2397 Emanuel Ct

Your booked tour

What you get

No petsIn-unit laundryParkingEv Charging Station

Costs, fees, and lease terms

Lease terms

Minimum 12 month lease required

Pets

  • Dogs

    Not allowed
  • Cats

    Not allowed

The neighborhood

About the building

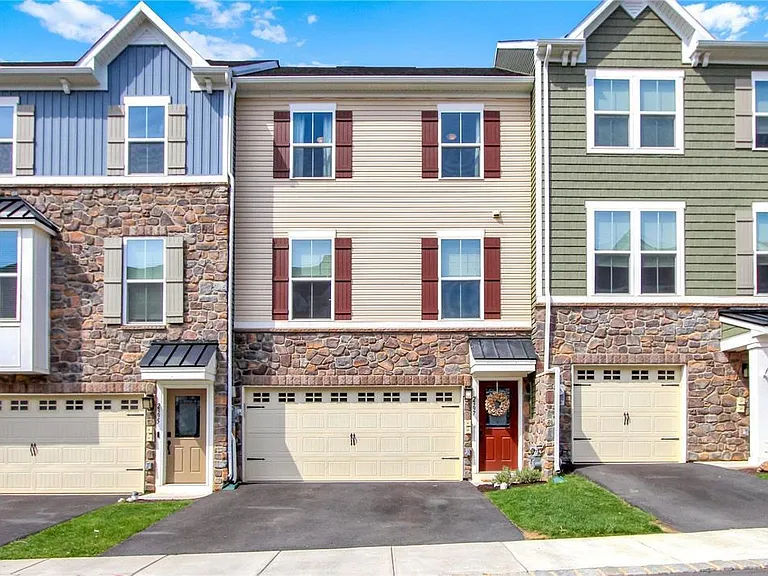
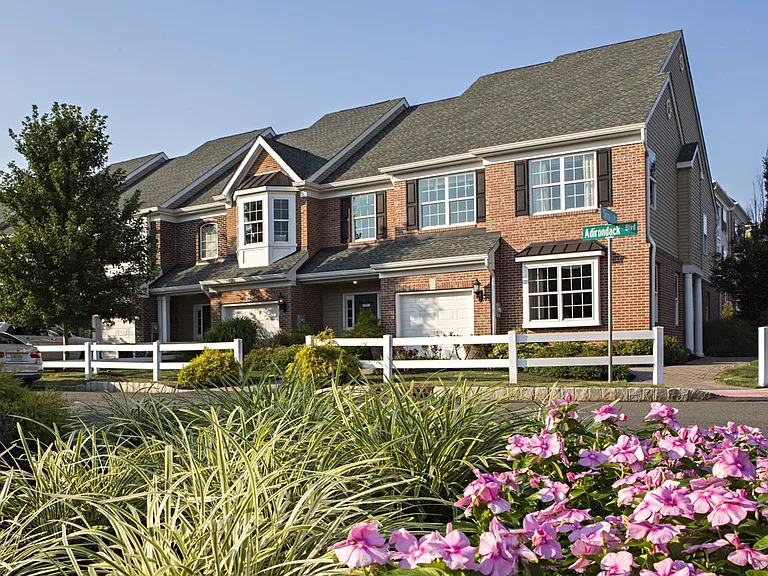
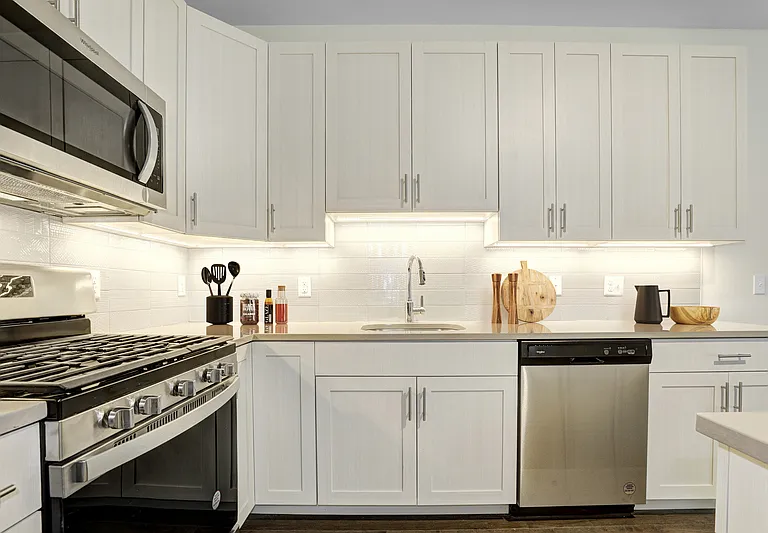
Gorgeous, Upgraded Townhome in Madison Farms Prime Easton Location Welcome home to this beautiful, move-in-ready townhome in the highly desirable Madison Farms community in Easton. Filled with natural light and thoughtfully upgraded throughout, this extended Schubert model offers an exceptional combination of space, modern finishes, outdoor living, and convenience. The heart of the home is the stunning white kitchen, featuring an oversized 8-foot center island, quartz countertops, tiled backsplash, and abundant cabinetry. The open-concept floor plan flows seamlessly into the spacious living area, creating the perfect setting for everyday living and entertaining. French doors lead to an impressive 200 sq. ft. Trex deck complete with privacy screens and a dedicated natural gas line for grilling perfect for outdoor dining, entertaining, or relaxing at the end of the day. The fully finished, street-level first floor offers fantastic additional living space with a full bathroom and French doors providing direct walk-out access to community green space and walking trails. This versatile level is ideal for a home office, guest suite, playroom, fitness area, or additional family room. Upstairs, the spacious primary suite features a tray ceiling, large walk-in closet, and upgraded en-suite bathroom with a relaxing garden tub. Two additional generously sized bedrooms and an upgraded full bathroom complete the bedroom level. Perfect for today's connected lifestyle, the home also features a dedicated office nook, whole-home Wi-Fi extender/access point, and an EV charger installed in the garage. Fantastic Location for Work, Shopping & Outdoor Living One of the home's best features is its location. Enjoy walking trails and green space right within Madison Farms, along with convenient access to several nearby parks, playgrounds, biking and walking trails, and recreational areas throughout Easton and Palmer Township. Nearby outdoor destinations include Riverview Park, Fairview Park, Mill Race Park, the D&L Trail and the beautiful Easton riverfront recreation areas providing plenty of options for walking, biking, running, playground time and enjoying the outdoors. The home is also within walking distance of St. Luke's Anderson Campus, close to shopping, restaurants and everyday conveniences, and just minutes from major highways making commuting throughout the Lehigh Valley, Allentown, NJ incredibly convenient. Home Highlights 3 spacious bedrooms Fully finished walk-out first floor with full bathroom Stunning white kitchen with quartz countertops Oversized 8-foot kitchen island Open-concept living and entertaining space 200 sq. ft. Trex deck with privacy screens Natural gas grilling connection Spacious primary suite with walk-in closet Upgraded primary and secondary bathrooms Whole-home Wi-Fi extender/access point EV charger installed in garage Community walking trails and green spaces Easy access to nearby parks, playgrounds, biking and walking trails Walking distance to St. Luke's Anderson Campus Close to shopping, restaurants and major highways

The property manager

Nearby schools

Students who live in 2397 Emanuel Ct attend the following Bethlehem Area School District (Unified School District) public schools:

GreatSchools ratings are based on test scores and additional metrics when available.

2397 Emanuel Ct

By contacting this property, you agree to our Terms of Use. Visit our Privacy Portal for more information. When you click “Send message”, we’ll send your inquiry to the property manager so they can reach out and answer your questions.

Find similar homes

Spot something off?Good catch. Flag it and help keep listings legit.