23921 Calle Del Sol Dr

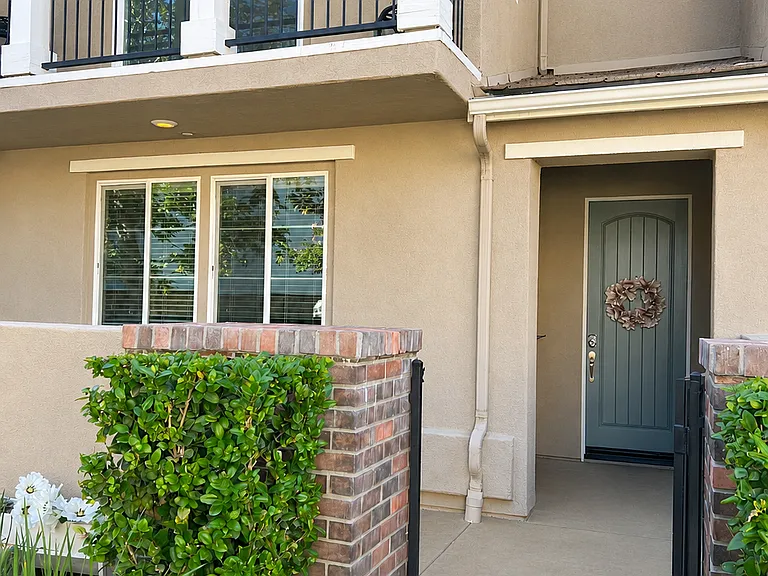
23921 Calle Del Sol Dr — Photo 1
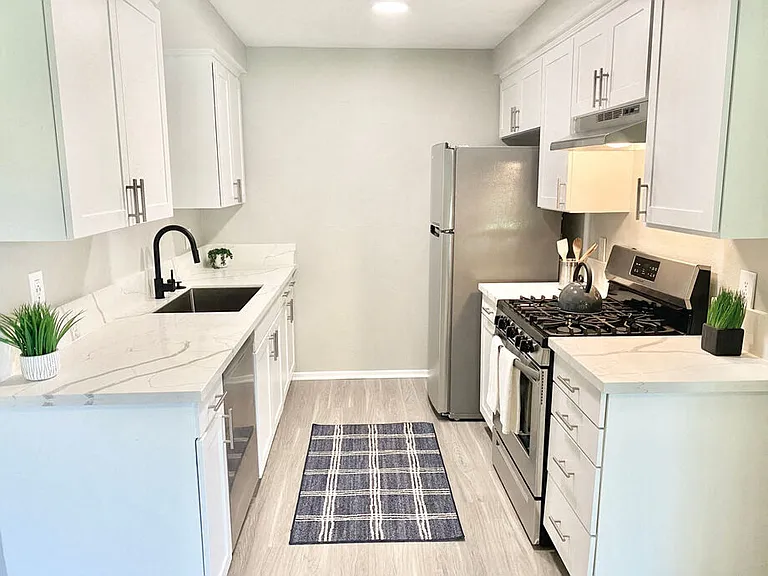
23921 Calle Del Sol Dr — Photo 2
AI staged furniture showcasing patio potential
23921 Calle Del Sol Dr — Photo 4
23921 Calle Del Sol Dr — Photo 5
23921 Calle Del Sol Dr — Photo 6
23921 Calle Del Sol Dr — Photo 7
23921 Calle Del Sol Dr — Photo 8
23921 Calle Del Sol Dr — Photo 9
23921 Calle Del Sol Dr — Photo 10
23921 Calle Del Sol Dr — Photo 11
23921 Calle Del Sol Dr — Photo 12
23921 Calle Del Sol Dr — Photo 13
23921 Calle Del Sol Dr — Photo 14
23921 Calle Del Sol Dr — Photo 15
23921 Calle Del Sol Dr — Photo 16
23921 Calle Del Sol Dr — Photo 17
23921 Calle Del Sol Dr — Photo 18
23921 Calle Del Sol Dr — Photo 19
23921 Calle Del Sol Dr — Photo 20
23921 Calle Del Sol Dr — Photo 21
23921 Calle Del Sol Dr — Photo 22
23921 Calle Del Sol Dr — Photo 23
23921 Calle Del Sol Dr — Photo 24
23921 Calle Del Sol Dr — Photo 25
23921 Calle Del Sol Dr — Photo 26
23921 Calle Del Sol Dr — Photo 27
23921 Calle Del Sol Dr — Photo 28
Custom under stairs storage closet with light and electrical outlet.
23921 Calle Del Sol Dr — Photo 30
23921 Calle Del Sol Dr — Photo 31

$3,900/ mo
Doesn't include deposits and fees
3 beds2.5 baths1393 sqft townhouse
Available September 1
23921 Calle Del Sol Dr

Your booked tour

What you get

Pet-friendlyIn-unit laundryParkingAir conditioningPool

Costs, fees, and lease terms

Lease terms

Rent & Payments: * Rent: $3,900 per month * Rent due: 1st of the month * Late fee: 5% of monthly rent * Accepted payment methods: online bill pay through the bank, personal checks, or cashier's check/money order * Non-Sufficient Funds (NSF) fee: in addition to any unpaid rent $25 first occurrence, $35 thereafter * After two NSF: Require certified funds for future rent * 12 month lease with a month-to-month conversion (if applicable) Security Deposit: * Security deposit: $3900 * Conditions for deductions (including but not limited to): property damage, excessive cleaning, missing items, missing or broken (from misuse) appliances, unauthorized alterations, or neglect beyond ordinary use, move-out inspection procedures not completed (see move-out inspection procedures later noted) * Timeline for return after move-out: 21 days (minus deductions, if any) Occupancy: * All occupants must be listed on lease Guest Policy: * No subleasing or short-term rentals Short-term guests * Guests are welcome * A guest may stay up to 14 consecutive nights or 21 total nights in any 12-month period without prior written approval Longer stays * Any guest exceeding those limits must receive the landlord's written approval and may be subject to complete a rental application and screening before approving an extended stay. Unauthorized occupants A guest may be considered an unauthorized occupant if they: * Receive mail at the property * Move personal belongings into the home * Have their own access to the property via passcodes, key, or garage remote * Stay beyond the guest limits without approval * Represent the property as their residence Tenant responsibility The tenant remains fully responsible for: * Their guests' behavior * Any damage caused by guests * Any HOA rule violations * Noise complaints * Parking violations * Damage beyond normal wear and tear Maintenance Responsibilities Tenant * May not participate in any illegal activities or serious misconduct on premises * Keep home clean and sanitary * Regular removal of garbage (Monday is trash day) * Remove lint from dryer prior to each use * Replace smoke detector batteries (if applicable) *smoke detectors must remain installed and operational * Immediately report leaks or major maintenance issues * Minor maintenance issues should be reported within 3 days * Maintain patio and keep drains clear * Change light bulbs (as needed) * No storage of hazardous materials * Compliance with HOA regulations Landlord * Major plumbing * HVAC repairs (including filter changes every 3 months) * Properly working appliances * Refrigerator * Dishwasher * Stove/oven * Microwave * Washer * Dryer * Structural repairs * Electrical systems * HOA fees Pet Policy Pets are an integral part of the family and are welcome (small breeds only). Pet rent: an additional $75/month per pet Pet Restrictions * Pet maximum: two pets * Each pet must be fully house trained (no pets under 6 months old) * Pets must be licensed and vaccinated as required by law * Flea prevention required * No aggressive animals or animals with a documented history of biting or attacking people or other animals * Pets may not create excessive noise, odors, or disturbances * Pets must not be left unattended on patios, balconies, or in common areas * Tenant must comply with all HOA pet rules and local ordinances * Tenant must immediately clean up all pet waste (tenants are liable to pay HOA fines for leaving waste) * No breeding, boarding, or fostering animals without landlords written consent * Tenant must maintain renter's insurance with pet liability coverage if available Pet Damage Tenant is fully responsible for all damage caused by pets, including but not limited to damage to flooring, landscaping, doors, trim, cabinets, appliances, fixtures, and carpet. Tenant shall promptly repair or reimburse landlord for such damage, excluding ordinary wear and tear. Unauthorized Pets Keeping an unauthorized pet or violating this Pet Policy constitutes a lease violation and may result in notices to cure the violation, removal of the unauthorized pet, or other remedies permitted by California law. Assistance Animals Nothing in this Pet Policy limits a tenant's rights under applicable federal or California fair housing laws regarding service and assistance animals. Smoking Policy * No smoking, vaping, or any recreational drugs on the premises * Smoking, vaping, or using illegal substances will be a breach of contract and if unresolved, grounds for eviction and damages paid Alterations Require written permission before: * Painting * Installing shelves * Mounting TVs * Changing locks * Installing smart home devices Landscaping & Outdoor Areas * Maintain patio drainage * Adhere to HOA patio restrictions HOA Rules Tenant must comply with all HOA regulations (see attached documents) Early Lease Termination: * Tenant provides 60 days' written notice * Tenant pays an early termination fee equal to 1.5 months' rent ($5,850) * Tenant remains responsible for rent until: * The termination date, or * A replacement tenant begins paying rent if the property has been vacated prior to termination date, whichever occurs first Tenant Move-Out Inspection Procedures Tenant should return the property in the same level of cleanliness as at move-in, excluding normal wear and tear. Recommend (not required): Professional deep clean Required Clean (by tenants or professionals): Entire Home Remove all belongings and trash Vacuum carpet including stairs Sweep & mop tile floors Clean windows where accessible Wipe down walls and cabinets Dust all air vents, fans, light fixtures, and blinds Return keys ($26 replacement fee), garage remotes ($60 replacement fee per missing remote), and HOA key fob ($64 replacement fee) Sign out of Ring account, Trane Home account (if applicable), and any other smart home accounts associated with this residence Cancel utilities Kitchen Clean inside/outside of appliances (refrigerator, stove/oven, microwave, dishwasher) Remove all food items Clean inside/outside cabinets and drawers Degrease stovetop Clean sinks and fixtures Wipe off all counters and surfaces Empty trash Run the garbage disposal to clear away any food residue Bathrooms Scrub showers/tubs Remove soap buildup Clean mirrors Clean toilets Clean sinks and fixtures Wipe off all counters, cabinets, and surfaces Bedrooms Dust closet shelves Garage Remove belongings (check storage closet, ceiling racks, etc.) Sweep and mop (water only) floors Put trash pails out for garbage trucks Parking Tenants must park in the two car garage or on the street. Parking within the complex is designated for handicapped parking and guest parking. Guest can park in designated parking for no more that 5 days within a 30 day period. No vehicle repairs within the garage or in guest parking. Entry Notice Landlord will provide notice before entering except in emergencies, as required by California law. Renter's Insurance Proof of renter's insurance with at least $100,000 liability coverage required before move-in. Tenants must keep coverage active throughout the duration of the lease. Prohibited Activities * Illegal activity * Excessive noise * Running a business that increases traffic or risk to the property or neighbors * Storage of hazardous materials * Unauthorized occupants

Pets

  • Dogs

    Allowed
    Number allowed2
  • Cats

    Allowed
    Number allowed2

The neighborhood

About the building

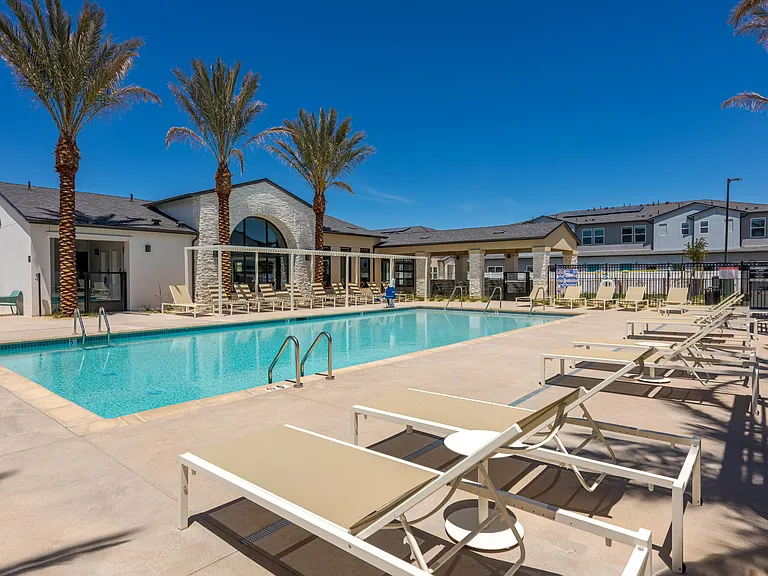
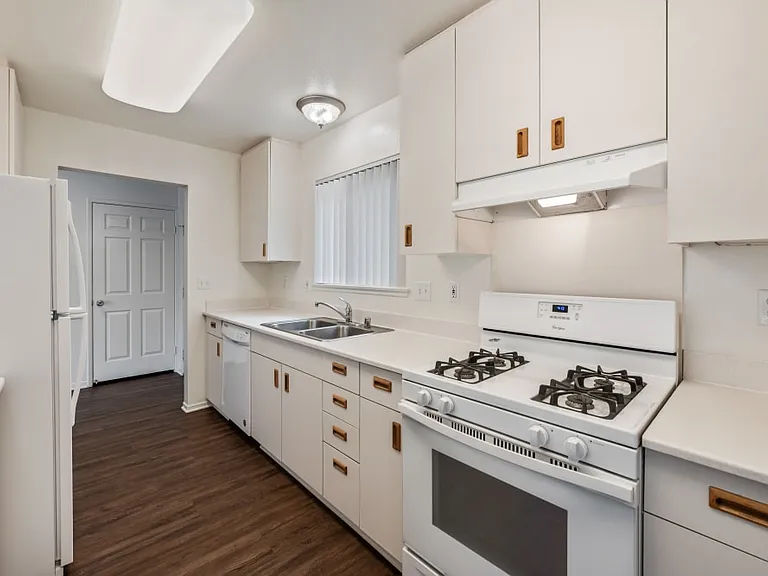
Luxury Valencia Townhome | 3 Bedrooms | 2.5 Bathrooms | Custom Storage Throughout | Attached Garage Welcome home! This beautifully maintained and thoughtfully upgraded townhome is nestled in one of Valencia's most desirable neighborhoods and school districts. Designed with comfort, functionality, and style in mind. This move-in-ready 1,393 square foot townhome offers exceptional organization, storage and premium upgrades rarely found in rental properties. Natural light fills the open-concept living, dining, and kitchen spaces, creating a warm and inviting atmosphere. Every room has been designed with functionality in mind, including extensive custom closet systems that maximize storage throughout the entire home. The home comes fully equipped with all major appliances, including a brand-new refrigerator and brand-new dishwasher, making move-in effortless. Upstairs, the generously sized primary suite offers a peaceful retreat featuring a spacious en suite bathroom, a walk-in closet with custom organization system, and a private balcony the perfect place to enjoy your morning coffee or watch the evening sunset. Two additional bedrooms are located upstairs. Both feature custom closet systems including the one additional walk-in closet. The second full bathroom includes double vanities, ample storage, and a privacy door separating the toilet and shower from the vanity streamlining the morning routines. Step outside to your own private patio, providing additional space for outdoor dining, relaxing, entertaining guests, or even gardening. A dedicated laundry room with washer and dryer adds everyday usefulness. Conveniently located on the second floor no more lugging laundry up and down the stairs. The garage has beautiful epoxy finished flooring, built-in ceiling racks (including surfboard or kayak rack), wall mounted hooks for ice chest, tools, and brooms, and a one of a kind walk-in storage closet with customizable wall organization. Pet friendly home (small breeds only). Pet rent an additional $75/month per pet. Property Highlights * 1,393 square feet * 3 spacious bedrooms * 2.5 bathrooms * Private primary suite with en suite bathroom * Multiple walk-in closets * Custom closet systems throughout the entire home * Private balcony off the primary bedroom * Private outdoor patio * Open-concept * Dedicated laundry room * Attached two car garage with additional storage and outlets * Central heating and air conditioning * All major appliances: Washer, dryer, new refrigerator, new dishwasher, range/oven, and microwave * Reverse Osmosis * Pet friendly Exceptional Community & Location Ideally situated in the heart of Valencia, this home offers access to an outstanding amenities. Residents enjoy three sparkling community pools, a community park, HOA hosted events, and beautifully maintained common areas. You'll also benefit from being located within highly sought-after schools and just a short walk to West Creek Park and the scenic Paseos Valencia's renowned walking and biking trail system. Shopping, dining, entertainment, and major commuter routes are all just minutes away, while still enjoying the comfort of a quiet residential neighborhood. If you're searching for a home that combines style, organization, amazing community amenities, and an unbeatable Valencia location, this exceptional townhome is ready to welcome you home. Available Soon. Schedule your private tour today before this opportunity is gone.

The property manager

Nearby schools

Students who live in 23921 Calle Del Sol Dr attend the following Saugus Union School District (Unified School District) and William S. Hart Union High School District (Unified School District) public schools:

GreatSchools ratings are based on test scores and additional metrics when available.
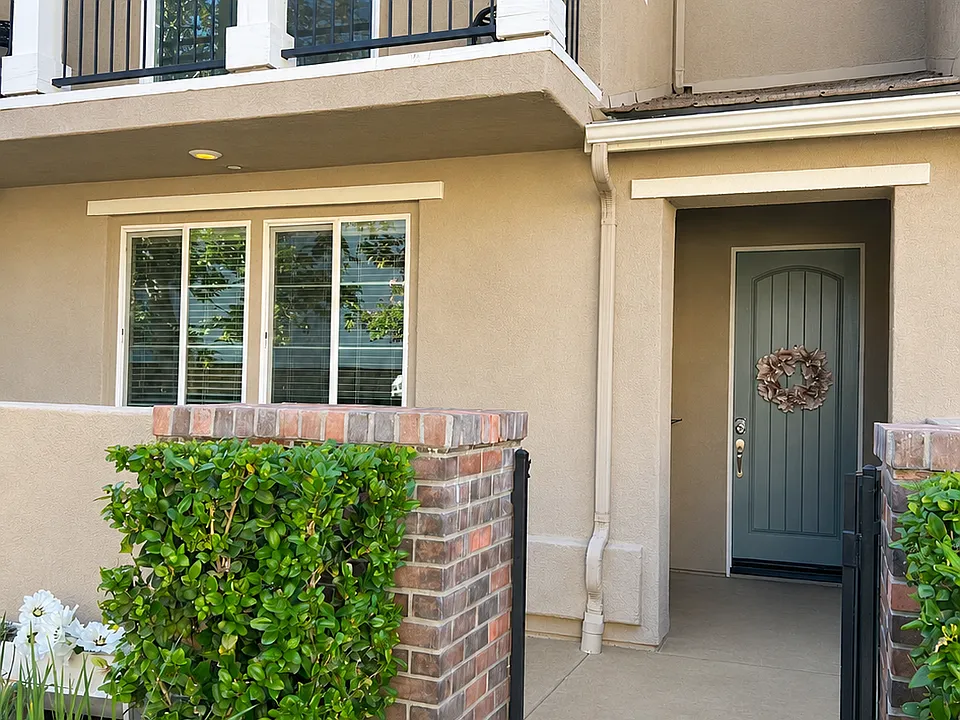
23921 Calle Del Sol Dr

By contacting this property, you agree to our Terms of Use. Visit our Privacy Portal for more information. When you click “Send message”, we’ll send your inquiry to the property manager so they can reach out and answer your questions.

Find similar homes

Spot something off?Good catch. Flag it and help keep listings legit.