23912 Phoebe Dr

23912 Phoebe Dr — Photo 1
23912 Phoebe Dr — Photo 2
23912 Phoebe Dr — Photo 3
23912 Phoebe Dr — Photo 4
23912 Phoebe Dr — Photo 5
23912 Phoebe Dr — Photo 6
23912 Phoebe Dr — Photo 7
23912 Phoebe Dr — Photo 8
23912 Phoebe Dr — Photo 9
23912 Phoebe Dr — Photo 10
23912 Phoebe Dr — Photo 11
23912 Phoebe Dr — Photo 12
23912 Phoebe Dr — Photo 13
23912 Phoebe Dr — Photo 14
23912 Phoebe Dr — Photo 15
23912 Phoebe Dr — Photo 16
23912 Phoebe Dr — Photo 17
23912 Phoebe Dr — Photo 18
23912 Phoebe Dr — Photo 19
23912 Phoebe Dr — Photo 20
23912 Phoebe Dr — Photo 21
23912 Phoebe Dr — Photo 22
23912 Phoebe Dr — Photo 23
23912 Phoebe Dr — Photo 24
23912 Phoebe Dr — Photo 25
23912 Phoebe Dr — Photo 26
23912 Phoebe Dr — Photo 27
23912 Phoebe Dr — Photo 28
23912 Phoebe Dr — Photo 29
23912 Phoebe Dr — Photo 30
23912 Phoebe Dr — Photo 31
23912 Phoebe Dr — Photo 32
23912 Phoebe Dr — Photo 33
23912 Phoebe Dr — Photo 34
23912 Phoebe Dr — Photo 35

$3,950/ mo
Doesn't include deposits and fees
3 beds3 baths2176 sqft house
23912 Phoebe Dr
Your booked tour

What you get

Pet-friendlyLaundryParkingAir conditioningPool

Costs, fees, and lease terms

Lease terms

Owner pays for HOA monthly dues, tenant to pay for all utilities and solar production $120/month and gardener fee.

Pricing comparison

$545

At $3,950, this listing is priced $545 more than the current market rate for a 3 bedroom home in Corona.

Pets

  • Dogs

    Allowed
    Number allowed1
  • Cats

    Allowed
    Number allowed1

The neighborhood

About the building

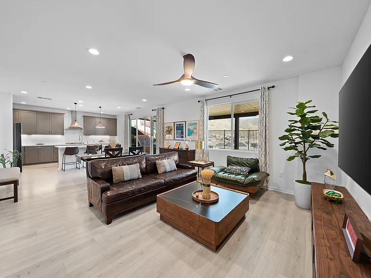
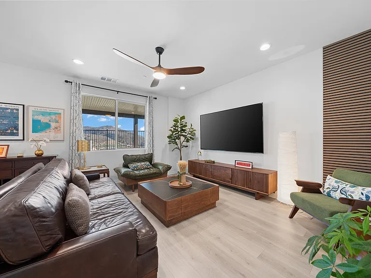
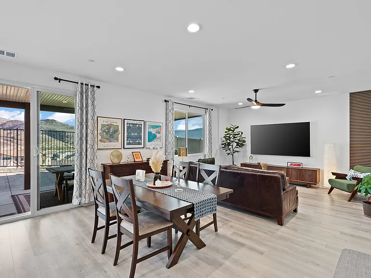
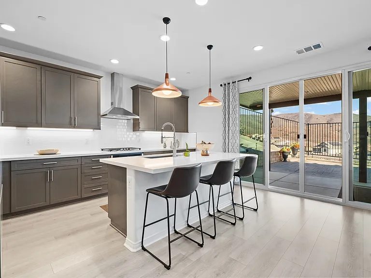
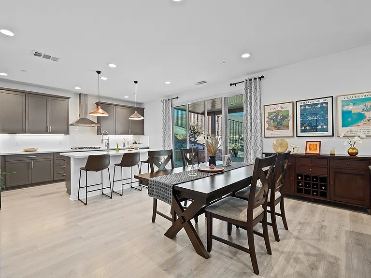
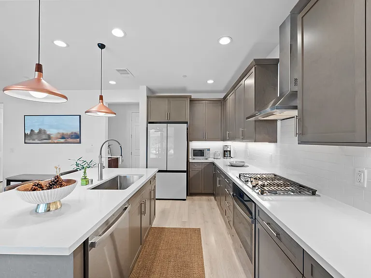
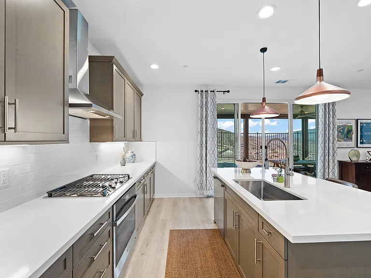
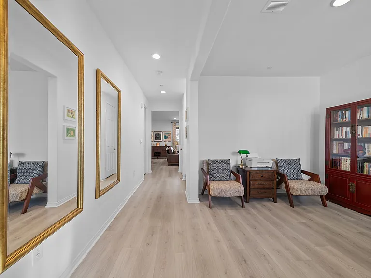
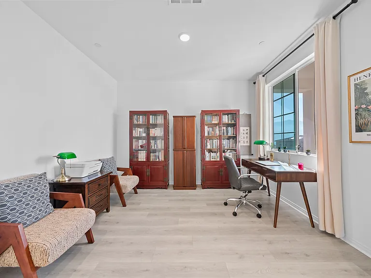
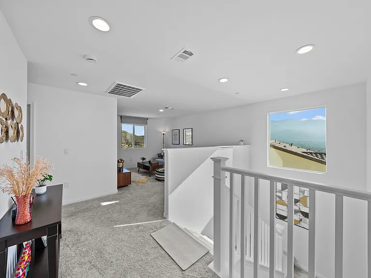
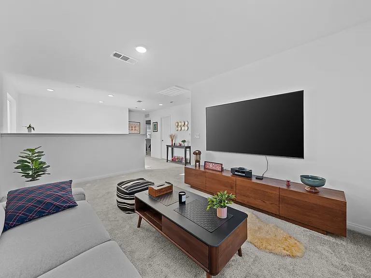
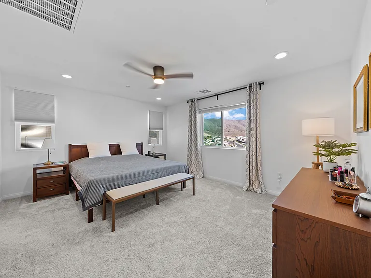
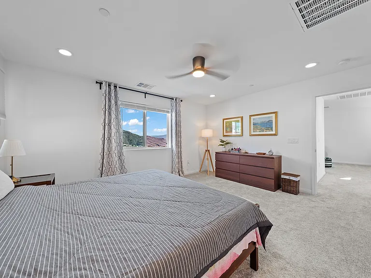
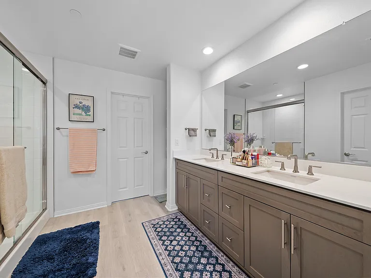
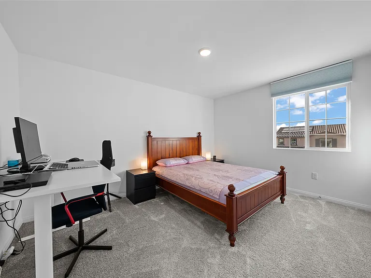
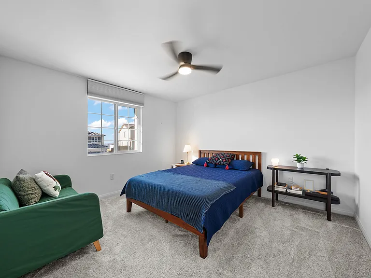
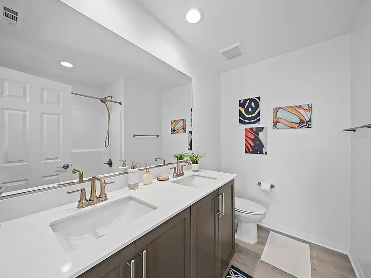
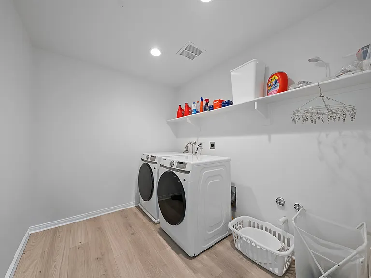
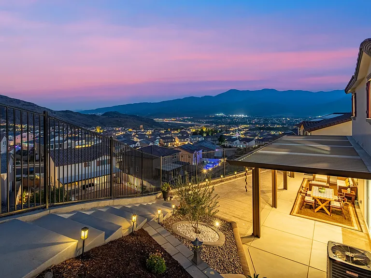
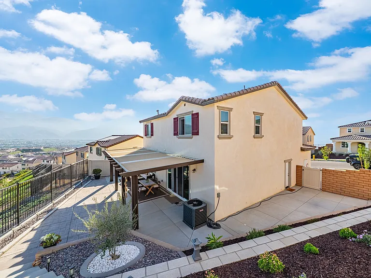
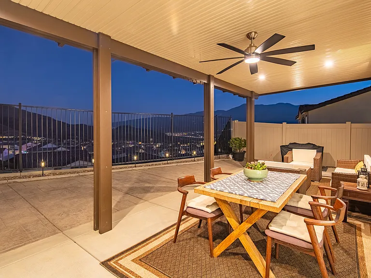
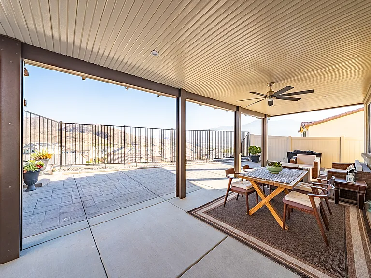
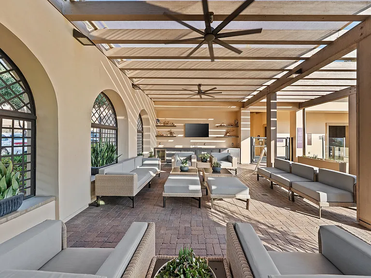
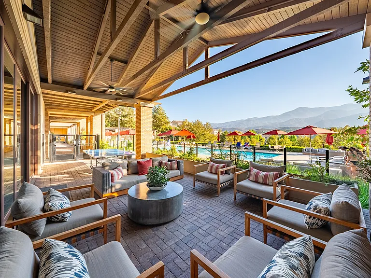
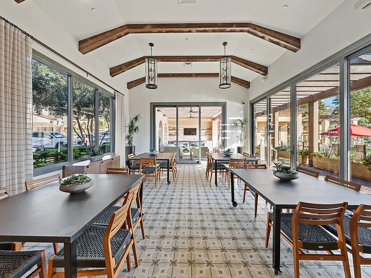
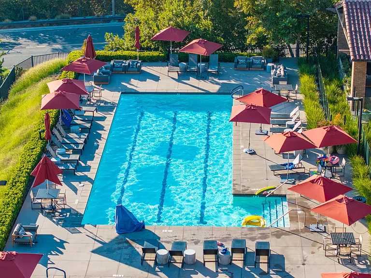
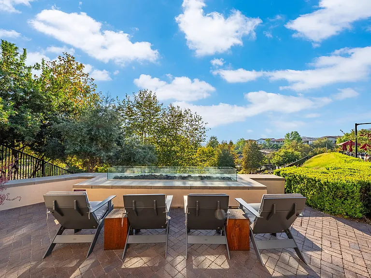
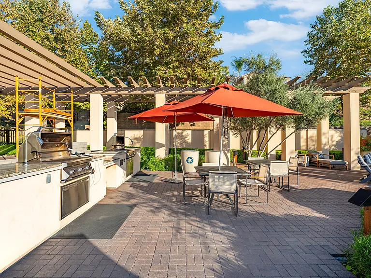
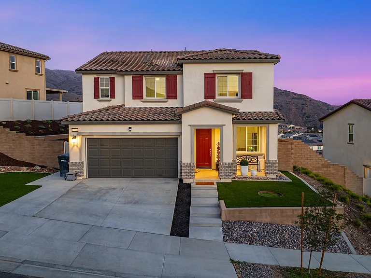
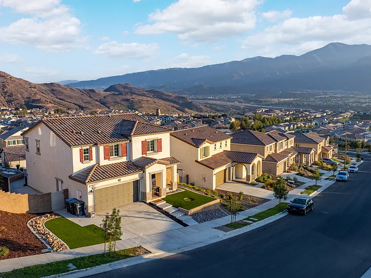
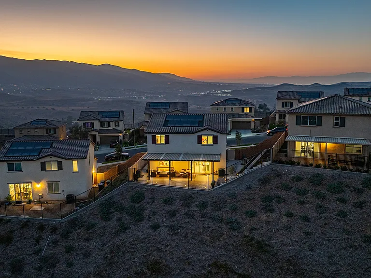
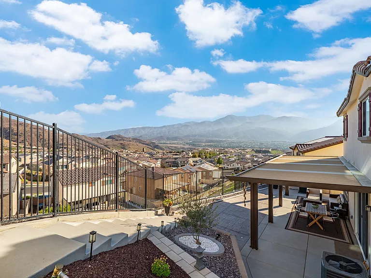
Located in a prestigious gated community with breathtaking city and mountain views, this stunning home sits on a premium view lot. The owners spent over $60,000 creating a professionally landscaped front and backyard filled with vibrant flowers, lush plants, and decorative mulch, plus epoxy-coated flooring on both the garage and front porch. The spacious side yard offers extra outdoor living space with open scenic views. Inside features an elegant study off the entry, a spacious great room, and a gourmet kitchen with maple cabinets, quartz countertops, a large center island, walk-in pantry, and adjacent dining area. Upstairs includes a cozy loft with beautiful view, an exceptional primary suite with additional windows, a generous walk-in closet, and a private bath, along with two secondary bedrooms each with their own walk-in closets, and a shared hall bath. The laundry room is conveniently located upstairs with sink pre-plumbing. Every room features ceiling fans, and the home has been meticulously maintained in spotless condition. DOWNSTAIRS DEN OR UPSTAIRS LOFT IS EASY TO CONVERT TO 4TH BEDROOM. Residents enjoy a resort-style clubhouse with pool, spa, BBQ area, fire pit lounge, and dining/entertainment spaces. Close to Orange County and within a top-rated school district, this home perfectly combines luxury, comfort, and stunning views.

The property manager

Nearby schools

Students who live in 23912 Phoebe Dr attend the following Corona-norco Unified School District public schools:
GreatSchools ratings are based on test scores and additional metrics when available.

23912 Phoebe Dr
By contacting this property, you agree to our Terms of Use. Visit our Privacy Portal for more information. When you click “Send message”, we’ll send your inquiry to the property manager so they can reach out and answer your questions.

Find similar homes

Spot something off?Good catch. Flag it and help keep listings legit.