2391 Central Park Dr #1110

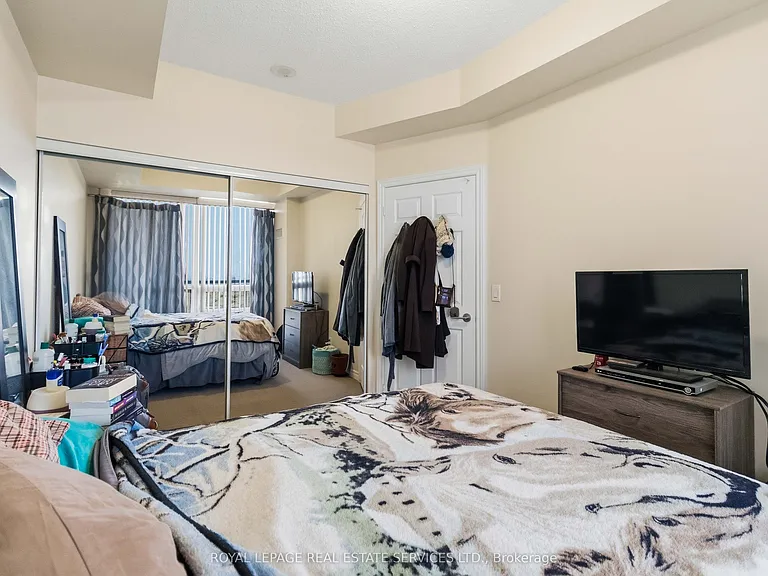
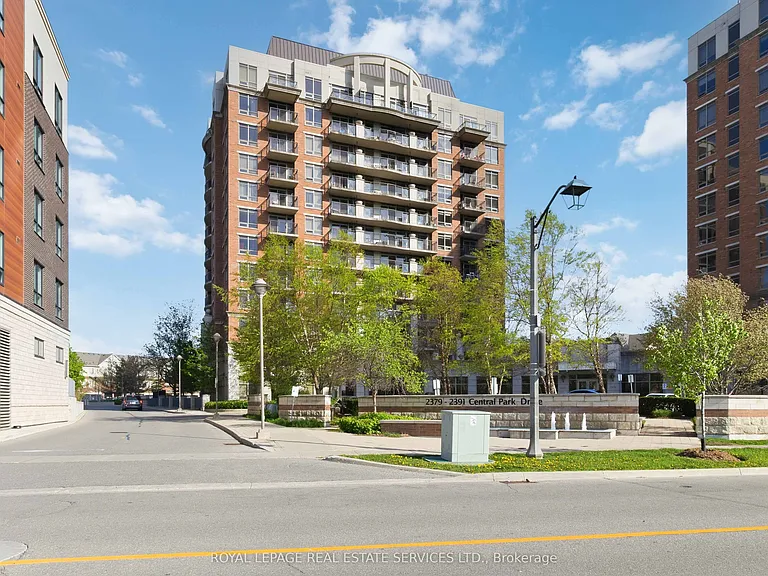
2391 Central Park Dr #1110 — Photo 1
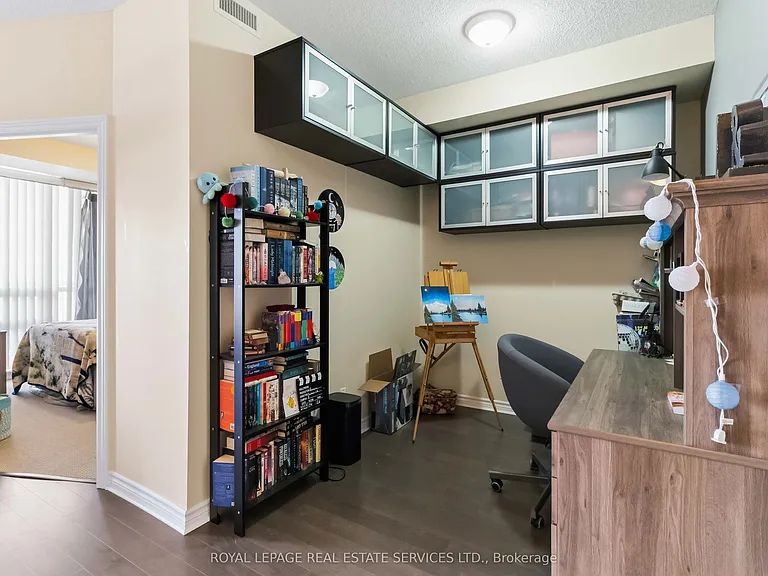
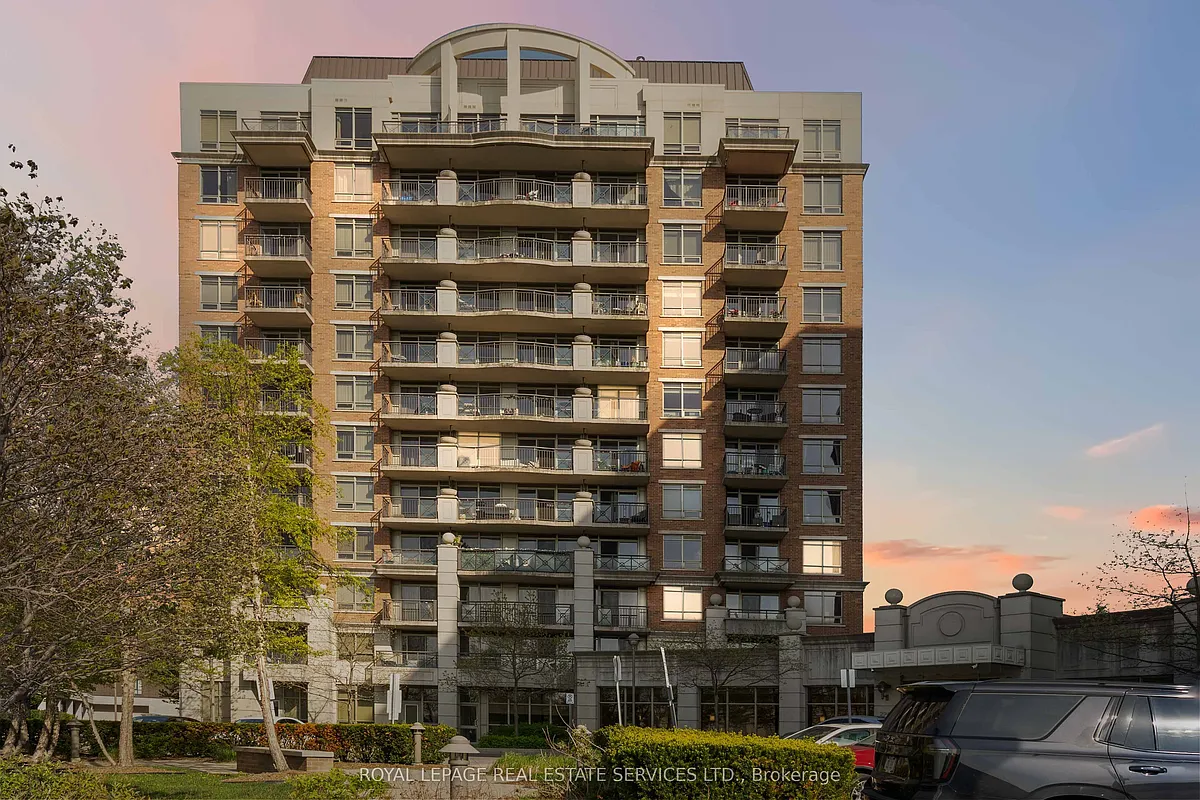
2391 Central Park Dr #1110 — Photo 2
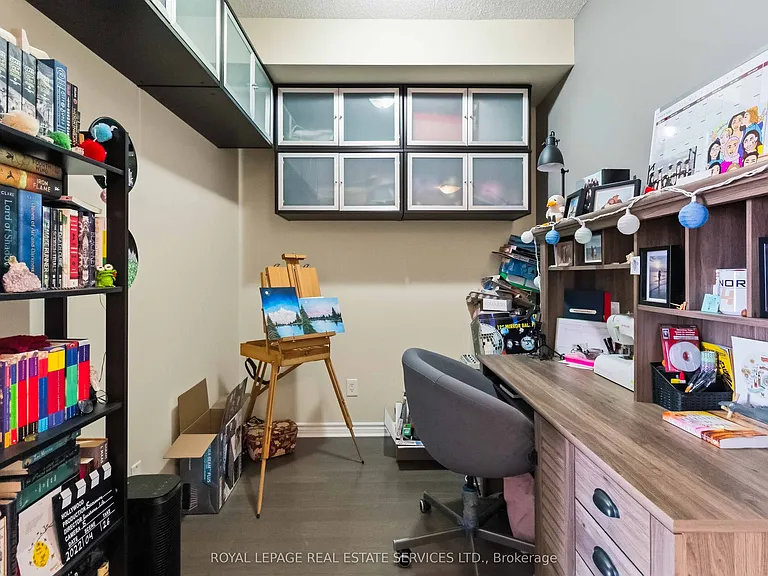
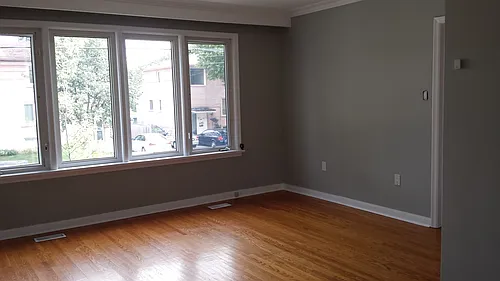
2391 Central Park Dr #1110 — Photo 3
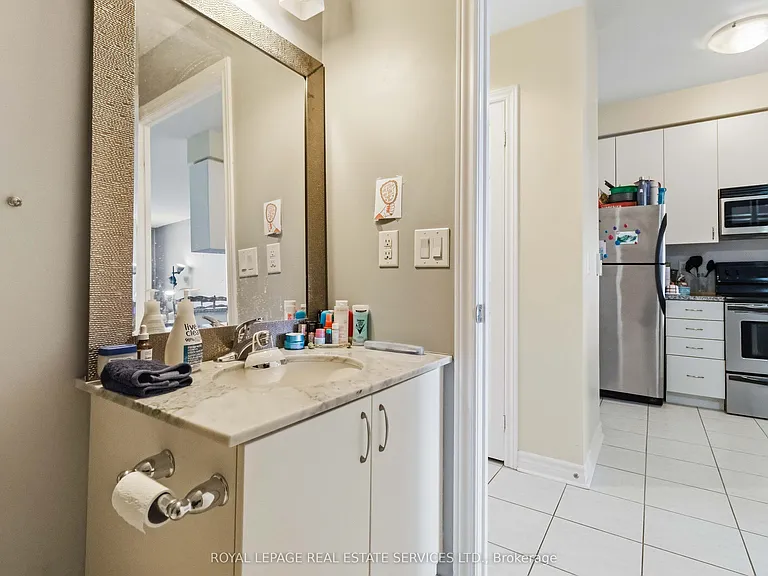
2391 Central Park Dr #1110 — Photo 4
2391 Central Park Dr #1110 — Photo 5
2391 Central Park Dr #1110 — Photo 6
2391 Central Park Dr #1110 — Photo 7
2391 Central Park Dr #1110 — Photo 8
2391 Central Park Dr #1110 — Photo 9
2391 Central Park Dr #1110 — Photo 10
2391 Central Park Dr #1110 — Photo 11
2391 Central Park Dr #1110 — Photo 12
2391 Central Park Dr #1110 — Photo 13
2391 Central Park Dr #1110 — Photo 14
2391 Central Park Dr #1110 — Photo 15
2391 Central Park Dr #1110 — Photo 16
2391 Central Park Dr #1110 — Photo 17
2391 Central Park Dr #1110 — Photo 18
2391 Central Park Dr #1110 — Photo 19
2391 Central Park Dr #1110 — Photo 20
2391 Central Park Dr #1110 — Photo 21
2391 Central Park Dr #1110 — Photo 22
2391 Central Park Dr #1110 — Photo 23
2391 Central Park Dr #1110 — Photo 24
2391 Central Park Dr #1110 — Photo 25
2391 Central Park Dr #1110 — Photo 26
2391 Central Park Dr #1110 — Photo 27
2391 Central Park Dr #1110 — Photo 28
2391 Central Park Dr #1110 — Photo 29
2391 Central Park Dr #1110 — Photo 30
2391 Central Park Dr #1110 — Photo 31
2391 Central Park Dr #1110 — Photo 32
2391 Central Park Dr #1110 — Photo 33
2391 Central Park Dr #1110 — Photo 34

$2,200/ mo
Doesn't include deposits and fees
2 beds1 bathcondo
2391 Central Park Dr #1110
Your booked tour

What you get

No parkingAir conditioningPool

Costs, fees, and lease terms

The neighborhood

About the building

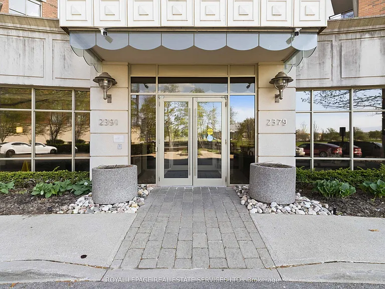
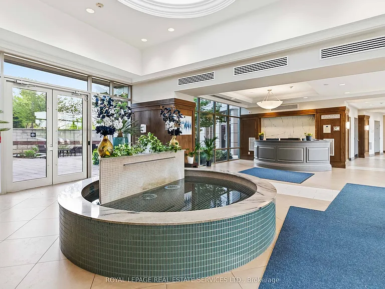
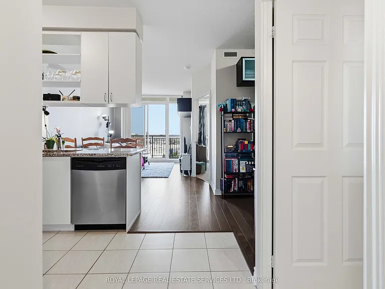
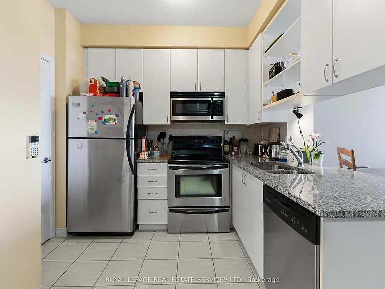
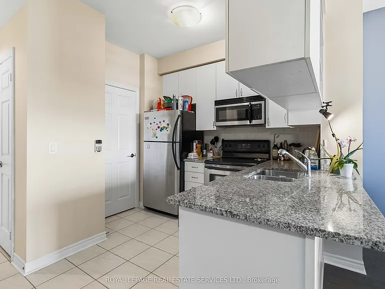
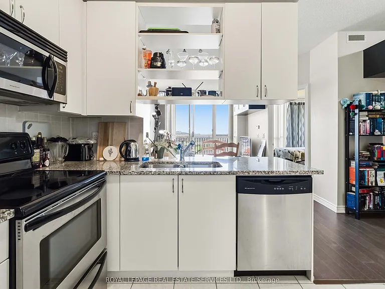
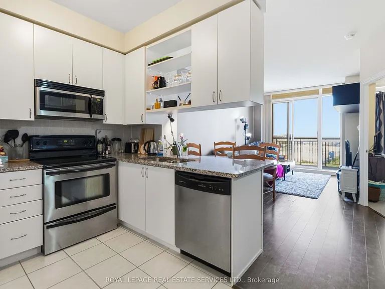
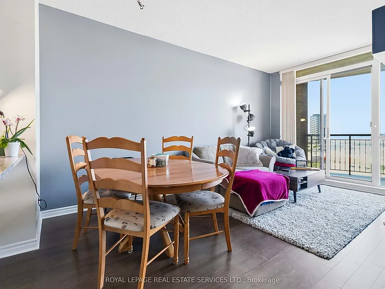
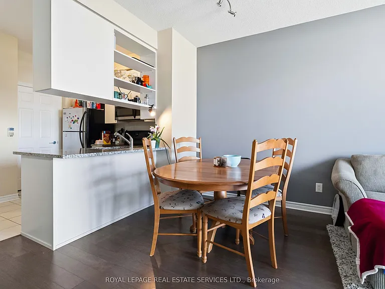
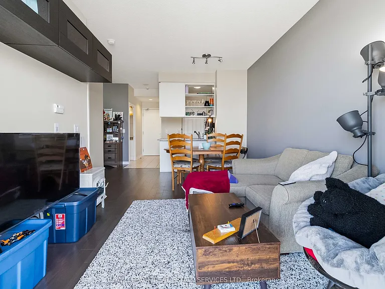
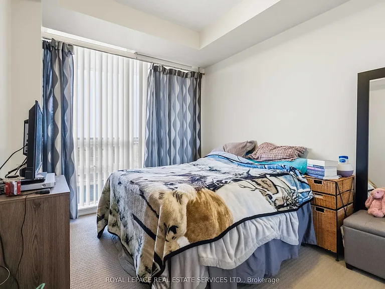
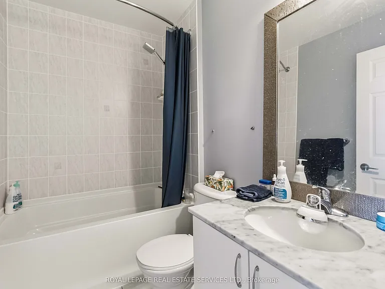
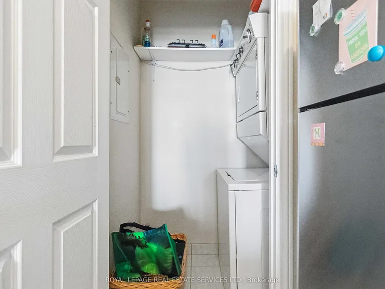
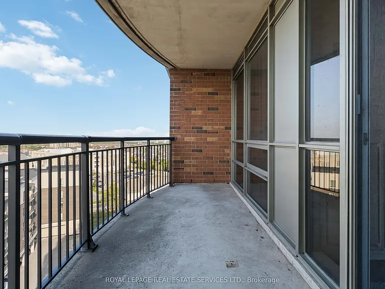
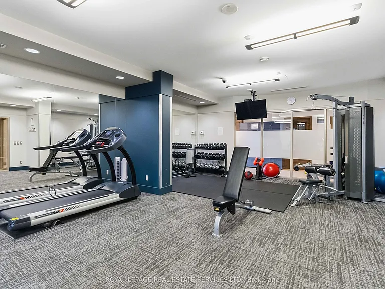
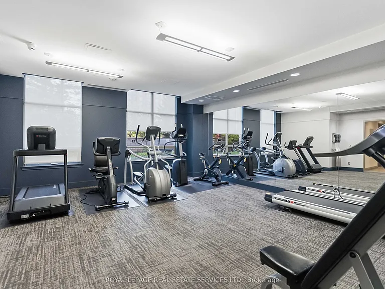
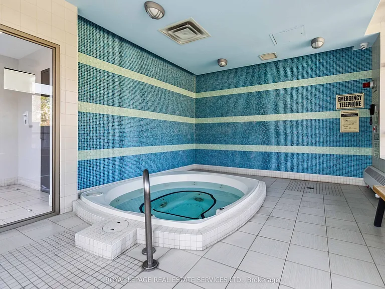
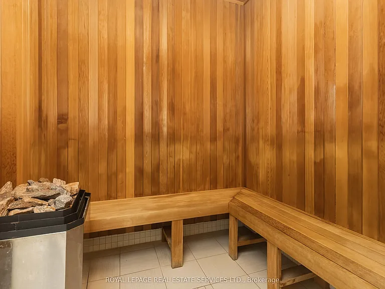
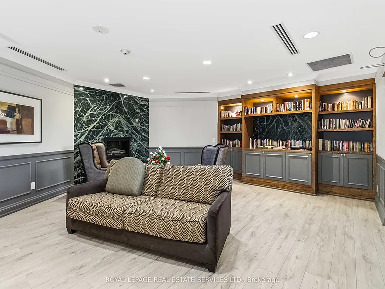
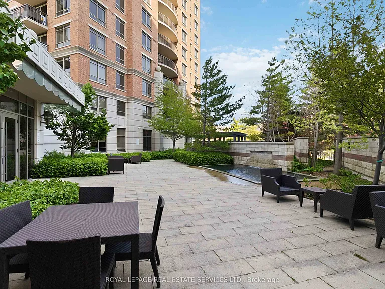
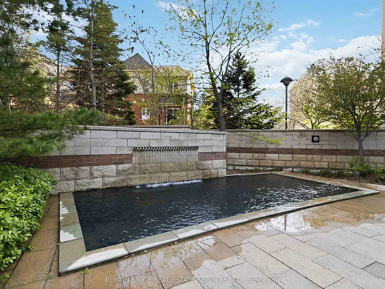
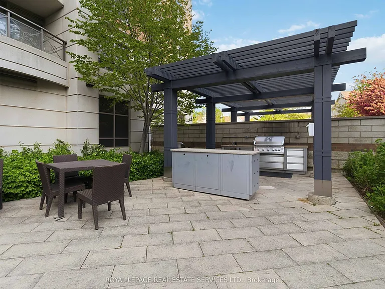
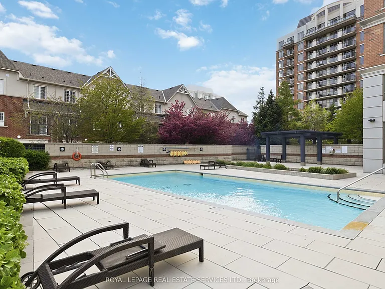
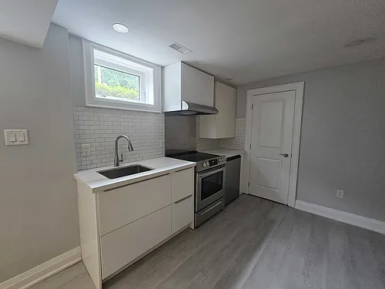
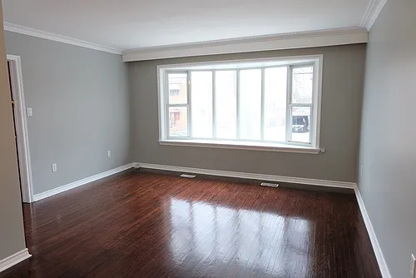
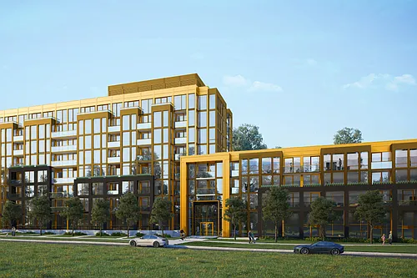
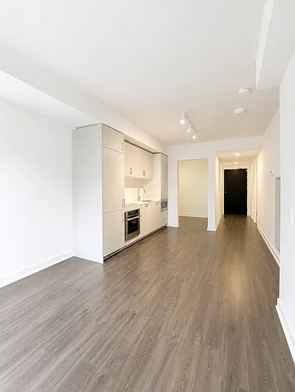
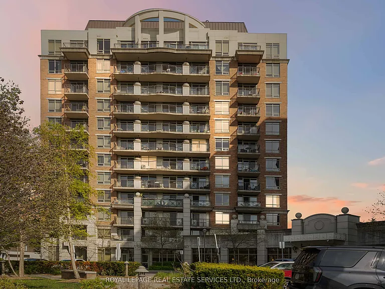
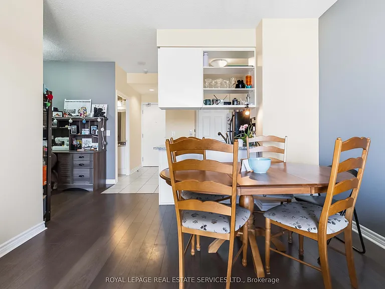
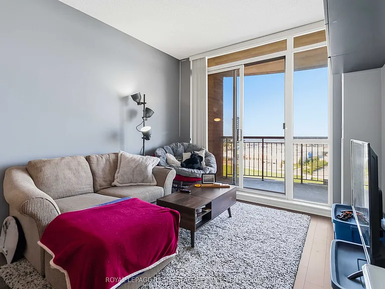
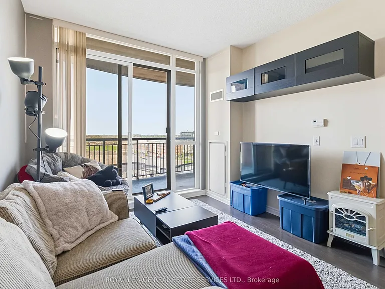
Experience stylish condo living in Oakville's vibrant Uptown Core at the highly sought-after Courtyard Residences! This bright, open-concept lower penthouse offers 613 sq. ft. of modern living space, featuring 1 bedroom, a functional den, and airy 9 ft. ceilings. Step out onto your generous 107 sq. ft. private balcony to enjoy stunning views of Lake Ontario and the city skyline. The well-appointed kitchen boasts granite countertops, stainless steel appliances, oversized cabinetry, and a versatile breakfast bar. Added conveniences include in-suite laundry and elegant custom built-ins in both the living room and den. Tenants also enjoy an impressive array of building amenities, including a concierge, outdoor pool, exercise room, sauna, party room, and communal BBQ area. Perfectly situated in the desirable Oak Park neighbourhood, you are directly across from a park and just a short walk to Walmart, shops, restaurants, and local transit. You'll also have a seamless commute with quick access to the Oakville GO station, Sheridan College, the hospital, and highways 403, 407, and the QEW.

The property manager

2391 Central Park Dr #1110
ROYAL LEPAGE REAL ESTATE SERVICES LTD.

Nearby schools

2391 Central Park Dr #1110
By contacting this property, you agree to our Terms of Use. Visit our Privacy Portal for more information. When you click “Send message”, we’ll send your inquiry to the property manager so they can reach out and answer your questions.

Find similar homes

Similar listings comparison

This listing

2391 Central Park Dr #1110
2 beds$2,200$2,240$2,599$2,000$1,950$2,290$2,450$2,600$2,400
Distance17.2 miles away21.0 miles away13.8 miles away18.8 miles away17.2 miles away17.8 miles away4.2 miles away21.0 miles away
PetsNo Pets AllowedCats and Small Dogs AllowedCats AllowedCats AllowedNo Pets AllowedNo Pets AllowedCats Allowed
LaundrySharedSharedIn UnitSharedSharedIn UnitIn Unit
Security
A/CYesYesYesYesYesYesYes
DishwasherYesYesYes
ParkingYesYesYes
Gym
PoolYesYes
Spot something off?Good catch. Flag it and help keep listings legit.