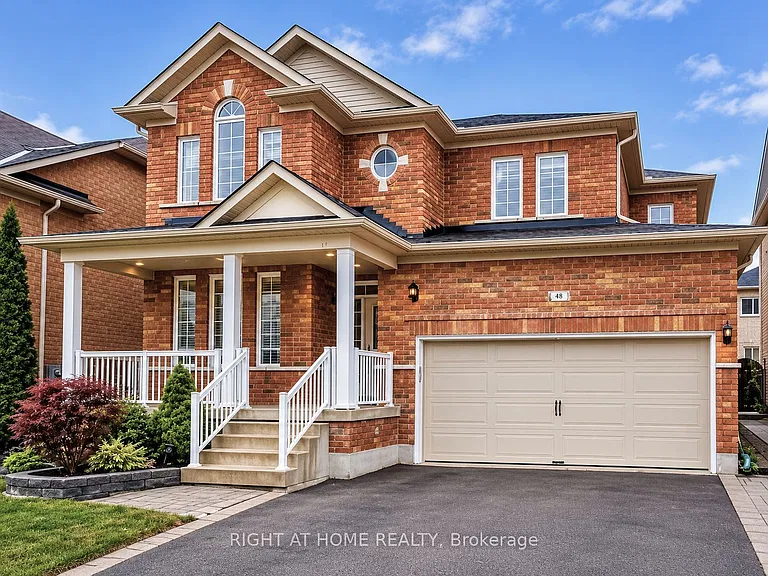
239 Lisa Marie Dr

239 Lisa Marie Dr — Photo 1
239 Lisa Marie Dr — Photo 2
239 Lisa Marie Dr — Photo 3
239 Lisa Marie Dr — Photo 4
239 Lisa Marie Dr — Photo 5
239 Lisa Marie Dr — Photo 6
239 Lisa Marie Dr — Photo 7
239 Lisa Marie Dr — Photo 8
239 Lisa Marie Dr — Photo 9
239 Lisa Marie Dr — Photo 10
239 Lisa Marie Dr — Photo 11
239 Lisa Marie Dr — Photo 12
239 Lisa Marie Dr — Photo 13
239 Lisa Marie Dr — Photo 14
239 Lisa Marie Dr — Photo 15
239 Lisa Marie Dr — Photo 16
239 Lisa Marie Dr — Photo 17
239 Lisa Marie Dr — Photo 18
239 Lisa Marie Dr — Photo 19
239 Lisa Marie Dr — Photo 20
239 Lisa Marie Dr — Photo 21
239 Lisa Marie Dr — Photo 22
239 Lisa Marie Dr — Photo 23
239 Lisa Marie Dr — Photo 24
239 Lisa Marie Dr — Photo 25
239 Lisa Marie Dr — Photo 26
239 Lisa Marie Dr — Photo 27
239 Lisa Marie Dr — Photo 28
239 Lisa Marie Dr — Photo 29
239 Lisa Marie Dr — Photo 30
239 Lisa Marie Dr — Photo 31
239 Lisa Marie Dr — Photo 32
239 Lisa Marie Dr — Photo 33
239 Lisa Marie Dr — Photo 34
239 Lisa Marie Dr — Photo 35
239 Lisa Marie Dr — Photo 36
239 Lisa Marie Dr — Photo 37
239 Lisa Marie Dr — Photo 38
239 Lisa Marie Dr — Photo 39
239 Lisa Marie Dr — Photo 40
239 Lisa Marie Dr — Photo 41

$3,500/ mo
Doesn't include deposits and fees
5 beds3 bathshouse
239 Lisa Marie Dr

Your booked tour

What you get

In-unit laundryAir conditioningPoolEv Charging Station

Costs, fees, and lease terms

Pricing comparison

$618

At $3,500, this listing is priced $618 cheaper than the current market rate for a 5 bedroom home in Dufferin County.

The neighborhood

About the building

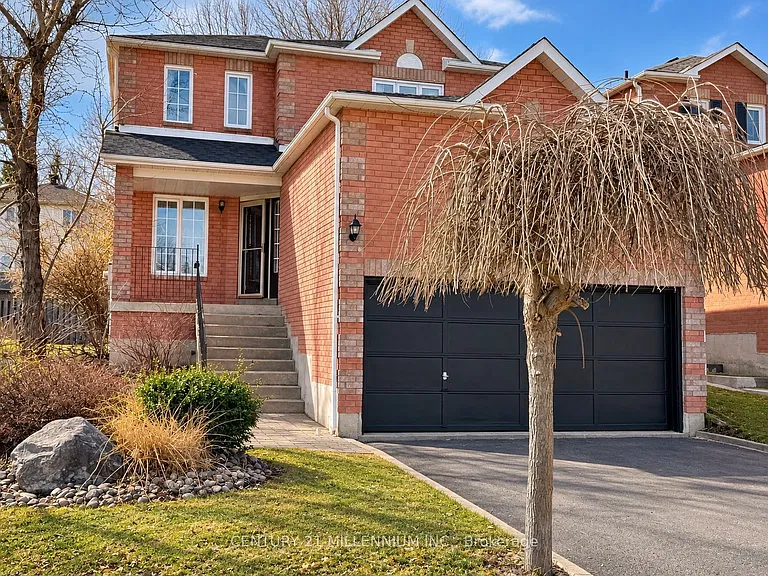
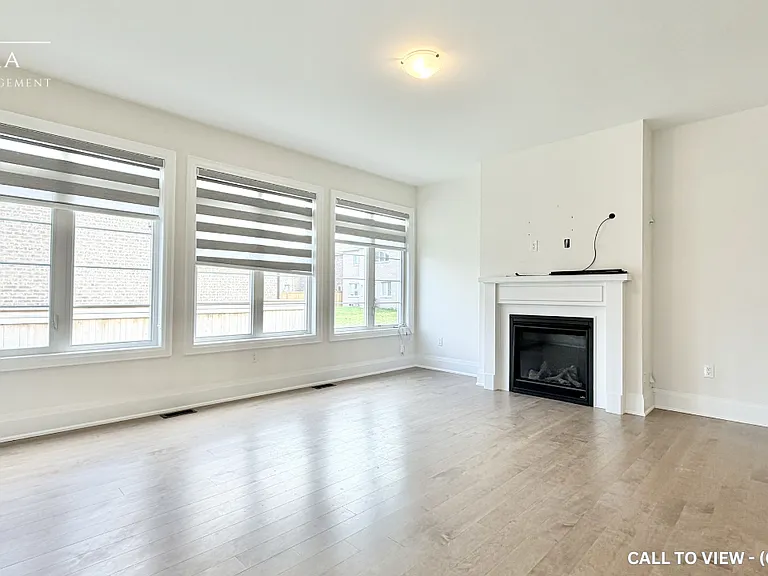
STUNNING FAMILY HOME IN PRIME ORANGEVILLE LOCATION! Welcome to 239 Lisa Marie Drive! This well-maintained and nicely updated home offers nearly 2,000 sq ft of above grade thoughtfully designed living space plus a newly finished basement, perfect for today's modern family. The bright main level showcases an open-concept layout featuring a spacious eat-in kitchen flowing seamlessly into the living room. Elegant vinyl plank flooring throughout the main level and upper hallway add warmth and character. A formal dining room and additional living area provide versatile spaces for family gatherings and entertaining. The convenience of main floor laundry completes this level. Upstairs, discover an oversized primary retreat with a walk-in closet and newly renovated ensuite bathroom featuring a luxurious glass shower. Three additional well-proportioned bedrooms share a beautifully renovated main bathroom boasting a bath/shower combo and modern vanity. The newly finished lower level extends the living space with a comfortable recreation area, dedicated office space, additional bedroom, and workshop area. Abundant storage throughout ensures a place for everything. Outdoor living is a breeze with a fully fenced yard, expansive deck, and relaxing hot tub perfect for summer entertaining or year-round enjoyment. Ideally situated in a family-friendly neighbourhood, walking distance to schools, parks, and amenities. This home offers the perfect blend of comfort, space, and location. Updated electrical panel (200 amp), Roof (21), Basement (24) Bathrooms (24), some windows, wired for EV charger. AAA Tenants Only. Must Provide Ontario Rental Application, Paystubs, Proof of Income, Job Letter(s) and full EQUIFAX reports, proof of Tenant's Insurance. First and Last Required upon signing rental agreement. Utilities extra to be transferred to tenants name prior to move-in.

The property manager

Nearby schools

239 Lisa Marie Dr

By contacting this property, you agree to our Terms of Use. Visit our Privacy Portal for more information. When you click “Send message”, we’ll send your inquiry to the property manager so they can reach out and answer your questions.

Find similar homes

Spot something off?Good catch. Flag it and help keep listings legit.