2380 Edward Leaver Trl

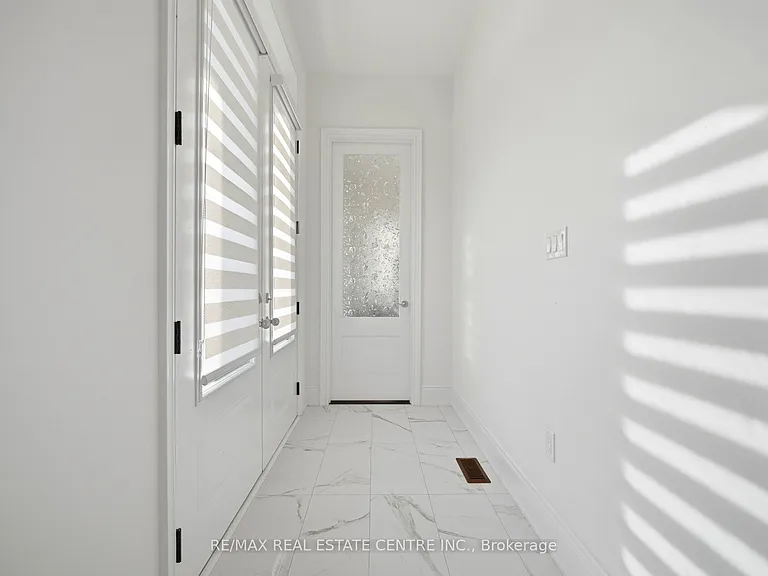
2380 Edward Leaver Trl — Photo 1
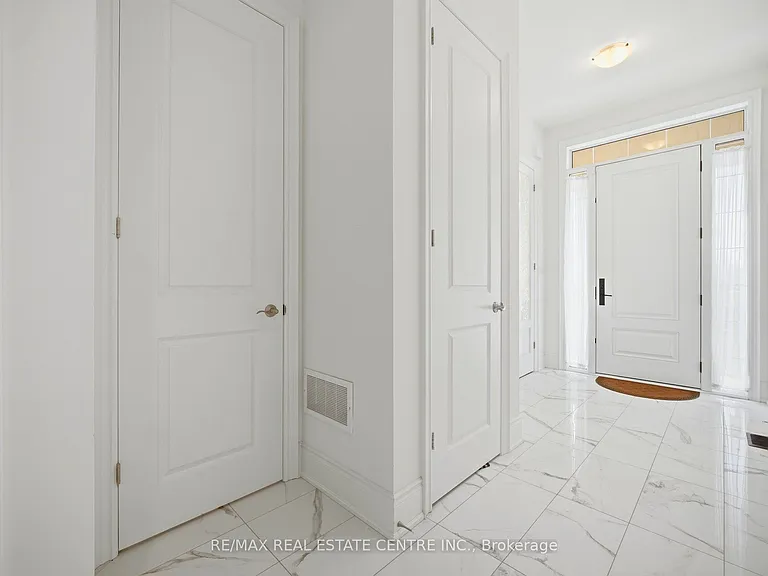
2380 Edward Leaver Trl — Photo 2
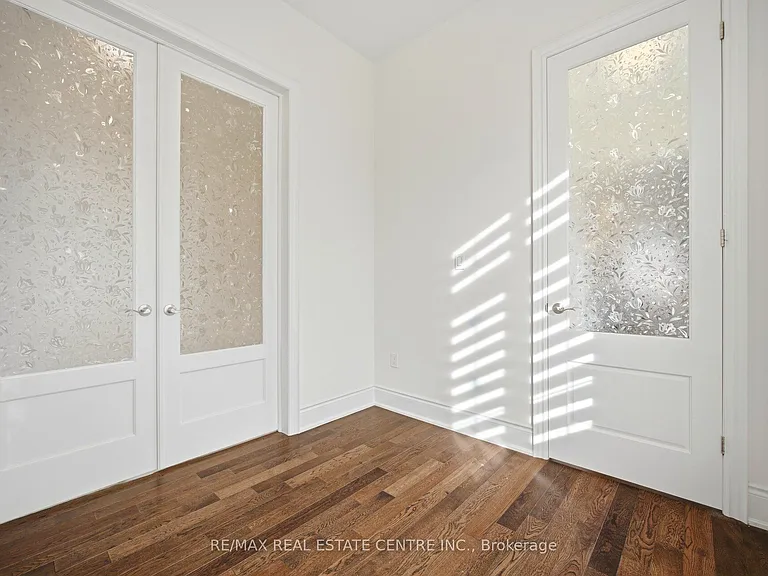
2380 Edward Leaver Trl — Photo 3
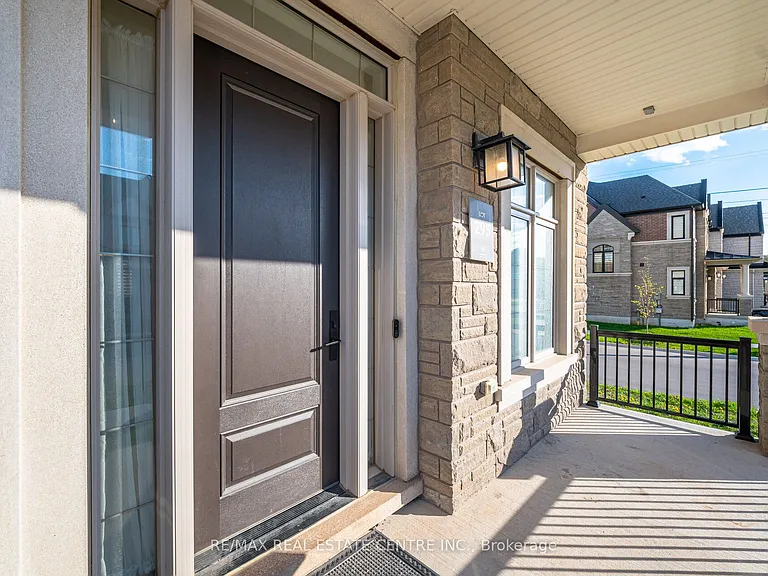
2380 Edward Leaver Trl — Photo 4
2380 Edward Leaver Trl — Photo 5
2380 Edward Leaver Trl — Photo 6
2380 Edward Leaver Trl — Photo 7
2380 Edward Leaver Trl — Photo 8
2380 Edward Leaver Trl — Photo 9
2380 Edward Leaver Trl — Photo 10
2380 Edward Leaver Trl — Photo 11
2380 Edward Leaver Trl — Photo 12
2380 Edward Leaver Trl — Photo 13
2380 Edward Leaver Trl — Photo 14
2380 Edward Leaver Trl — Photo 15
2380 Edward Leaver Trl — Photo 16
2380 Edward Leaver Trl — Photo 17
2380 Edward Leaver Trl — Photo 18
2380 Edward Leaver Trl — Photo 19
2380 Edward Leaver Trl — Photo 20
2380 Edward Leaver Trl — Photo 21
2380 Edward Leaver Trl — Photo 22
2380 Edward Leaver Trl — Photo 23
2380 Edward Leaver Trl — Photo 24
2380 Edward Leaver Trl — Photo 25
2380 Edward Leaver Trl — Photo 26
2380 Edward Leaver Trl — Photo 27
2380 Edward Leaver Trl — Photo 28
2380 Edward Leaver Trl — Photo 29
2380 Edward Leaver Trl — Photo 30
2380 Edward Leaver Trl — Photo 31
2380 Edward Leaver Trl — Photo 32
2380 Edward Leaver Trl — Photo 33
2380 Edward Leaver Trl — Photo 34
2380 Edward Leaver Trl — Photo 35
2380 Edward Leaver Trl — Photo 36
2380 Edward Leaver Trl — Photo 37
2380 Edward Leaver Trl — Photo 38
2380 Edward Leaver Trl — Photo 39
2380 Edward Leaver Trl — Photo 40
2380 Edward Leaver Trl — Photo 41
2380 Edward Leaver Trl — Photo 42
2380 Edward Leaver Trl — Photo 43
2380 Edward Leaver Trl — Photo 44
2380 Edward Leaver Trl — Photo 45
2380 Edward Leaver Trl — Photo 46
2380 Edward Leaver Trl — Photo 47
2380 Edward Leaver Trl — Photo 48
2380 Edward Leaver Trl — Photo 49
2380 Edward Leaver Trl — Photo 50

$4,900/ mo
Doesn't include deposits and fees
4 beds4 bathscondo
2380 Edward Leaver Trl
Your booked tour

What you get

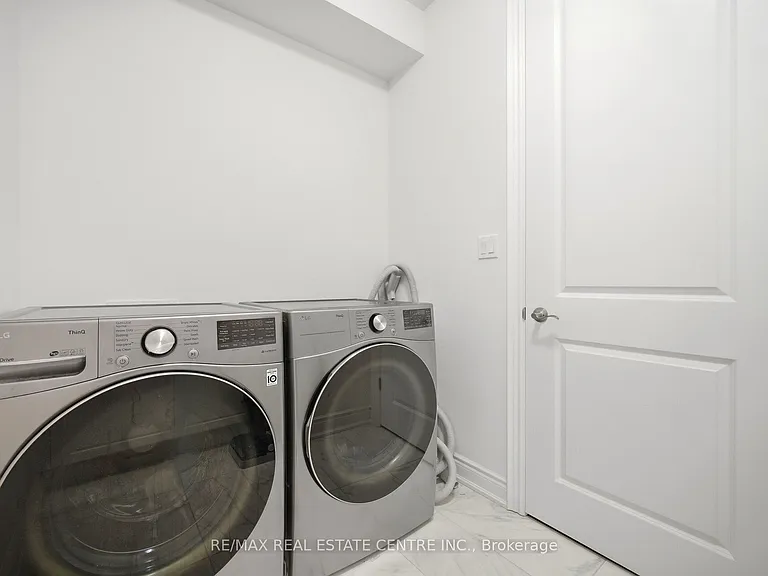
In-unit laundryAir conditioningPool

Costs, fees, and lease terms

The neighborhood

About the building

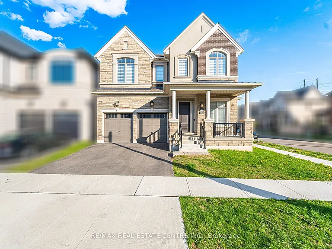
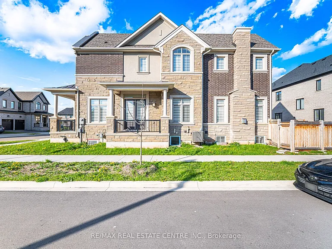
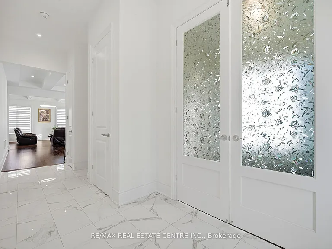
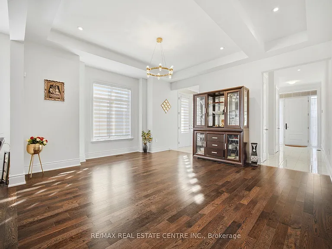
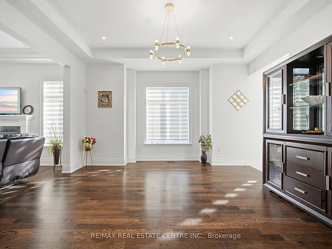
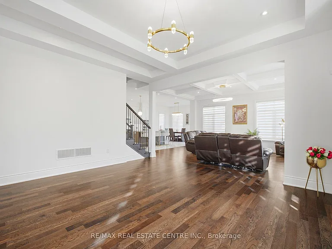
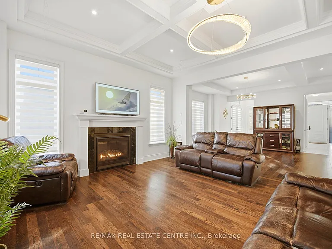
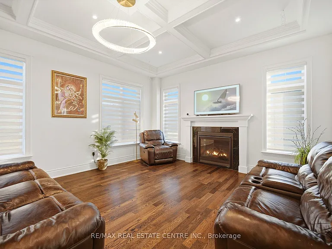
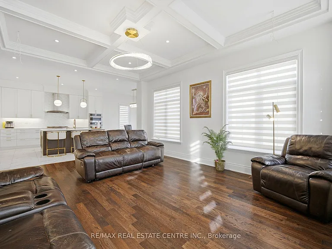
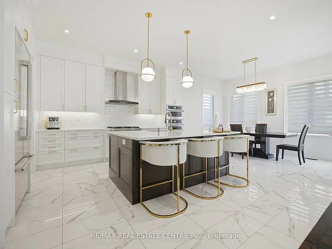
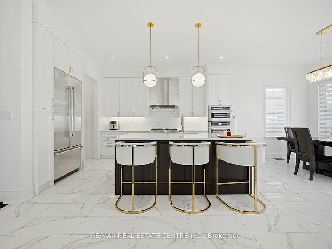
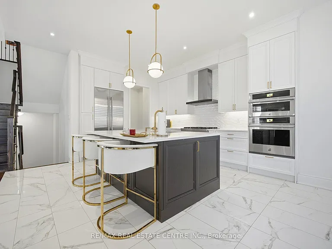
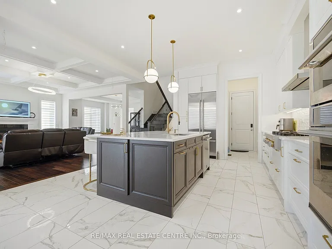
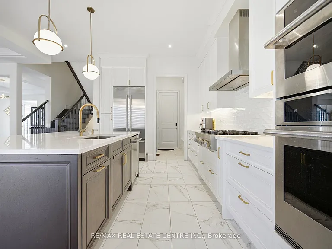
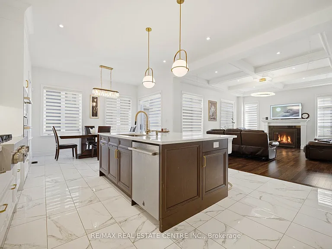
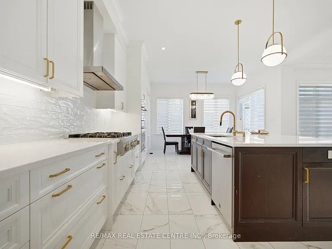
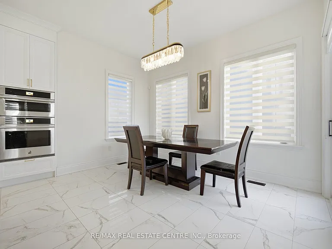
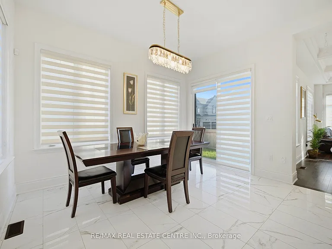
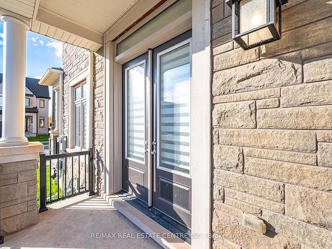
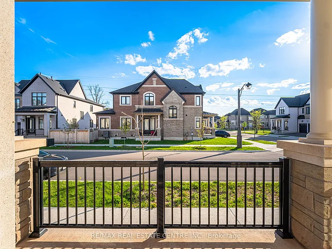
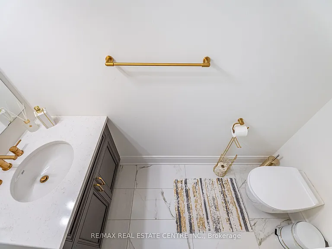
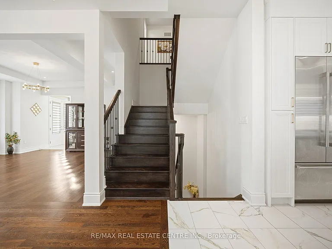
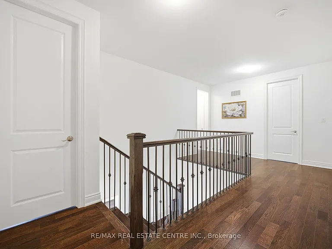
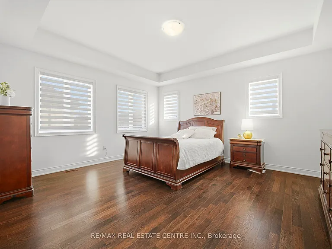
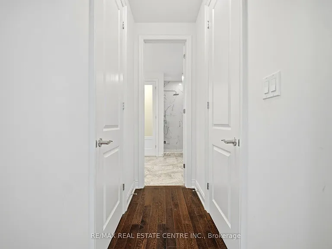
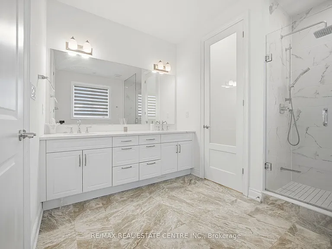
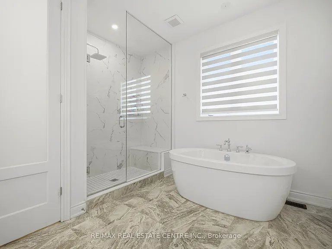
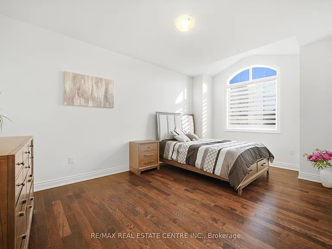
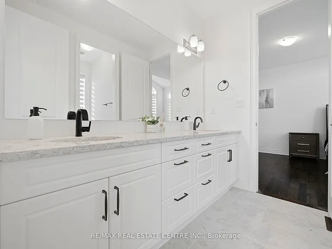
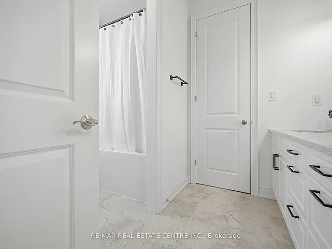
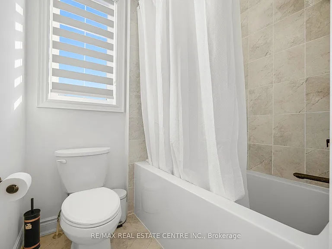
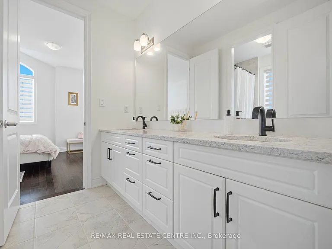
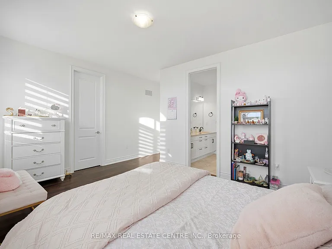
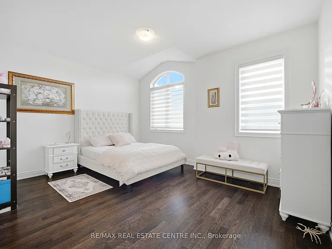
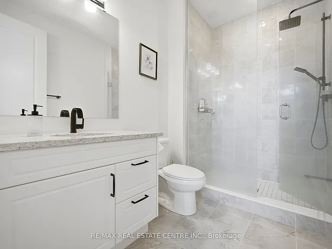
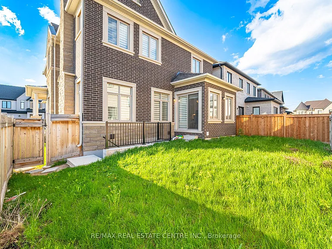
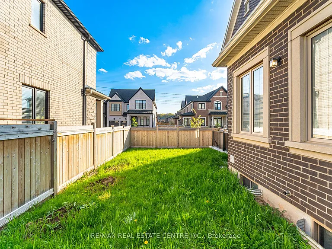
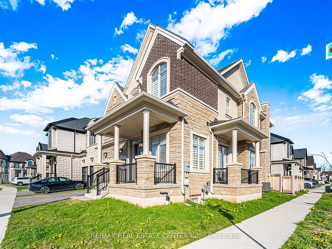
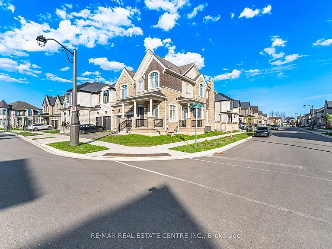
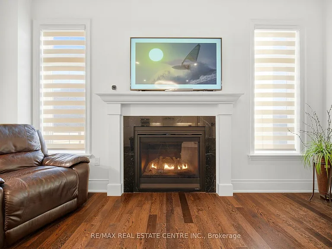
Welcome to this exceptional 3,236 sq. ft. executive corner-lot home by Hallet Homes, ideally located across from a park in the sought-after Abbey Park High School catchment. This beautifully upgraded residence offers an impressive blend of elegance, functionality, and modern convenience. The main level features 10-ft ceilings, rich hardwood flooring, upgraded ceramic tile, and a spacious living area with coffered ceilings, crown moulding, and a marble-surround fireplace. The custom Paris Kitchens kitchen is designed for both everyday living and entertaining, showcasing premium cabinetry with crown moulding, quartz countertops, an oversized centre island with built-in spice drawers, and JennAir appliances, including an integrated built-in refrigerator and built-in microwave. Upstairs, the primary suite offers 10-ft ceilings, two walk-in closets, and a spa-inspired ensuite. The additional bedrooms feature vaulted cathedral ceilings, while the thoughtfully designed layout includes a Jack & Jill bathroom and a secondary ensuite. Additional features include a whole-home smart system with smartphone-controlled lighting, central vacuum, communication cabling, and pre-wiring for future integrated sound and lighting systems. Conveniently located close to parks, walking trails, recreation centres, Oakville Trafalgar Memorial Hospital, shopping, dining, Bronte GO Station, and major highways including the QEW, 403, and 407.

The property manager

Nearby schools

2380 Edward Leaver Trl
By contacting this property, you agree to our Terms of Use. Visit our Privacy Portal for more information. When you click “Send message”, we’ll send your inquiry to the property manager so they can reach out and answer your questions.

Find similar homes

Spot something off?Good catch. Flag it and help keep listings legit.