23600 Highliner Way

23600 Highliner Way — Photo 1
23600 Highliner Way — Photo 2
23600 Highliner Way — Photo 3
23600 Highliner Way — Photo 4
23600 Highliner Way — Photo 5
23600 Highliner Way — Photo 6
23600 Highliner Way — Photo 7
23600 Highliner Way — Photo 8
23600 Highliner Way — Photo 9
23600 Highliner Way — Photo 10
23600 Highliner Way — Photo 11
23600 Highliner Way — Photo 12
23600 Highliner Way — Photo 13
23600 Highliner Way — Photo 14
23600 Highliner Way — Photo 15
23600 Highliner Way — Photo 16
23600 Highliner Way — Photo 17
23600 Highliner Way — Photo 18
23600 Highliner Way — Photo 19
23600 Highliner Way — Photo 20
23600 Highliner Way — Photo 21
23600 Highliner Way — Photo 22
23600 Highliner Way — Photo 23
23600 Highliner Way — Photo 24
23600 Highliner Way — Photo 25
23600 Highliner Way — Photo 26
23600 Highliner Way — Photo 27
23600 Highliner Way — Photo 28
23600 Highliner Way — Photo 29
23600 Highliner Way — Photo 30
23600 Highliner Way — Photo 31
23600 Highliner Way — Photo 32
23600 Highliner Way — Photo 33
23600 Highliner Way — Photo 34
23600 Highliner Way — Photo 35
23600 Highliner Way — Photo 36
23600 Highliner Way — Photo 37
23600 Highliner Way — Photo 38
23600 Highliner Way — Photo 39
23600 Highliner Way — Photo 40
23600 Highliner Way — Photo 41
23600 Highliner Way — Photo 42
23600 Highliner Way — Photo 43
23600 Highliner Way — Photo 44
23600 Highliner Way — Photo 45
23600 Highliner Way — Photo 46
23600 Highliner Way — Photo 47
23600 Highliner Way — Photo 48
23600 Highliner Way — Photo 49
23600 Highliner Way — Photo 50
23600 Highliner Way — Photo 51
23600 Highliner Way — Photo 52
23600 Highliner Way — Photo 53

$3,000/ mo
Doesn't include deposits and fees
3 beds4 baths2400 sqft townhouse
Available September 1
23600 Highliner Way
Your booked tour

What you get

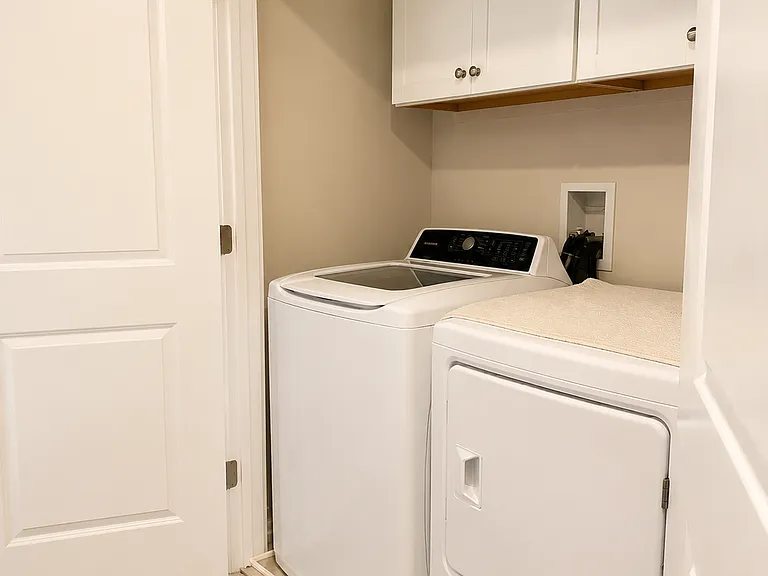
Dog-friendlyIn-unit laundryParkingAir conditioning

Costs, fees, and lease terms

Lease terms

**Lease Requirements & Application Process** Applicants must complete a rental application through Zillow and meet minimum qualification criteria prior to scheduling a showing. All applicants will be evaluated using the same rental criteria to ensure a fair and consistent application process. *Minimum credit score: 650 (Applicants with credit below the stated guideline may be considered based on additional qualifying factors, including income, rental history, and overall application strength) *Verifiable gross monthly income of at least 2.5x the monthly rent *Satisfactory rental history with positive references, when available *No unpaid balances owed to previous landlords *Background screening required for all applicants 18 and older *Employment and income must be verifiable *Self-employed applicants may provide additional documentation to verify income *Military applicants may provide documentation such as LES and BAH, when applicable **Additional Information *Pets considered on a case-by-case basis with owner approval maximum two dogs. Additional fees, deposits, and/or monthly pet rent may apply *Meeting minimum qualifications does not guarantee approval; applications are reviewed as a whole *Minimum 12-month lease *Tenant is responsible for all utilities and lawn maintenance *Security deposit due at lease signing *No smoking or vaping *Renters insurance required prior to move-in

Pricing comparison

$414

At $3,000, this listing is priced $414 more than the current market rate for a 3 bedroom home in California.

Pets

  • Dogs

    Allowed
    Number allowed1
  • Cats

    Not allowed

The neighborhood

About the building

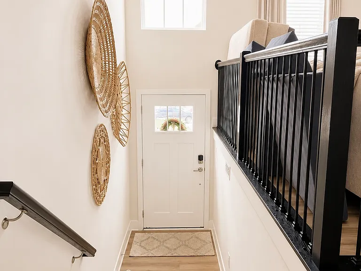
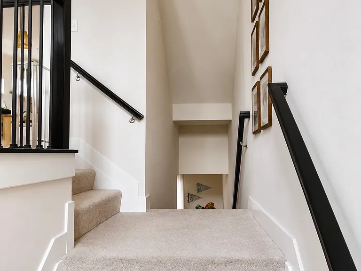
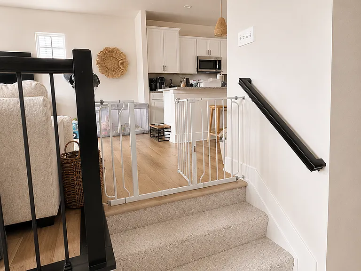
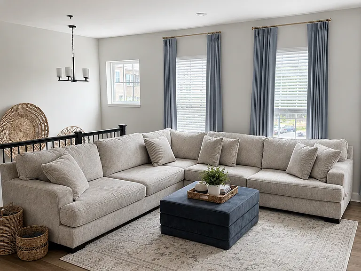
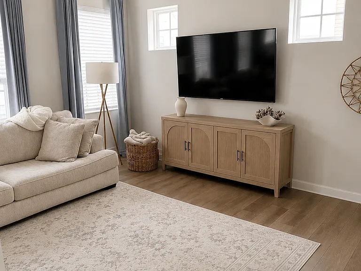
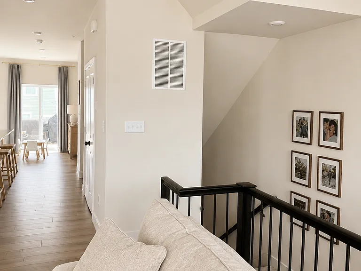
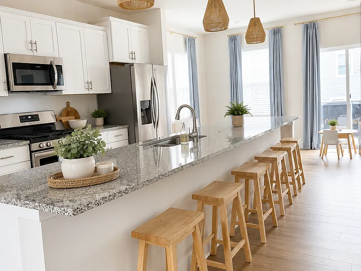
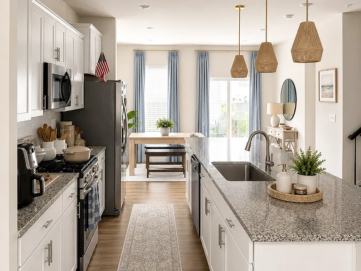
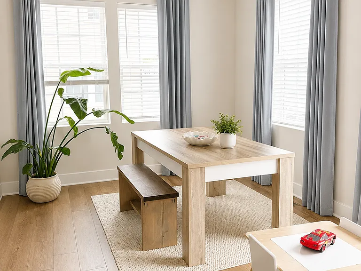
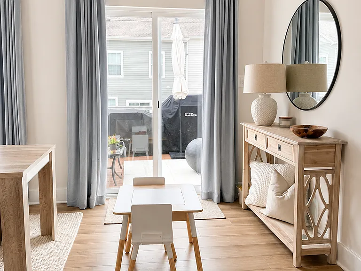
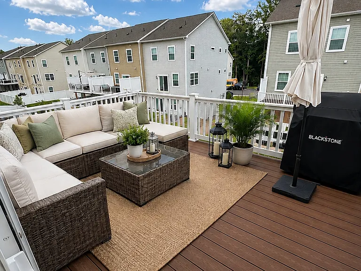
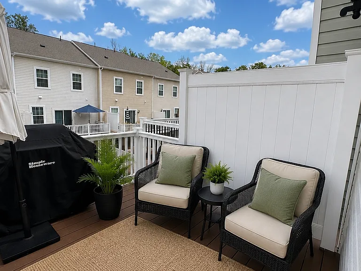
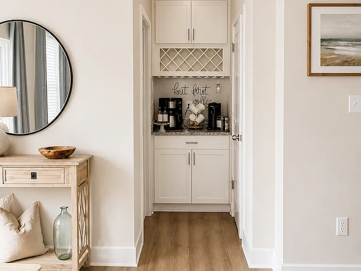
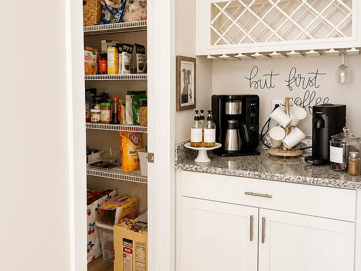
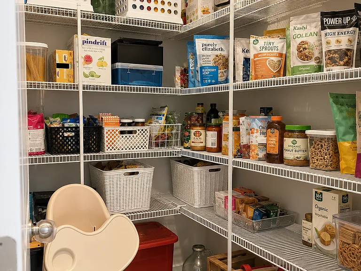
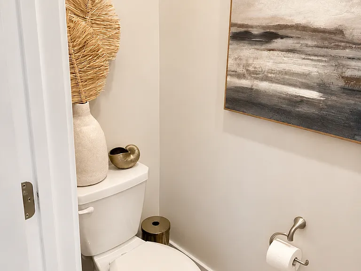
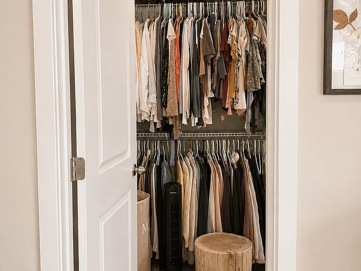
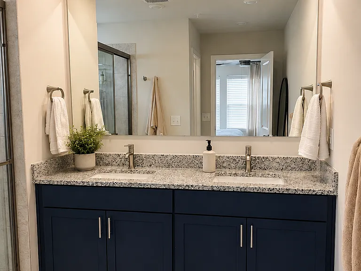
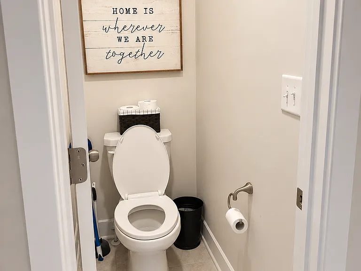
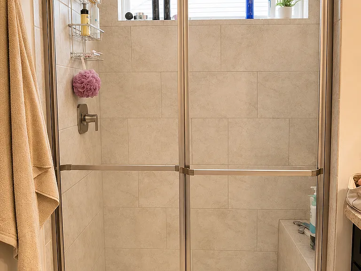
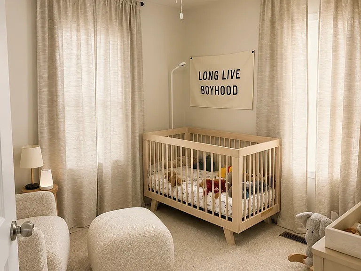
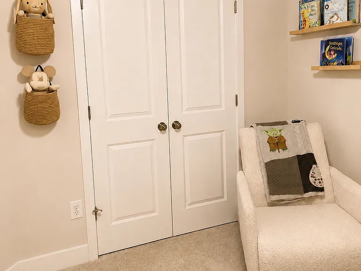
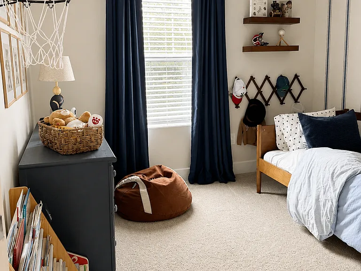
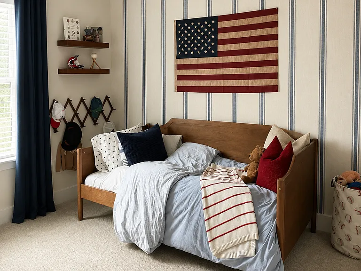
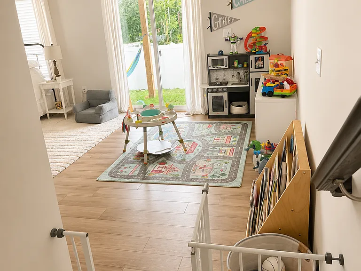
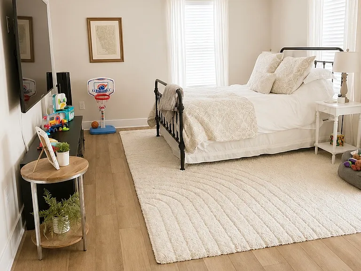
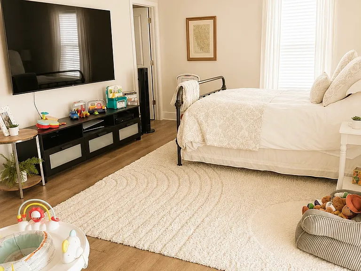
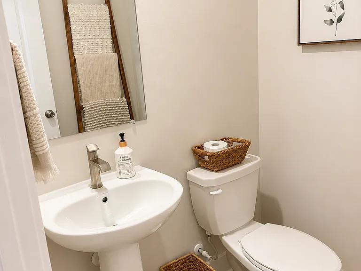
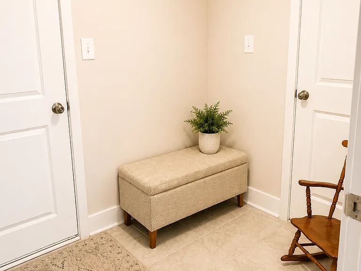
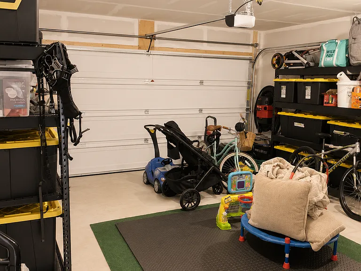
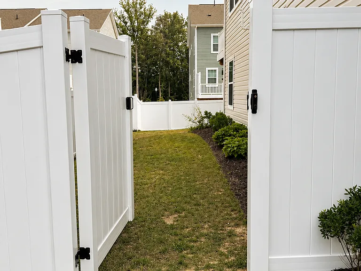
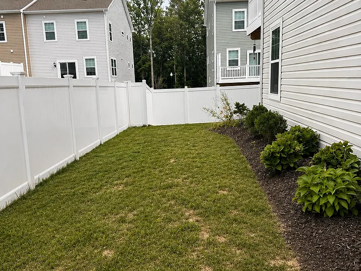
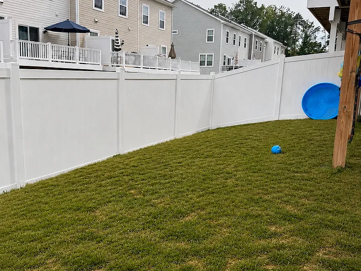
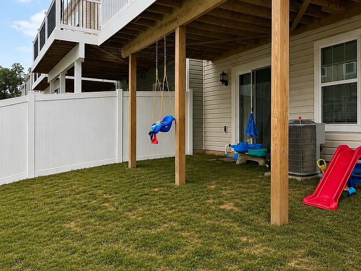
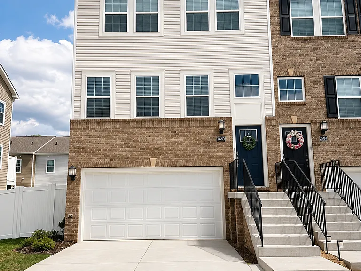
End-Unit Luxury Living in Myrtle Point Minutes from Pax River! Welcome to effortless coastal living in the highly sought-after Myrtle Point community! This stunning Lennar Homes Ellicott model end-unit offers over 2,400 sq ft of beautifully appointed living space across three fully finished levels. This is one of the largest and most private layouts in the community. Step inside to find a gourmet kitchen that's truly the heart of the home, featuring a 14' center island, gleaming granite countertops, high-end stainless steel appliances, and a spacious walk-in pantry ideal for home chefs and entertainers alike. The open-concept design flows beautifully into the living spaces, creating a warm and inviting atmosphere throughout. With 3 spacious bedrooms, 2 full baths, and 2 half baths, there's plenty of room to relax and unwind. The luxurious primary suite offers a peaceful retreat, while the additional bedrooms are thoughtfully designed for comfort. The expansive ground-level space is a true bonus perfect as a home office, gym, playroom, media room, or additional living area. Whether you're working from home or need flexible space for the whole family, this level delivers options that most townhomes simply don't offer. What sets this unit apart: as a coveted end unit, you'll enjoy extra natural light, enhanced privacy with only one shared wall, and exclusive outdoor living space that interior units simply can't offer. Step outside to your large private deck and fully fenced yard perfect for entertaining, pets, or simply unwinding after a long day. A two-car front-load garage adds everyday convenience, and the community's refreshing pool means every day feels like a getaway. Located just 15 minutes from Naval Air Station Patuxent River, with easy access to shopping, dining, and waterfront recreation this is Southern Maryland living at its finest.

The property manager

Nearby schools

Students who live in 23600 Highliner Way attend the following St. Mary's County Public Schools (Unified School District) public schools:
GreatSchools ratings are based on test scores and additional metrics when available.

23600 Highliner Way
By contacting this property, you agree to our Terms of Use. Visit our Privacy Portal for more information. When you click “Send message”, we’ll send your inquiry to the property manager so they can reach out and answer your questions.
Find similar homes

Spot something off?Good catch. Flag it and help keep listings legit.