23590 N Sanctuary Club Dr

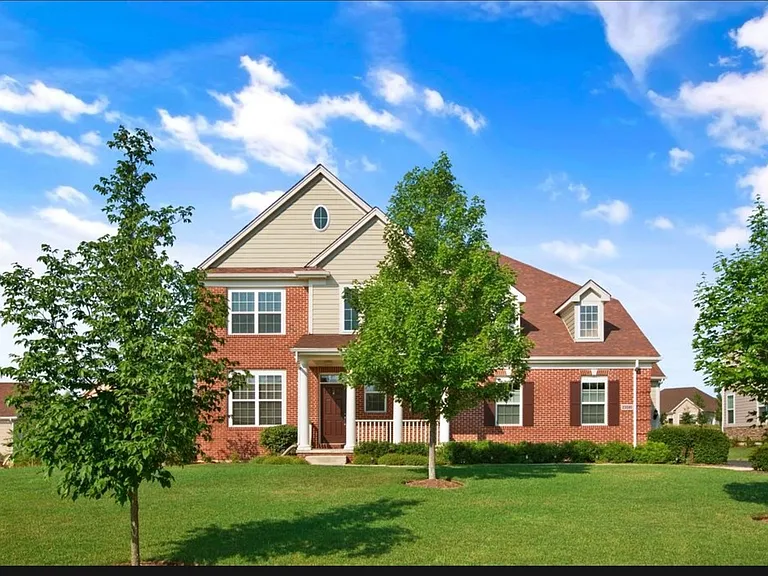
23590 N Sanctuary Club Dr — Photo 1
23590 N Sanctuary Club Dr — Photo 2
23590 N Sanctuary Club Dr — Photo 3
23590 N Sanctuary Club Dr — Photo 4
23590 N Sanctuary Club Dr — Photo 5
23590 N Sanctuary Club Dr — Photo 6
23590 N Sanctuary Club Dr — Photo 7
23590 N Sanctuary Club Dr — Photo 8
23590 N Sanctuary Club Dr — Photo 9
23590 N Sanctuary Club Dr — Photo 10
23590 N Sanctuary Club Dr — Photo 11
23590 N Sanctuary Club Dr — Photo 12
23590 N Sanctuary Club Dr — Photo 13
23590 N Sanctuary Club Dr — Photo 14
23590 N Sanctuary Club Dr — Photo 15
23590 N Sanctuary Club Dr — Photo 16
23590 N Sanctuary Club Dr — Photo 17
23590 N Sanctuary Club Dr — Photo 18
23590 N Sanctuary Club Dr — Photo 19
23590 N Sanctuary Club Dr — Photo 20
23590 N Sanctuary Club Dr — Photo 21
23590 N Sanctuary Club Dr — Photo 22
23590 N Sanctuary Club Dr — Photo 23
23590 N Sanctuary Club Dr — Photo 24
23590 N Sanctuary Club Dr — Photo 25
23590 N Sanctuary Club Dr — Photo 26
23590 N Sanctuary Club Dr — Photo 27
23590 N Sanctuary Club Dr — Photo 28
23590 N Sanctuary Club Dr — Photo 29
23590 N Sanctuary Club Dr — Photo 30
23590 N Sanctuary Club Dr — Photo 31
23590 N Sanctuary Club Dr — Photo 32
23590 N Sanctuary Club Dr — Photo 33
23590 N Sanctuary Club Dr — Photo 34
23590 N Sanctuary Club Dr — Photo 35
23590 N Sanctuary Club Dr — Photo 36
23590 N Sanctuary Club Dr — Photo 37
23590 N Sanctuary Club Dr — Photo 38
23590 N Sanctuary Club Dr — Photo 39
23590 N Sanctuary Club Dr — Photo 40
23590 N Sanctuary Club Dr — Photo 41
23590 N Sanctuary Club Dr — Photo 42
23590 N Sanctuary Club Dr — Photo 43
23590 N Sanctuary Club Dr — Photo 44

$7,200/ mo
Doesn't include deposits and fees
5 beds4.5 baths3920 sqft house
23590 N Sanctuary Club Dr

Your booked tour

What you get

Pet-friendlyIn-unit laundryParkingAir conditioning

Costs, fees, and lease terms

Pricing comparison

At $7,200, this listing is priced similarly to the current market rate for a 5 bedroom home in Kildeer.

Pets

  • Dogs

    Allowed
  • Cats

    Allowed

The neighborhood

About the building

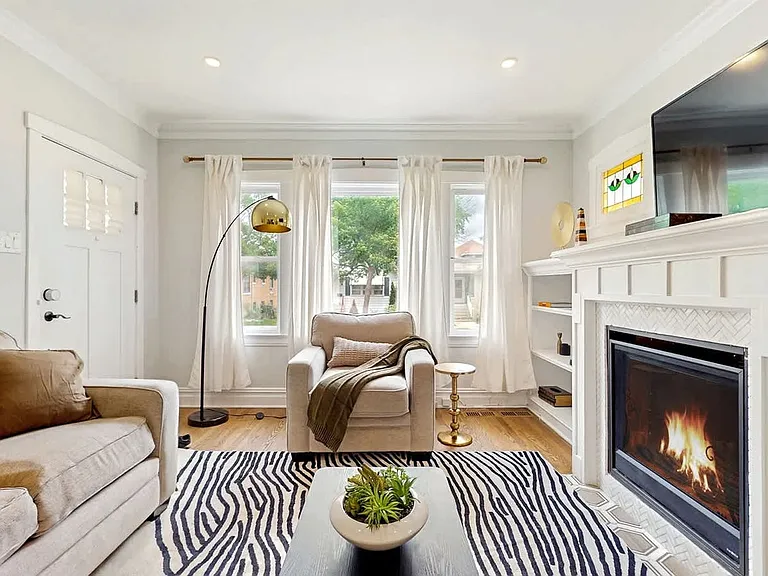
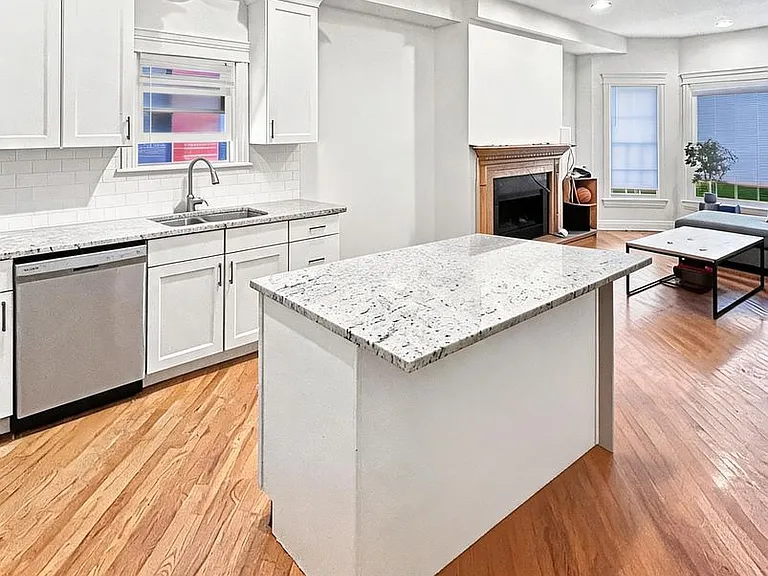
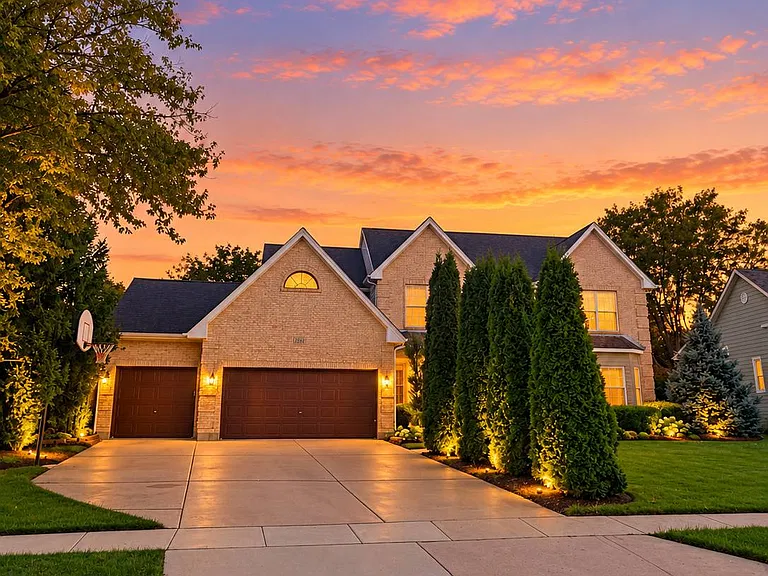
Gorgeous 5-bedroom, 4.2-bath home with exceptional curb appeal in the highly sought-after Sanctuary Club subdivision! A charming front porch welcomes you into this beautifully designed home featuring a gracious two-story foyer and an ideal floor plan. The gourmet kitchen is a chef's dream, boasting an oversized center island with breakfast bar, walk-in pantry, stainless steel appliances including double ovens, and a Butler's pantry. The dining room is perfect for entertaining and opens to a spectacular backyard retreat featuring a covered porch with a stunning porch swing and a luxurious brick paver patio, creating seamless indoor-outdoor living. The family room flows effortlessly from the kitchen and includes a convenient dry bar. A versatile main-level bedroom suite with a full bath and walk-in closet provides an excellent option for multigenerational living, guests, or a first-floor primary suite. A powder room completes the main level. Upstairs, the spacious primary suite offers a generous sitting area, spa-inspired bath, and an expansive walk-in closet. Three additional bedrooms include one with a private ensuite and two connected by a Jack-and-Jill bath. A large loft and second-floor laundry add convenience and flexibility. The finished basement offers endless possibilities with a spacious recreation room, powder room, and two oversized storage areas. Enjoy the natural beauty surrounding the community from your covered porch, nearby walking paths, and scenic views near Kemper Lakes. The Sanctuary Club is one of Kildeer's most prestigious communities, offering maintenance-free living in a peaceful, picturesque setting. Welcome home!

The property manager

Nearby schools

Students who live in 23590 N Sanctuary Club Dr attend the following Lake Zurich Community Unit School District 95 (Unified School District) public schools:

GreatSchools ratings are based on test scores and additional metrics when available.

23590 N Sanctuary Club Dr

By contacting this property, you agree to our Terms of Use. Visit our Privacy Portal for more information. When you click “Send message”, we’ll send your inquiry to the property manager so they can reach out and answer your questions.

Find similar homes

Spot something off?Good catch. Flag it and help keep listings legit.