23564 Buckland Farm Ter

23564 Buckland Farm Ter — Photo 1
23564 Buckland Farm Ter — Photo 2
23564 Buckland Farm Ter — Photo 3
23564 Buckland Farm Ter — Photo 4
23564 Buckland Farm Ter — Photo 5
23564 Buckland Farm Ter — Photo 6
23564 Buckland Farm Ter — Photo 7
23564 Buckland Farm Ter — Photo 8
23564 Buckland Farm Ter — Photo 9
23564 Buckland Farm Ter — Photo 10
23564 Buckland Farm Ter — Photo 11
23564 Buckland Farm Ter — Photo 12
23564 Buckland Farm Ter — Photo 13
23564 Buckland Farm Ter — Photo 14
23564 Buckland Farm Ter — Photo 15
23564 Buckland Farm Ter — Photo 16
23564 Buckland Farm Ter — Photo 17
23564 Buckland Farm Ter — Photo 18
23564 Buckland Farm Ter — Photo 19
23564 Buckland Farm Ter — Photo 20
23564 Buckland Farm Ter — Photo 21
23564 Buckland Farm Ter — Photo 22
23564 Buckland Farm Ter — Photo 23
23564 Buckland Farm Ter — Photo 24
23564 Buckland Farm Ter — Photo 25
23564 Buckland Farm Ter — Photo 26
23564 Buckland Farm Ter — Photo 27
23564 Buckland Farm Ter — Photo 28
23564 Buckland Farm Ter — Photo 29
23564 Buckland Farm Ter — Photo 30
23564 Buckland Farm Ter — Photo 31
23564 Buckland Farm Ter — Photo 32
23564 Buckland Farm Ter — Photo 33
23564 Buckland Farm Ter — Photo 34
23564 Buckland Farm Ter — Photo 35
23564 Buckland Farm Ter — Photo 36
23564 Buckland Farm Ter — Photo 37
23564 Buckland Farm Ter — Photo 38
23564 Buckland Farm Ter — Photo 39
23564 Buckland Farm Ter — Photo 40
23564 Buckland Farm Ter — Photo 41

$3,200/ mo
Doesn't include deposits and fees
3 beds2.5 baths2452 sqft townhouse
Available July 1
23564 Buckland Farm Ter
Your booked tour

What you get

No petsIn-unit laundryParkingAir conditioningGym

Costs, fees, and lease terms

Pricing comparison

$655

At $3,200, this listing is priced $655 cheaper than the current market rate for a 3 bedroom home in Ashburn.

Pets

  • Dogs

    Not allowed
  • Cats

    Not allowed

The neighborhood

About the building

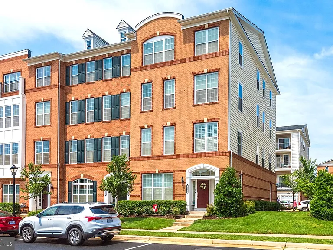
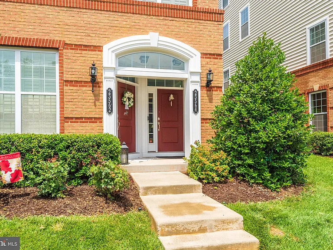
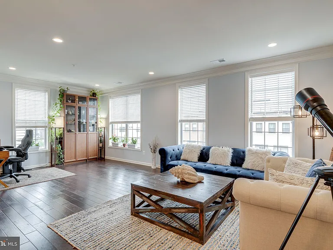
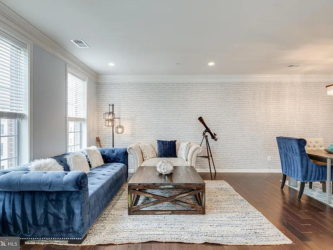
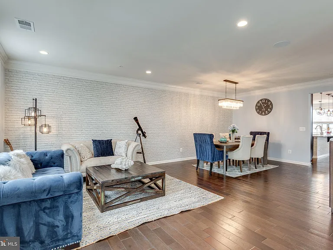
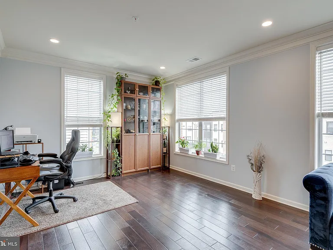
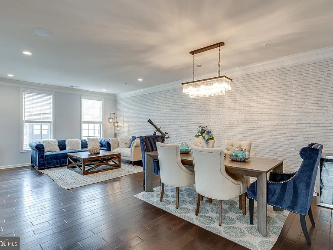
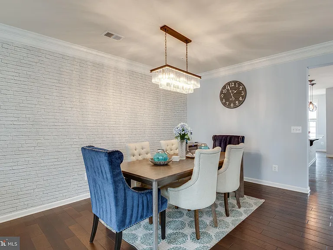
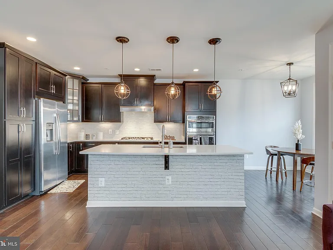
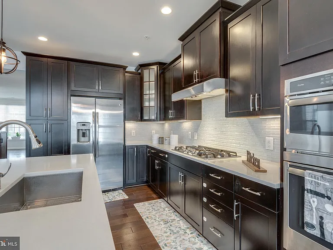
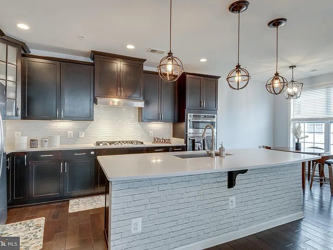
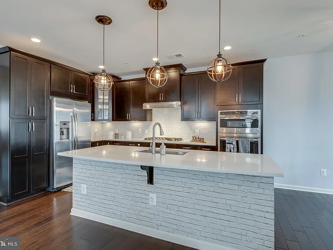
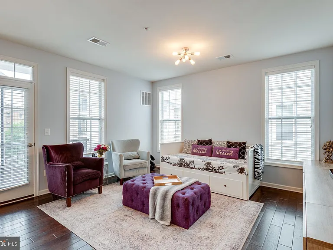
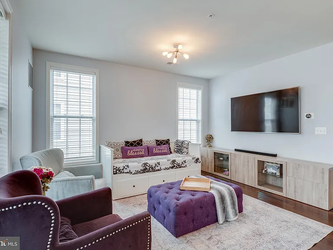
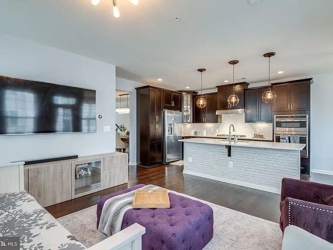
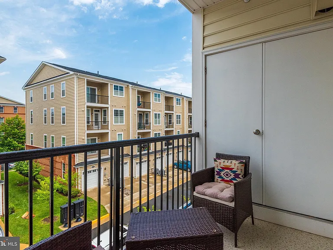
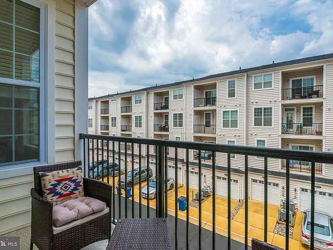
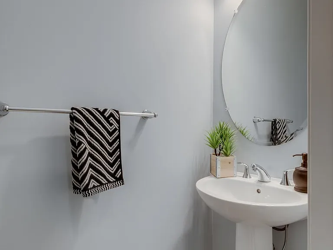
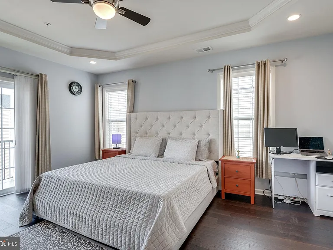
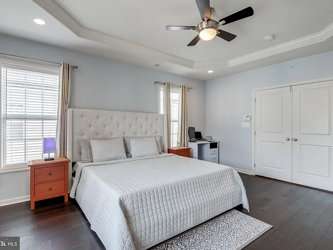
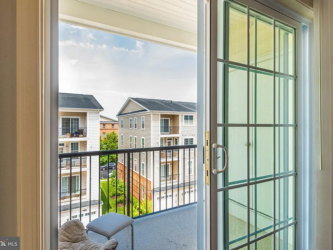
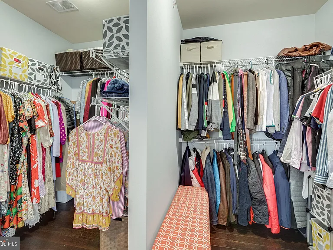
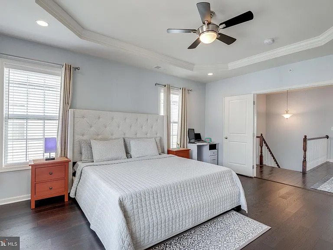
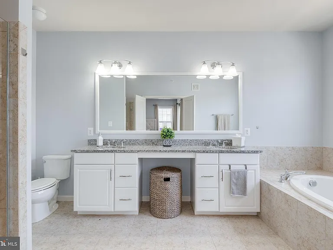
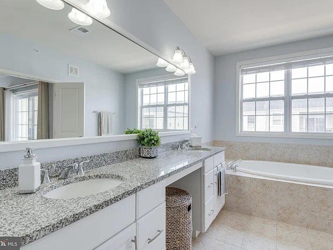
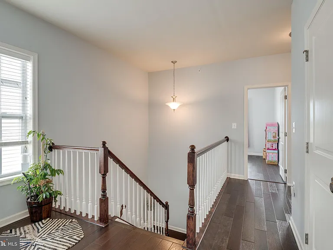
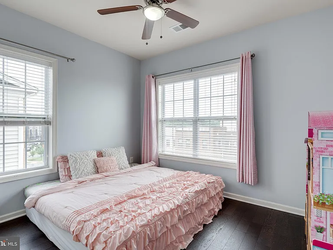
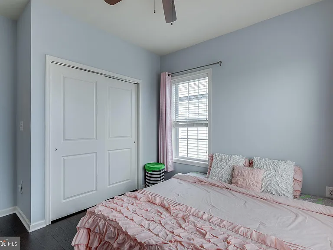
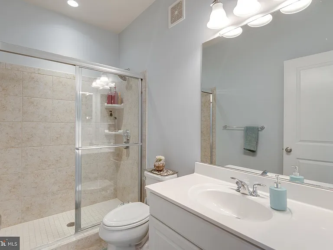
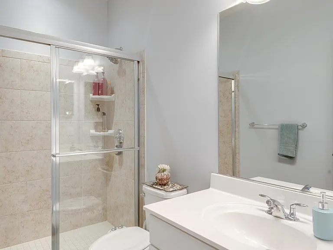
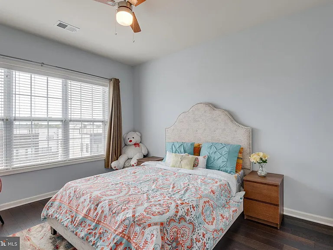
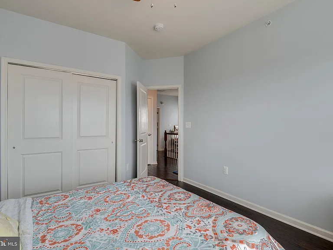
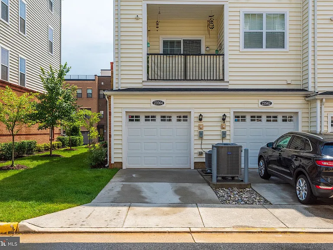
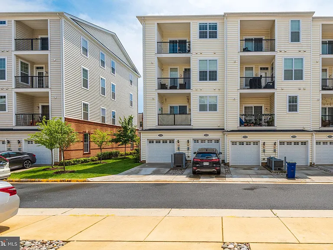
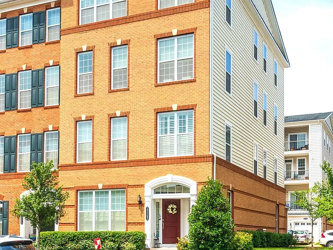
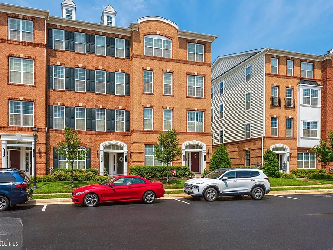
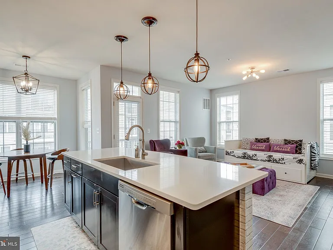
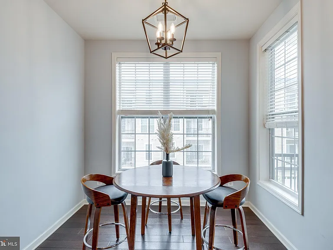
Check out this 2017 Built End Unit Townhouse- 3 Bedroom, 2 & Half Bath, 1 Garage Garage plus Driveway this townhouse Condo, nearly 2500 sq ft.. Brick Front, Hardwood Floors all Levels, Spacious Living Room with Crown Molding, Formal Dining Area, Space for Open Office on Main Level, Family Room off Kitchen. Updated Gourmet Island Kitchen with Quartz Counters, Stainless Steel Appliances, Gas Cooking, Breakfast Area. Family room has Balcony Access. Half Bath on Main Level. The Upper Level has Spacious Master Bedroom with Newer Hardwood Floors, Tray Ceiling, Huge Walk in Closet . The Master Bathroom boasts of Granite Counters with Double Vanity, Tub & Shower, Master Bedroom has its own Private Balcony. Two other Bedrooms with a Shared Bath & Laundry on Upper Level. Fantastic community amenities with Pools, Tot lots, Nature trails, fitness center and more. Quick access to commuter routes Loudoun County Parkway, Dulles Toll Rd, Dulles Airport less than 10 miles, Metro Station few miles, Shopping, dining, Grocery. Coupled with sought-after Loudoun County schools, this one has it all! Long & Foster Realtors Online Rental Application to apply.

The property manager

Nearby schools

Students who live in 23564 Buckland Farm Ter attend the following Loudoun County Public Schools (Unified School District) public schools:
GreatSchools ratings are based on test scores and additional metrics when available.

23564 Buckland Farm Ter
By contacting this property, you agree to our Terms of Use. Visit our Privacy Portal for more information. When you click “Send message”, we’ll send your inquiry to the property manager so they can reach out and answer your questions.
Find similar homes

Spot something off?Good catch. Flag it and help keep listings legit.