2351 Monte Vis

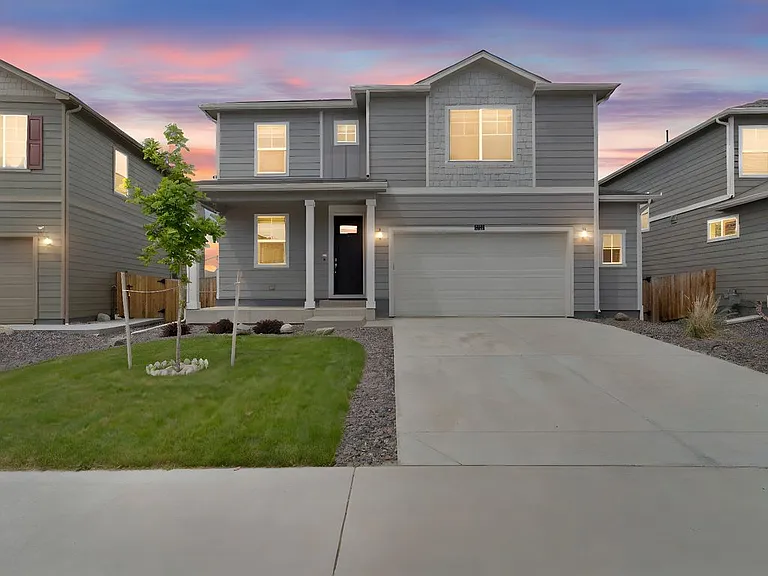
2351 Monte Vis — Photo 1
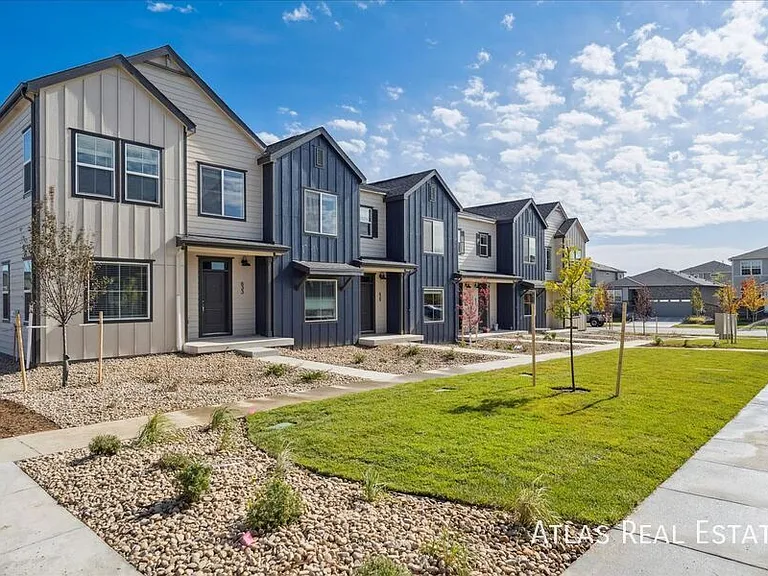
2351 Monte Vis — Photo 2
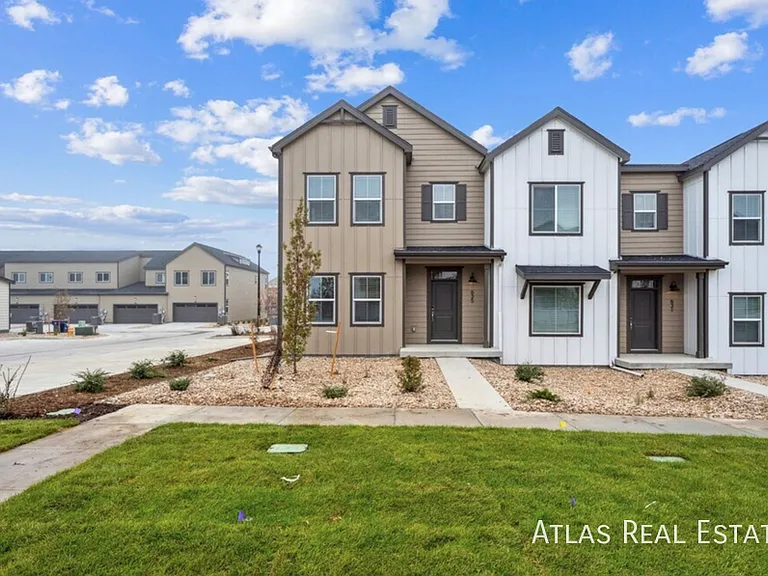
2351 Monte Vis — Photo 3
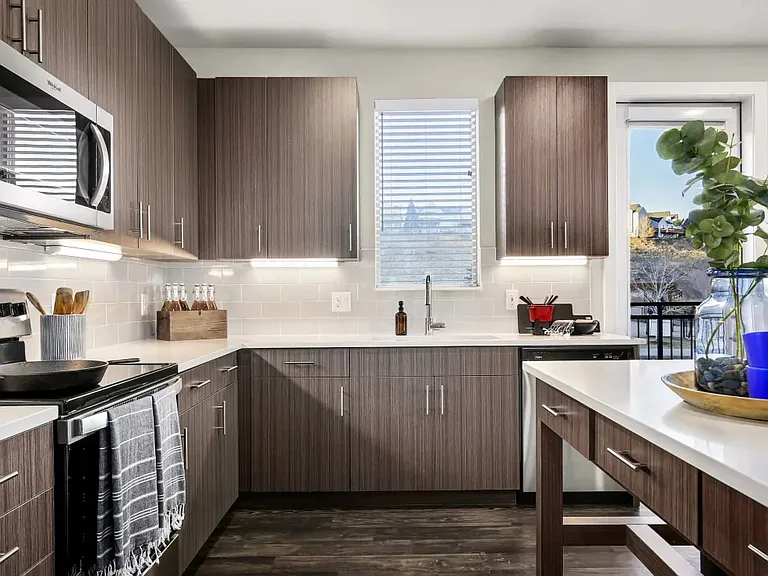
2351 Monte Vis — Photo 4
2351 Monte Vis — Photo 5
2351 Monte Vis — Photo 6
2351 Monte Vis — Photo 7
2351 Monte Vis — Photo 8
2351 Monte Vis — Photo 9
2351 Monte Vis — Photo 10
2351 Monte Vis — Photo 11
2351 Monte Vis — Photo 12
2351 Monte Vis — Photo 13
2351 Monte Vis — Photo 14
2351 Monte Vis — Photo 15
2351 Monte Vis — Photo 16
2351 Monte Vis — Photo 17
2351 Monte Vis — Photo 18
2351 Monte Vis — Photo 19
2351 Monte Vis — Photo 20
2351 Monte Vis — Photo 21
2351 Monte Vis — Photo 22
2351 Monte Vis — Photo 23
2351 Monte Vis — Photo 24
2351 Monte Vis — Photo 25
2351 Monte Vis — Photo 26
2351 Monte Vis — Photo 27
2351 Monte Vis — Photo 28
2351 Monte Vis — Photo 29
2351 Monte Vis — Photo 30
2351 Monte Vis — Photo 31
2351 Monte Vis — Photo 32
2351 Monte Vis — Photo 33
2351 Monte Vis — Photo 34
2351 Monte Vis — Photo 35
2351 Monte Vis — Photo 36
2351 Monte Vis — Photo 37
2351 Monte Vis — Photo 38
2351 Monte Vis — Photo 39
2351 Monte Vis — Photo 40
2351 Monte Vis — Photo 41
2351 Monte Vis — Photo 42
2351 Monte Vis — Photo 43
2351 Monte Vis — Photo 44
2351 Monte Vis — Photo 45
2351 Monte Vis — Photo 46
2351 Monte Vis — Photo 47
2351 Monte Vis — Photo 48
2351 Monte Vis — Photo 49
2351 Monte Vis — Photo 50

$3,456/ mo
Total price
Now includes required monthly fees in total price
4 beds2.5 baths2648 sqft house
Available September 1
2351 Monte Vis

Your booked tour

What you get

Pet-friendlyIn-unit laundryParkingAir conditioning

Costs, fees, and lease terms

Lease terms

Request a tour starting August 01, 2026, and get ready to move in as soon as possible. Don't miss out on this fantastic opportunity to make this house your home! Preferred lease duration is 12 months. This property is unfurnished and move in ready. Security deposit due at signing. Tenant responsible for all utilities. Security Deposit is the same as the rent amount $3,210.

Pricing comparison

$502

At $3,456, this listing is priced $502 more than the current market rate for a 4 bedroom home in Fort Lupton.

Pets

  • Dogs

    Allowed
    Number allowed1
  • Cats

    Allowed
    Number allowed1

The neighborhood

About the building

Built in 2022 and move-in ready, this 4-bedroom, 2 and a 1/2-bath home in Fort Lupton's Mountain Sky neighborhood blends modern style with everyday functionality. Inside, you'll find high ceilings, an open-concept layout, and a thoughtful design that brings people together. The kitchen features granite countertops, stainless appliances, a gas stove, and a large island perfect for meal prep, casual dining, or gathering with friends. And because the kitchen flows into the living and dining areas, the cook is never left out of the action. Upstairs, you'll find four generous bedrooms, a versatile loft, and a spacious primary suite with a beautifully finished bath and a walk-in closet. Whether you need a home office, guest space, or room to grow, this layout offers flexibility for how you live. Step outside to a nice backyard and a large concrete patio great for relaxing, hosting. The oversized two-car garage offers extra room for storage or hobbies, and the home returns to a narrow stretch of open green space that adds just a little extra privacy compared to most lots in the area. With clean finishes, lots of natural light, and the perks of new construction without the wait, this home is ready for its next chapter. Conveniently located near parks, schools, and Highway 85, 2351 Monte Vista Street offers a fresh start in a growing community. Dogs considered on a case-by-case situation. One-time nonrefundable Pet Deposit $300.00 and $30.00 monthly pet rent. No smoking allowed in home. Single family residence Built in 2022 6,079 sq. ft. 2 Attached garage spaces Bedrooms: 4 Bathrooms: 2.5

The property manager

Nearby schools

Students who live in 2351 Monte Vis attend the following Weld County School District Re-8 (Unified School District) public schools:

GreatSchools ratings are based on test scores and additional metrics when available.

2351 Monte Vis

By contacting this property, you agree to our Terms of Use. Visit our Privacy Portal for more information. When you click “Send message”, we’ll send your inquiry to the property manager so they can reach out and answer your questions.

Find similar homes

Spot something off?Good catch. Flag it and help keep listings legit.