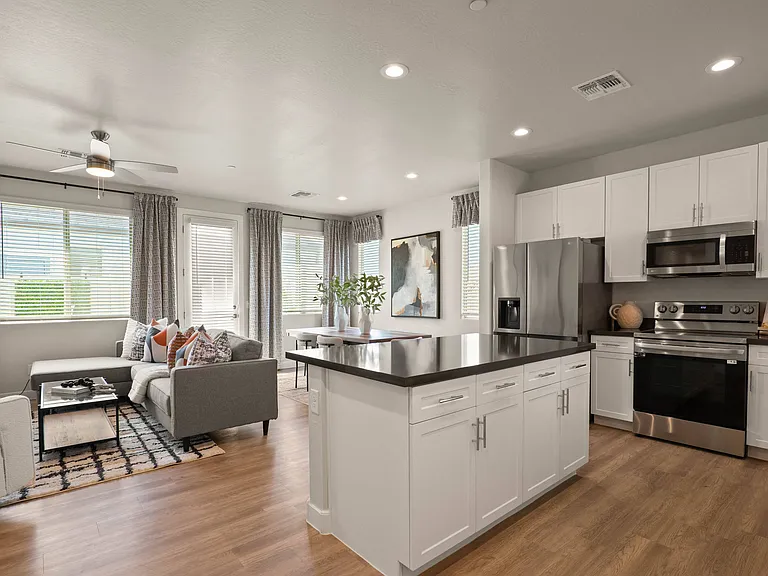
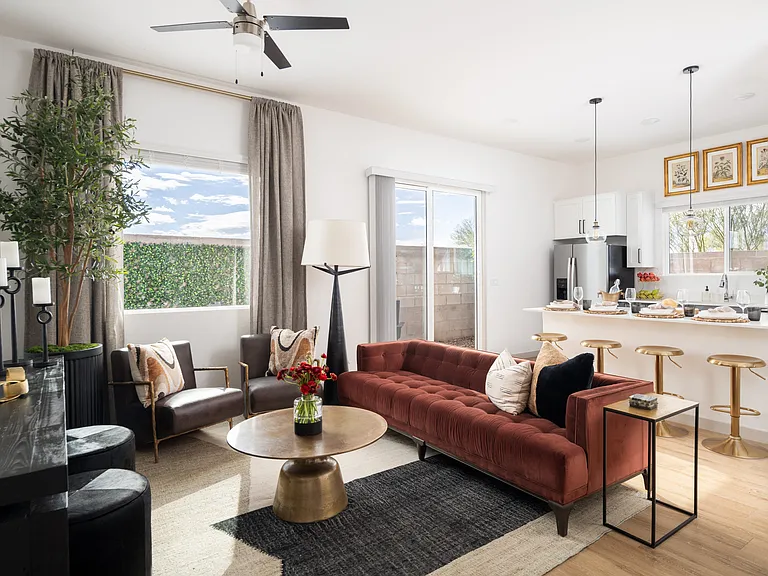
2348 N 84th Dr

2348 N 84th Dr — Photo 1
2348 N 84th Dr — Photo 2
2348 N 84th Dr — Photo 3
2348 N 84th Dr — Photo 4
2348 N 84th Dr — Photo 5
2348 N 84th Dr — Photo 6
2348 N 84th Dr — Photo 7
2348 N 84th Dr — Photo 8
2348 N 84th Dr — Photo 9
2348 N 84th Dr — Photo 10
2348 N 84th Dr — Photo 11
2348 N 84th Dr — Photo 12
2348 N 84th Dr — Photo 13
2348 N 84th Dr — Photo 14
2348 N 84th Dr — Photo 15
2348 N 84th Dr — Photo 16
2348 N 84th Dr — Photo 17
2348 N 84th Dr — Photo 18
2348 N 84th Dr — Photo 19
2348 N 84th Dr — Photo 20
2348 N 84th Dr — Photo 21
2348 N 84th Dr — Photo 22
2348 N 84th Dr — Photo 23
2348 N 84th Dr — Photo 24
2348 N 84th Dr — Photo 25
2348 N 84th Dr — Photo 26
2348 N 84th Dr — Photo 27
2348 N 84th Dr — Photo 28
2348 N 84th Dr — Photo 29
2348 N 84th Dr — Photo 30
2348 N 84th Dr — Photo 31
2348 N 84th Dr — Photo 32
2348 N 84th Dr — Photo 33
2348 N 84th Dr — Photo 34
2348 N 84th Dr — Photo 35
2348 N 84th Dr — Photo 36
2348 N 84th Dr — Photo 37
2348 N 84th Dr — Photo 38
2348 N 84th Dr — Photo 39
2348 N 84th Dr — Photo 40
2348 N 84th Dr — Photo 41
2348 N 84th Dr — Photo 42
2348 N 84th Dr — Photo 43
  • Furnished

$2,398/ mo
Total price
Now includes required monthly fees in total price
3 beds2.5 baths1652 sqft house
Available June 1
2348 N 84th Dr

Your booked tour

What you get

No petsLaundryParkingAir conditioningPool

Costs, fees, and lease terms

Lease terms

The tenant is responsible for all utilities Wi-Fi etc. The tenant must maintain the property at all times. During the lease, the owner will perform random checks to ensure the property is properly maintained and kept clean at all times. The guest must broker a professional local company to a comprehensive pest control as advised.

Pricing comparison

$366

At $2,398, this listing is priced $366 more than the current market rate for a 3 bedroom home in Maryvale.

Pets

  • Dogs

    Not allowed
  • Cats

    Not allowed

The neighborhood

About the building

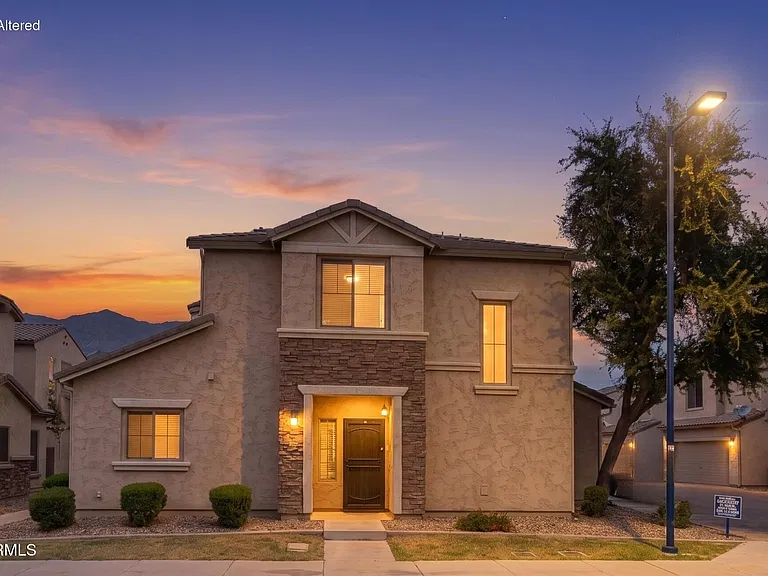
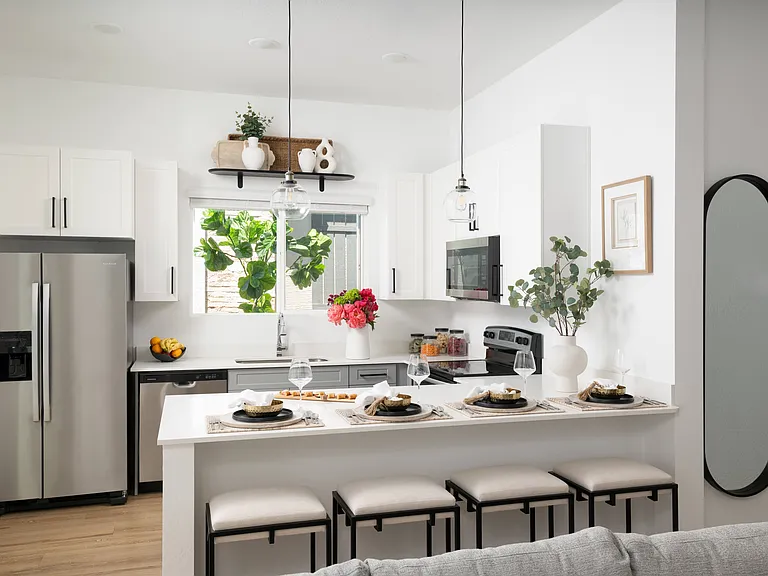
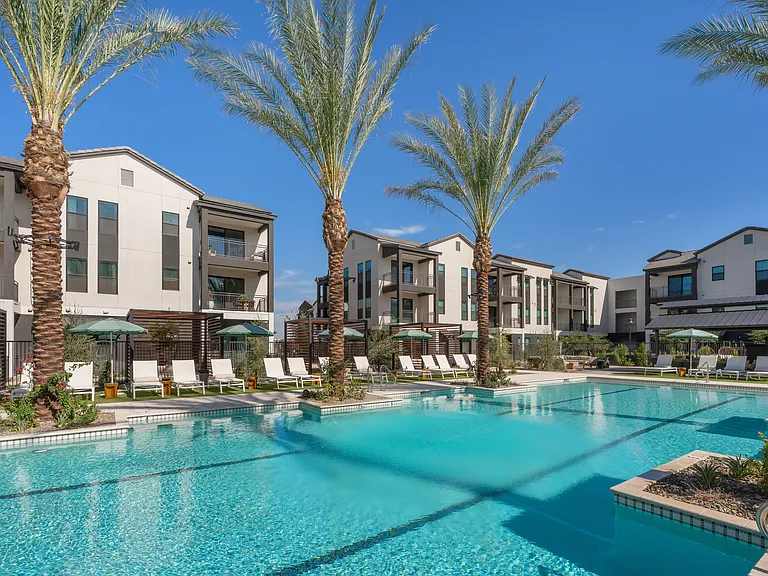
Key Entire House Location: N 83rd Ave & W Encanto Blvd, Phoenix, AZ 85037 Available Property Highlights Detached Townhouse in Gated Community (like a single-family home) Spacious 1,645 sq. ft. Two-level home. Fully furnished & turn-key (just bring your suitcase!) Quiet neighborhood with friendly neighbors Built in 2008 with great curb appeal Features 3 Bedrooms | 2.5 Bathrooms Fully furnished includes Smart TVs, Amazon Fire Stick, linens, supplies Modern, fully equipped kitchen (air fryer, pressure cooker, mixer, dishes, glassware & more) Spacious open-concept living + dining area Ground level: tiled floors, guest bathroom, laundry room, and direct garage access Upper level: carpeted, 3 comfortable bedrooms, 2 full bathrooms Master suite with king bed, walk-in closet, private bath with double sink Private fenced patio/yard with easy access from dining area Powerful Trane HVAC system with 2 smart thermostats (independent upper/lower level control) Attached 2-car garage Seasonal community swimming pool steps away Bedroom Setup Master Bedroom: King bed, walk-in closet, private ensuite bath Second Bedroom: Full-size bed Third Bedroom: Trundle bed (day bed or king) Fully Loaded for Convenience Two sets of linens per bedroom Full stock of cleaning supplies & household basics (soap, paper goods, laundry detergent, etc.) Smart TVs in bedrooms & living room Kitchen stocked with cookware, utensils, and even extras like an ice cream maker Location Benefits Easy access to I-10 & 101 Freeways Minutes to Westgate Entertainment District, dining, and shopping University of Phoenix Stadium (Cardinals) 5.7 miles Costco 3.1 miles | Walmart/Home Depot/Lowe's 1.9 miles Sky Harbor Airport 15.5 miles Lease Terms One-Year Lease: Deposit = 1.5x rent. Applicants must provide: Employer reference Current residence/landlord reference Serious inquiries only qualified applicants will be forwarded to property manager for full screening This is a rare opportunity to rent a beautiful, fully furnished, move-in-ready home in a secure, gated community. Perfect for professionals or families seeking comfort and convenience. Message today to schedule a viewing!

The property manager

Nearby schools

Students who live in 2348 N 84th Dr attend the following Tolleson Union High School District (Unified School District) and Pendergast Elementary District (Unified School District) public schools:

GreatSchools ratings are based on test scores and additional metrics when available.

2348 N 84th Dr

By contacting this property, you agree to our Terms of Use. Visit our Privacy Portal for more information. When you click “Send message”, we’ll send your inquiry to the property manager so they can reach out and answer your questions.

Find similar homes

Spot something off?Good catch. Flag it and help keep listings legit.