2347 Carbondale Way

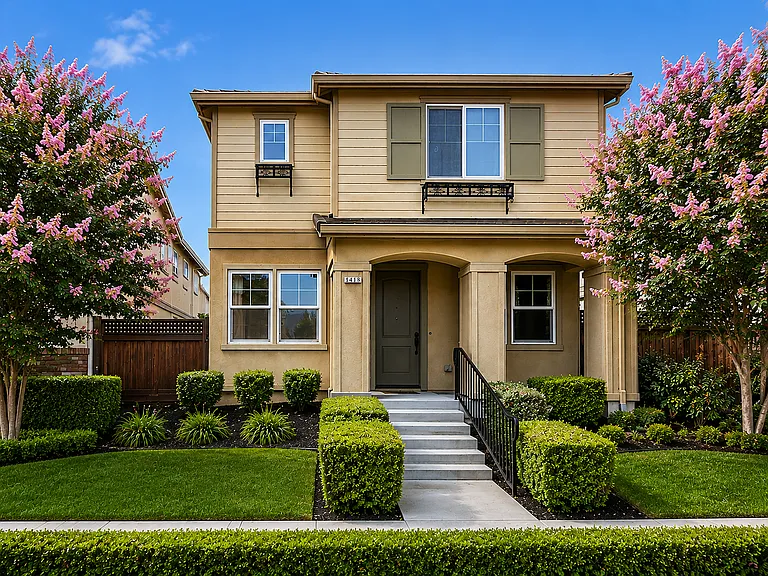
2347 Carbondale Way — Photo 1
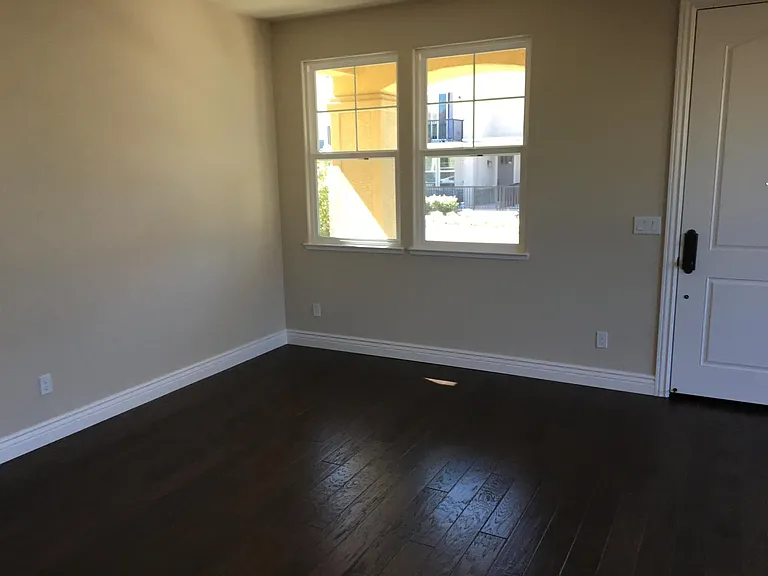
2347 Carbondale Way — Photo 2
2347 Carbondale Way — Photo 3
2347 Carbondale Way — Photo 4
2347 Carbondale Way — Photo 5
2347 Carbondale Way — Photo 6
2347 Carbondale Way — Photo 7
2347 Carbondale Way — Photo 8
2347 Carbondale Way — Photo 9
2347 Carbondale Way — Photo 10
2347 Carbondale Way — Photo 11
2347 Carbondale Way — Photo 12
2347 Carbondale Way — Photo 13
2347 Carbondale Way — Photo 14
2347 Carbondale Way — Photo 15
2347 Carbondale Way — Photo 16
2347 Carbondale Way — Photo 17
2347 Carbondale Way — Photo 18

$4,800/ mo
Total price
Now includes required monthly fees in total price
4 beds3 baths2174 sqft house
Available August 21
2347 Carbondale Way
Your booked tour

What you get

No petsIn-unit laundryParkingAir conditioning

Costs, fees, and lease terms

Lease terms

Utilities & HOA Tenant responsibility. Pets incur additional fee (negotiable).

Pricing comparison

$48

At $4,800, this listing is priced $48 more than the current market rate for a 4 bedroom home in Dublin.

Pets

  • Dogs

    Not allowed
  • Cats

    Not allowed

The neighborhood

About the building

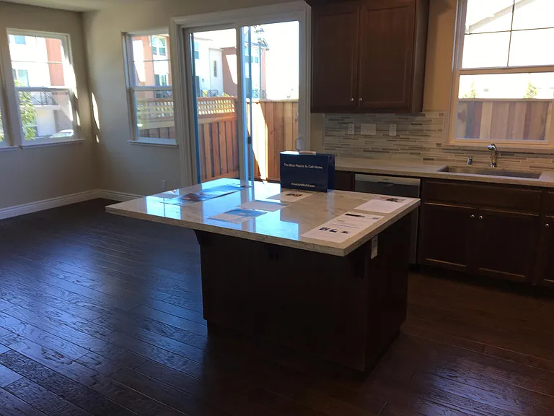
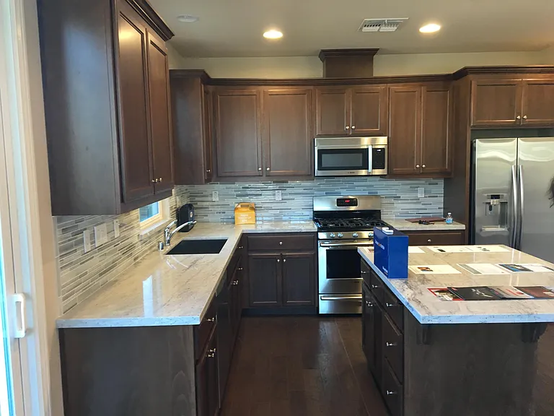
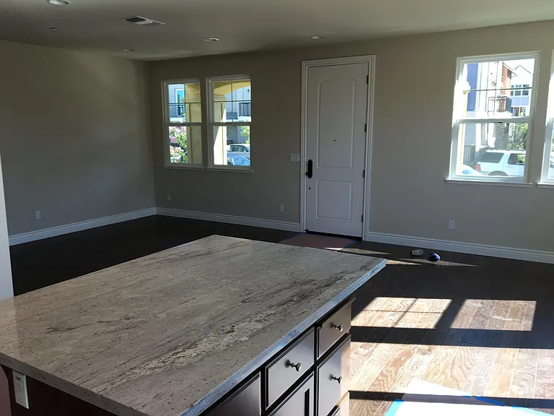
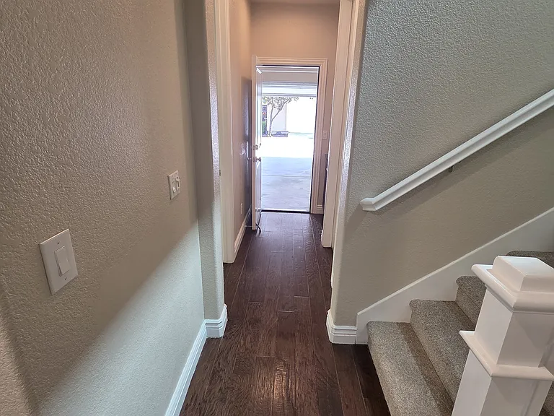
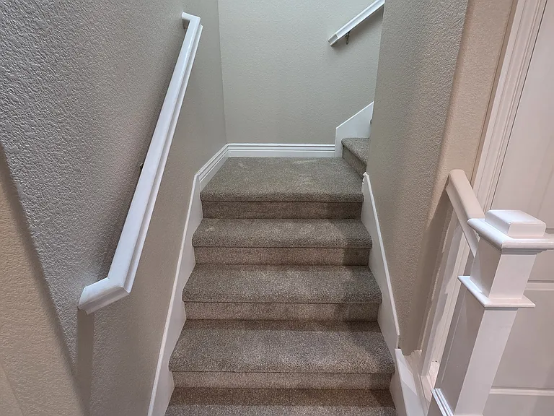
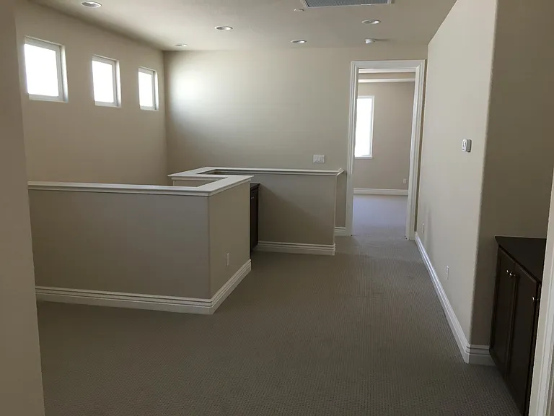

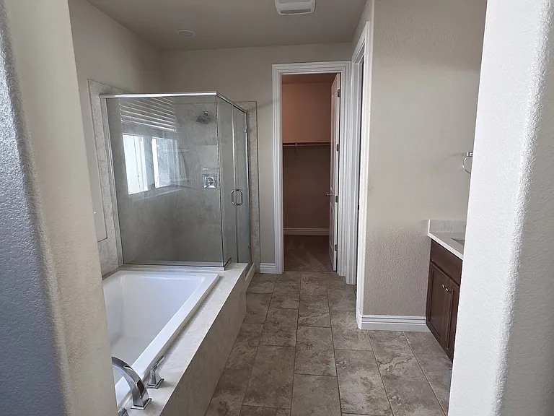
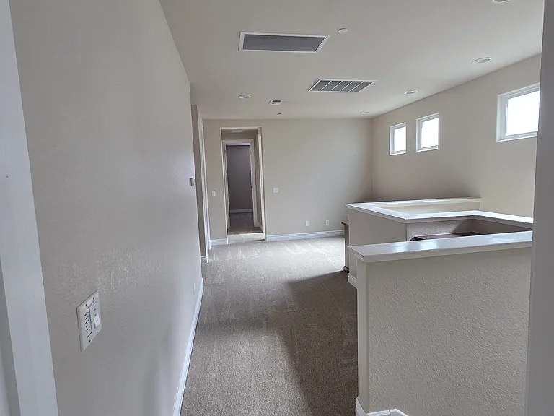
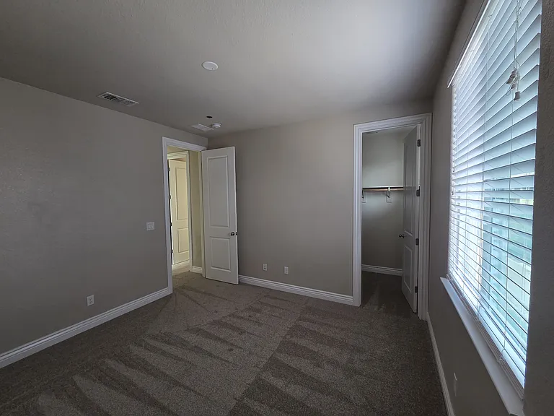
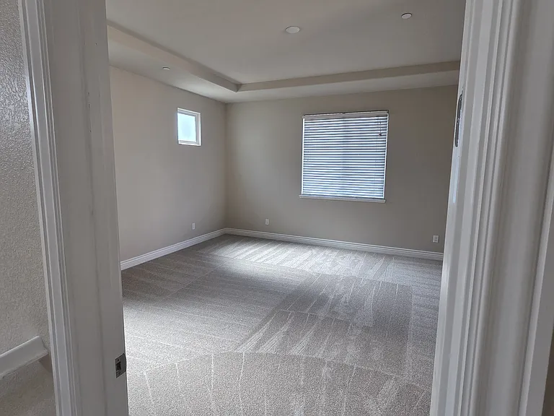
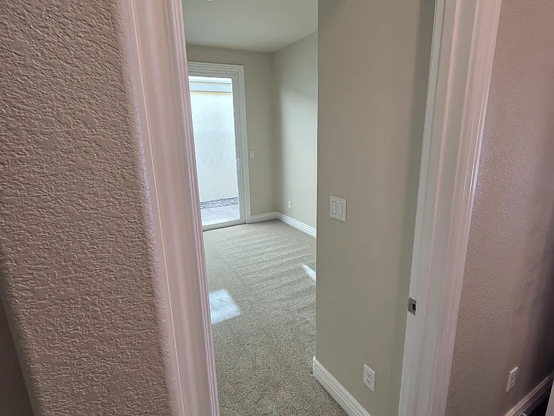
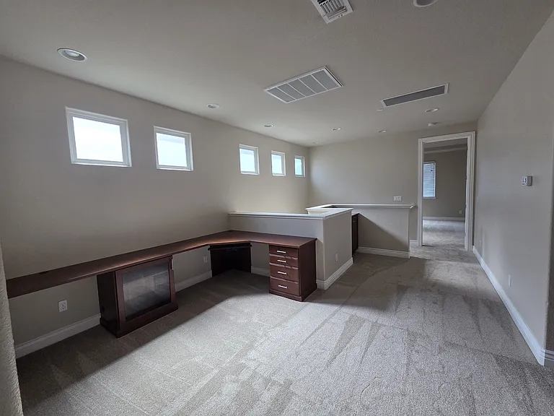
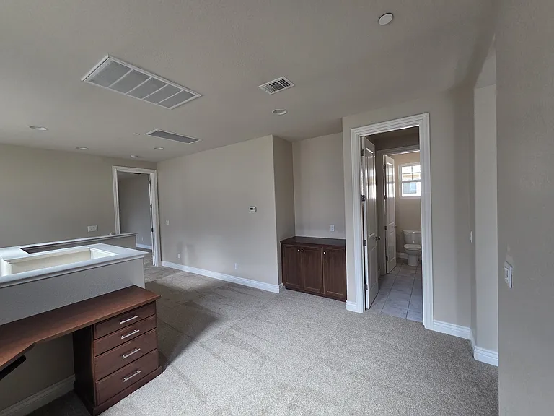
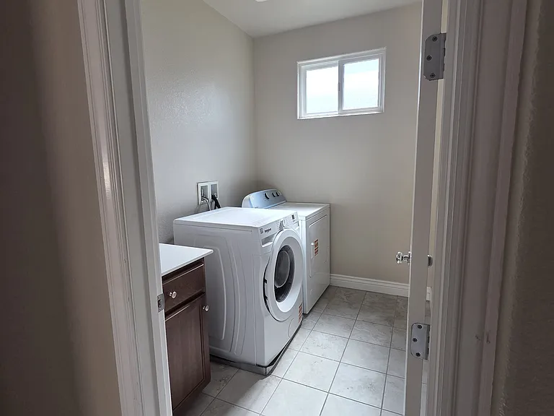
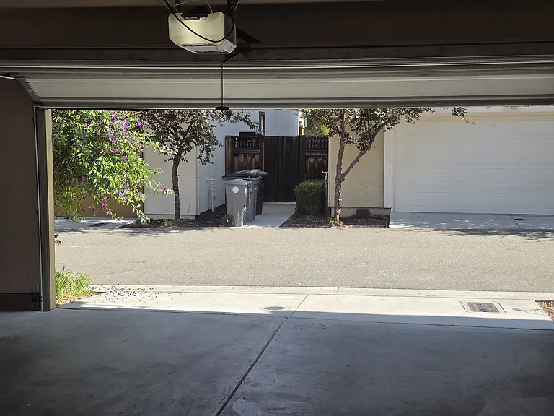
Spacious 4BD/3BA Detached Home in Jordan Ranch. 2,174 Sq Ft, New Carpet, Walk-In Closets in Every Upstairs Bedroom. The price shown is the full monthly rent. No mandatory add-on fees. Detached single-family home in East Dublin's Jordan Ranch, 2,174 sq ft across two stories, built in 2016. This is a standalone house, not a townhome or condo, with an attached two-car garage and a private, low-maintenance side yard. Brand-new carpet has just been installed on the staircase, the upper floor, and the loft. The main level is hardwood throughout. Layout: 4 Bedrooms, 3 Full Baths, 2,174 Sq Ft - Bedroom and full bathroom on the main floor, ideal as a guest room, home office, or single-level living - Expansive upstairs loft, open and separate from the bedrooms. Flexible second living area, media room, or study space - Primary suite with a spacious walk-in closet and dual-vanity bathroom - All three upstairs bedrooms have their own walk-in closets - Both upstairs bathrooms have dual vanities - Oversized windows throughout. The home is exceptionally bright from morning through late afternoon Flooring: - Hardwood across the entire main level - Brand-new carpet on the stairs and full upper floor Kitchen: - Large center island with seating, open to the family room and dining area - Stainless steel appliances included: gas range, over-range microwave, dishwasher, and double-door refrigerator - Walk-in pantry plus extensive cabinet storage - Full-height tile backsplash Comfort and Systems: - Central air conditioning and heating - In-unit washer and dryer, both replaced new in 2024 - Tankless water heater for continuous hot water with no tank standby loss - Attached 2-car garage with direct interior access Outdoors: - Private fenced side yard, approximately 250 sq ft, accessed directly off the kitchen - Paver-finished with mulched planting areas. Usable outdoor space with almost nothing to maintain - Front yard landscaping maintained by the HOA Location: Jordan Ranch, East Dublin - Cottonwood Creek TK-8 School (Dublin Unified), approx. 0.5 mi - Children's Park and Jordan Ranch Park, under 0.5 mi - Fallon Gateway (Target, Starbucks, dining), approx. 1 mi - Persimmon Place (Whole Foods) and Fallon Sports Park, under 3 mi - Livermore Premium Outlets, approx. 4 mi - I-580 and I-680 interchange access. Dublin/Pleasanton BART station approx. 5 mi Terms and Restrictions: - 12-month lease minimum - Tenant responsible for gas and electric (PG&E), water, trash, and internet - Owner pays HOA dues. HOA maintains the front yard - Tenant maintains the side yard - No pets. Service and assistance animals accommodated in accordance with applicable law. - No smoking anywhere on the property, including the garage and yard - Property is in an HOA community. Tenant must comply with HOA rules and CC&Rs - Screening applied uniformly: verifiable gross household income of 3x rent from all sources, credit and rental history review, landlord and employment verification. - About the Photos: Images are representative of the property and may have been taken at an earlier date. Finishes, flooring, paint, appliances, landscape and staging may differ from what is shown. Furniture and decor are not included. The property is leased unfurnished. Square footage is approximate. Prospective applicants are encouraged to tour in person and verify all features and measurements independently. Tours by appointment. Request through this listing.

The property manager

Nearby schools

Students who live in 2347 Carbondale Way attend the following Dublin Unified School District public schools:

GreatSchools ratings are based on test scores and additional metrics when available.

2347 Carbondale Way

By contacting this property, you agree to our Terms of Use. Visit our Privacy Portal for more information. When you click “Send message”, we’ll send your inquiry to the property manager so they can reach out and answer your questions.

Find similar homes

Spot something off?Good catch. Flag it and help keep listings legit.