2347 10th Ave E

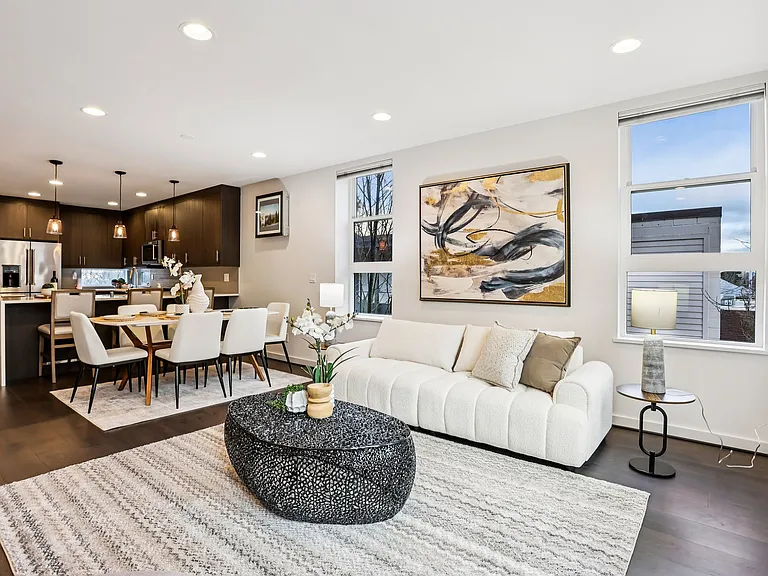
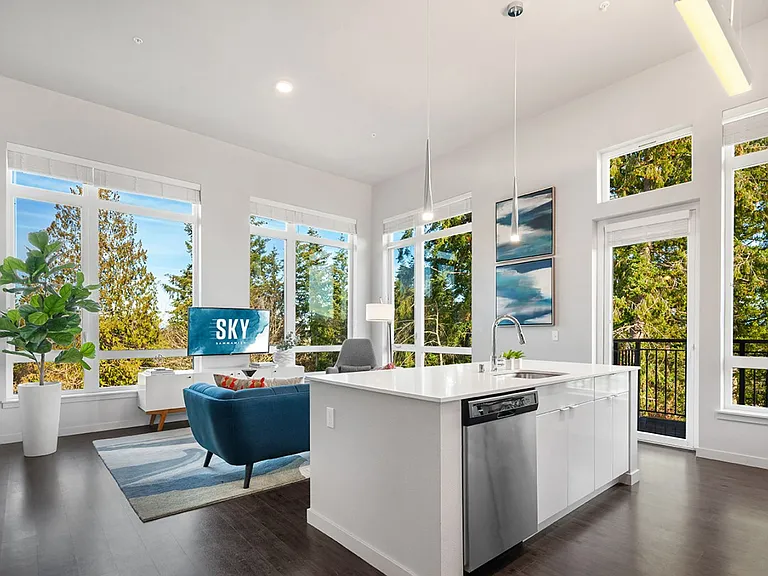
Modern townhome with chef's kitchen, sun-filled spaces, open railings, and hardwood floors.
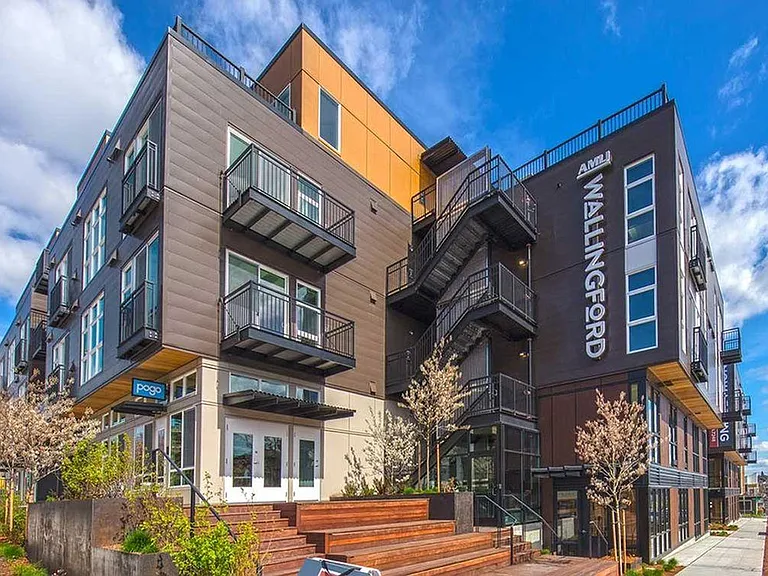
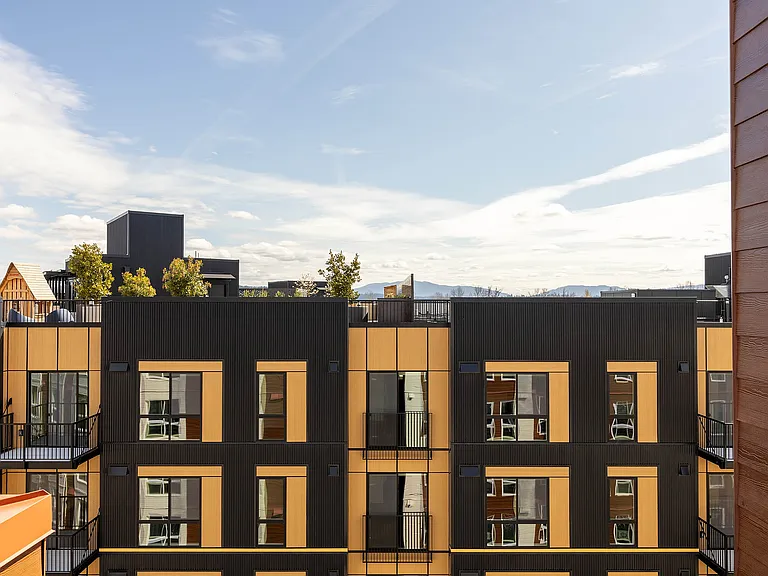
Fenced in courtyard at front entrance.
2347 10th Ave E — Photo 4
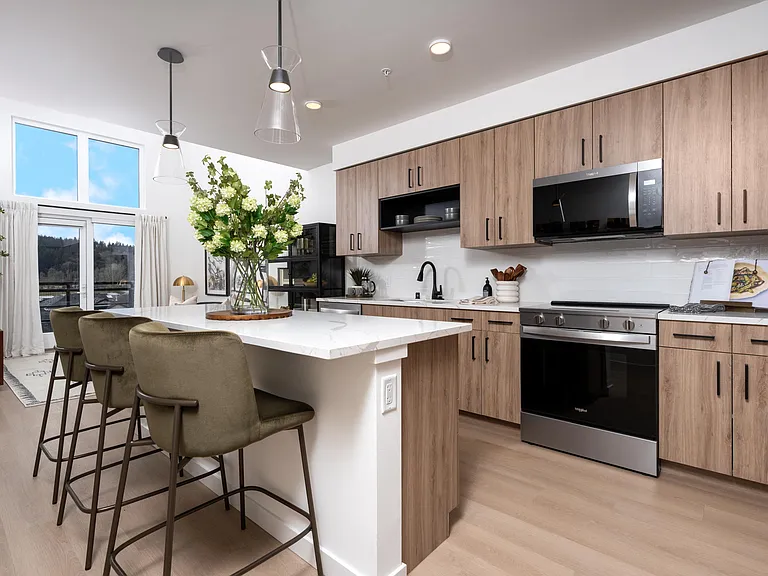
Chef's kitchen with large island, quartz waterfall counter, modern cabinets and high quality appliances.
Sun-filled space for lounging and dining with hardwood floors.
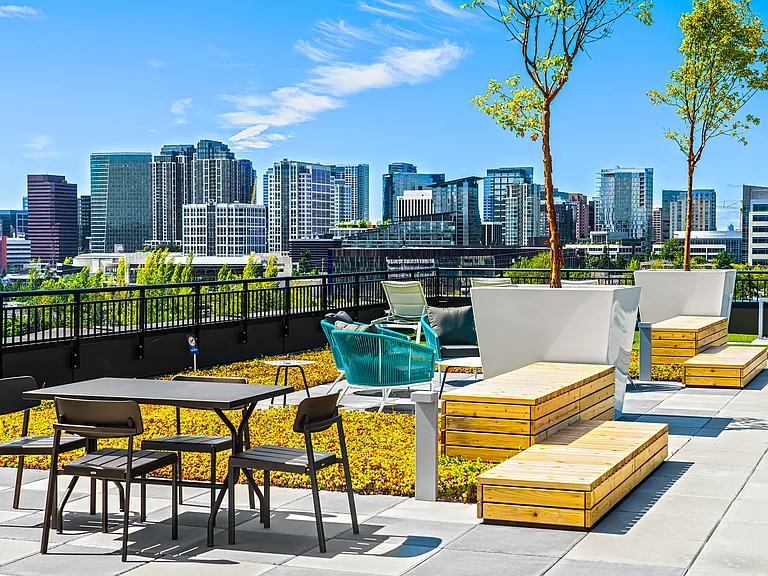
Huge roof-top deck with lake & mountain views includes a wet-bar, gas grill, and gas fire pit.
Large master bedroom with built-in closet.
Upstairs bathroom with double vanity and walk-in shower.
2nd upstairs bedroom with built-in closet.
3rd bedroom downstairs.
Downstairs bathoom.
W/D unit in 1/2 bath
North Cap Hill location near lakes, restaurants, transit and freeways.
Single car garage with unit, accessed off shared drive.

$5,200/ mo
Doesn't include deposits and fees
3 beds2.5 baths1760 sqft townhouse
Available September 1
2347 10th Ave E

Your booked tour

What you get

Pet-friendlyIn-unit laundryParkingAir conditioning

Costs, fees, and lease terms

Lease terms

$5,200 per month. Utilities are not included. Lease term is a 12-month minimum, then month to month. Pets allowed with $500 security deposit each (max 2). No smoking allowed. Refundable $4,350 security deposit $350 cleaning fee. $29 application fee. Each potential occupant must fill out a rental application to verify income, rental history, and background. Application process will include a credit, eviction, and relevant criminal report. Applicants must make a gross monthly income of 3x monthly rental rate and must not have a history of eviction. Minimum credit score of 700 required.

Pricing comparison

$2022

At $5,200, this listing is priced $2022 cheaper than the current market rate for a 3 bedroom home in Montlake.

Pets

  • Dogs

    Allowed
    Number allowed1
  • Cats

    Allowed
    Number allowed1

The neighborhood

About the building

Walk to area shops, restaurants and parks. Convenient to downtown, the Eastside, UW, the lakes, freeways and transit. Light, bright & open floor plan with floor-to-ceiling windows. Chef's kitchen with large island, quartz waterfall counter, modern cabinets and high quality appliances. Large master suite with walk-in shower. Huge roof-top deck with lake & mountain views includes a wet-bar, gas grill, gas fire pit, and sun-filled space for lounging and dining. Open railing staircases. Hardwoods on main and upper level. In-floor radiant heat and in-wall AC units. In-unit W/D. Closets with built-in cabinets. 3 bedrooms, 2.25 baths, 1,760sf. 1-car garage. Bus stop block away. I-5 & 520 just minutes away for easy commute to downtown Seattle, UW & Bellevue.

The property manager

Nearby schools

Students who live in 2347 10th Ave E attend the following Seattle Public Schools (Unified School District) public schools:

GreatSchools ratings are based on test scores and additional metrics when available.

2347 10th Ave E

By contacting this property, you agree to our Terms of Use. Visit our Privacy Portal for more information. When you click “Send message”, we’ll send your inquiry to the property manager so they can reach out and answer your questions.

Find similar homes

Spot something off?Good catch. Flag it and help keep listings legit.