2346 Edwin Cres

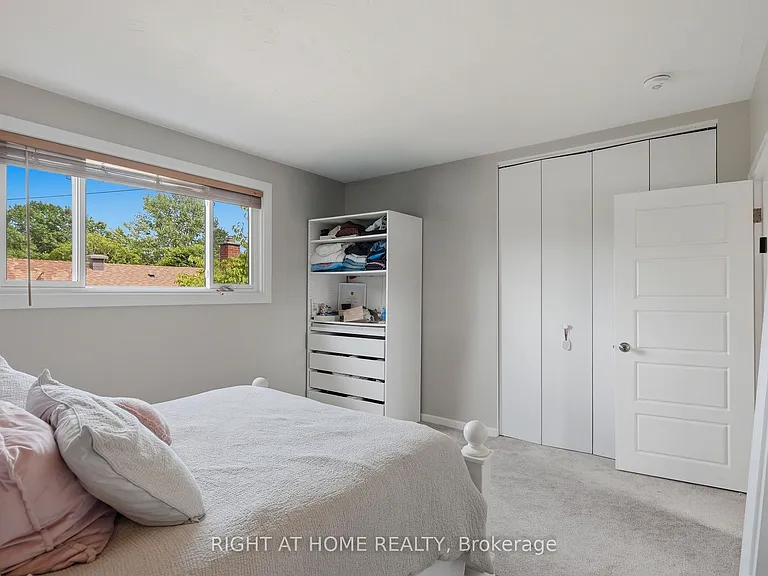
2346 Edwin Cres — Photo 1
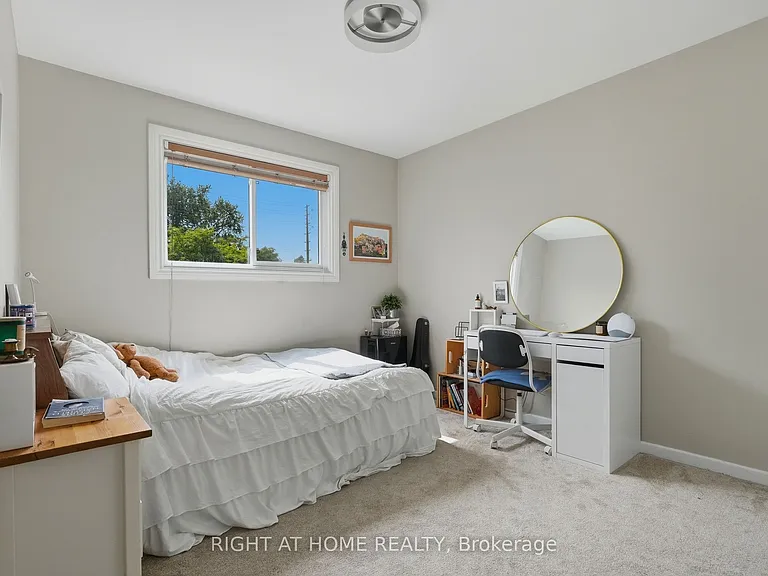
2346 Edwin Cres — Photo 2
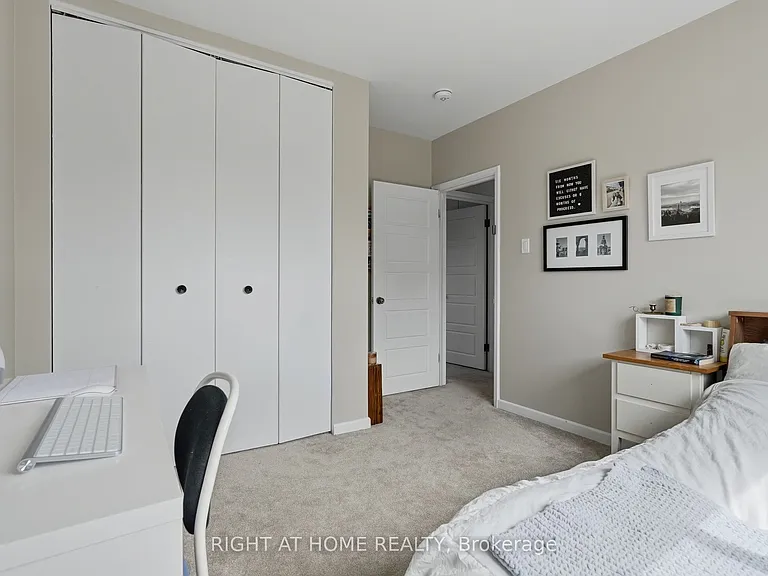
2346 Edwin Cres — Photo 3
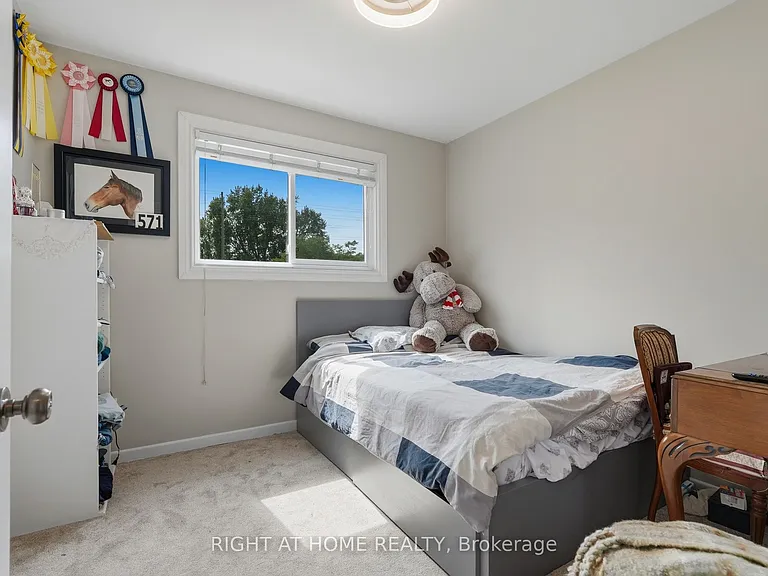
2346 Edwin Cres — Photo 4
2346 Edwin Cres — Photo 5
2346 Edwin Cres — Photo 6
2346 Edwin Cres — Photo 7
2346 Edwin Cres — Photo 8
2346 Edwin Cres — Photo 9
2346 Edwin Cres — Photo 10
2346 Edwin Cres — Photo 11
2346 Edwin Cres — Photo 12
2346 Edwin Cres — Photo 13
2346 Edwin Cres — Photo 14
2346 Edwin Cres — Photo 15
2346 Edwin Cres — Photo 16
2346 Edwin Cres — Photo 17
2346 Edwin Cres — Photo 18
2346 Edwin Cres — Photo 19
2346 Edwin Cres — Photo 20
2346 Edwin Cres — Photo 21
2346 Edwin Cres — Photo 22
2346 Edwin Cres — Photo 23
2346 Edwin Cres — Photo 24
2346 Edwin Cres — Photo 25
2346 Edwin Cres — Photo 26
2346 Edwin Cres — Photo 27
2346 Edwin Cres — Photo 28
2346 Edwin Cres — Photo 29
2346 Edwin Cres — Photo 30

$2,500/ mo
Doesn't include deposits and fees
3 beds1 bathhouse
2346 Edwin Cres
Your booked tour

What you get

No petsIn-unit laundryAir conditioningPool

Costs, fees, and lease terms

Pricing comparison

$132

At $2,500, this listing is priced $132 cheaper than the current market rate for a 3 bedroom home in Iris.

Pets

  • Dogs

    Not allowed
  • Cats

    Not allowed

The neighborhood

About the building

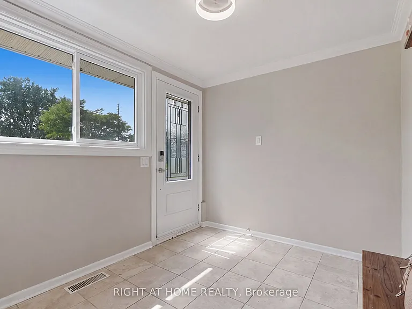
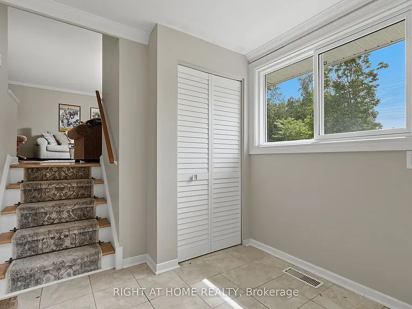
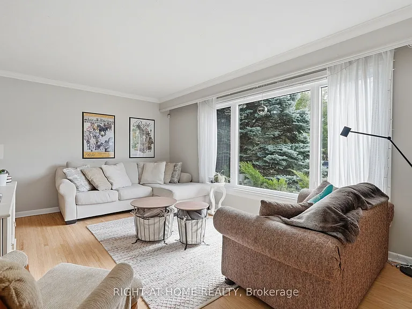
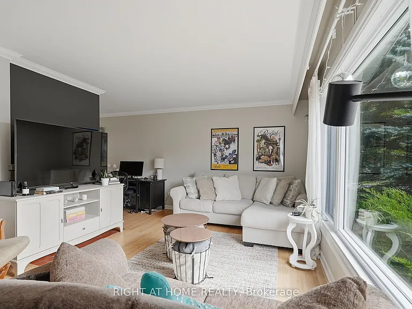
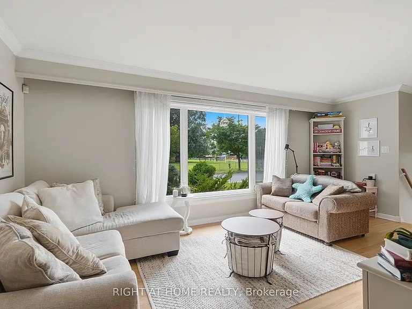
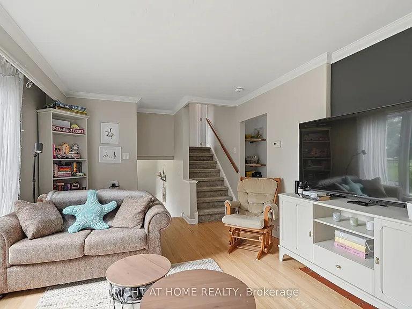
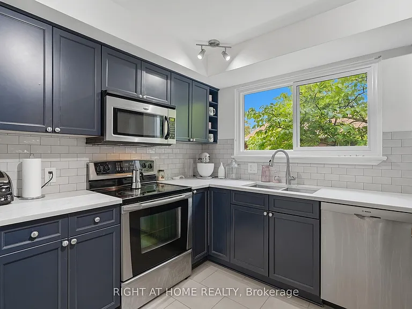
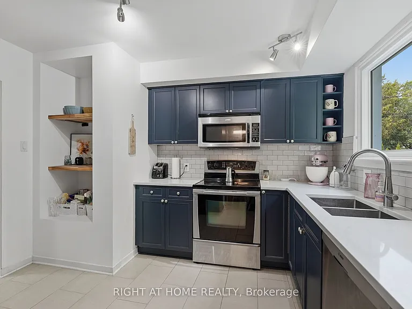
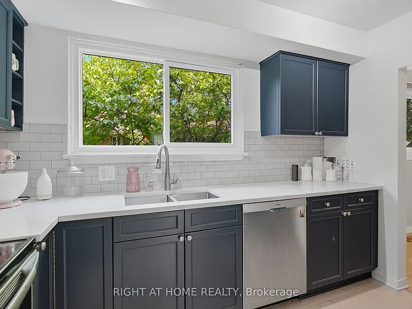
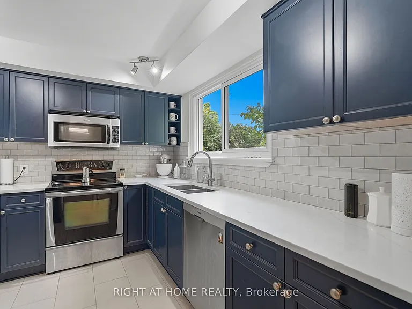
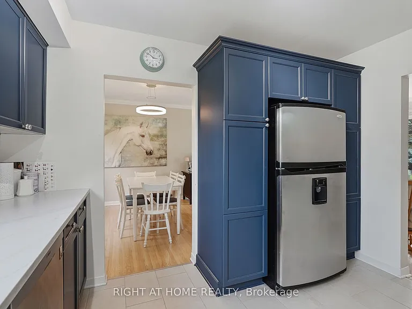
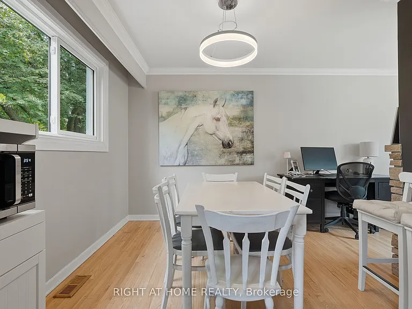
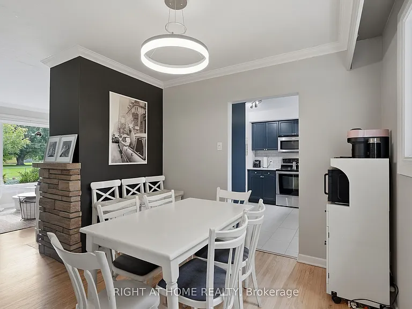
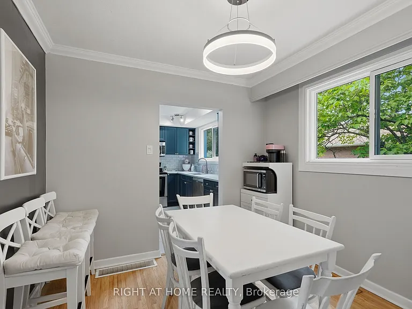
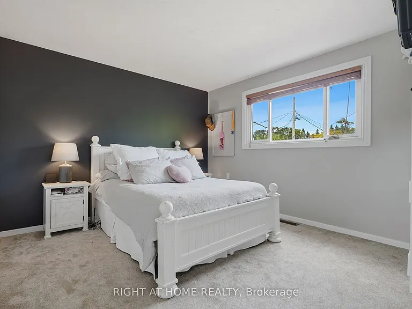
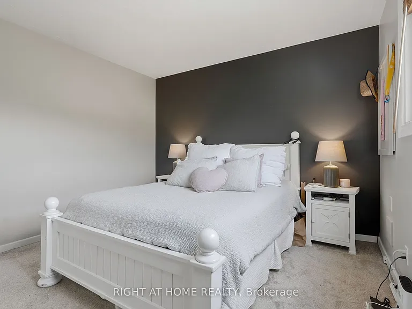
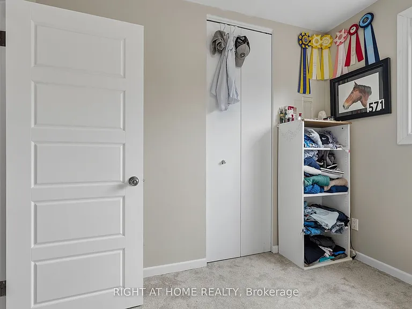
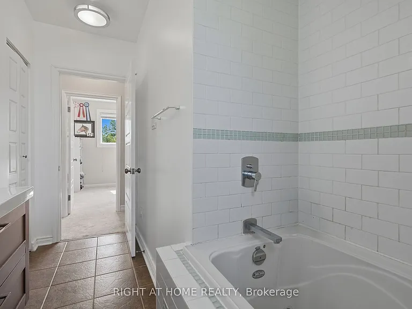
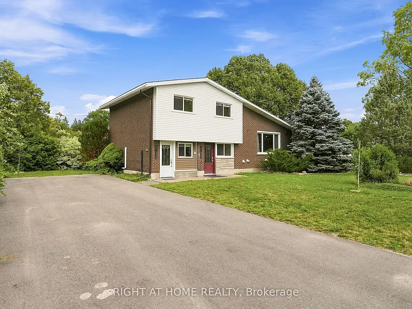
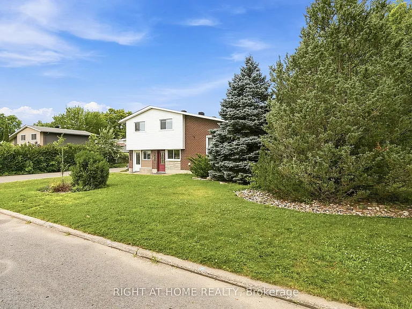
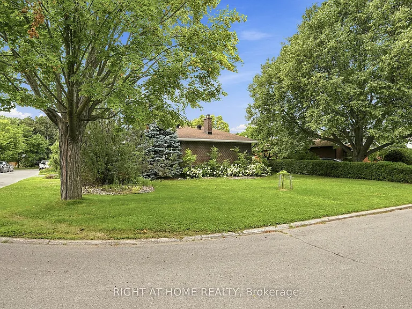
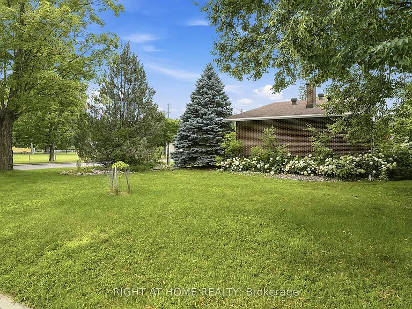
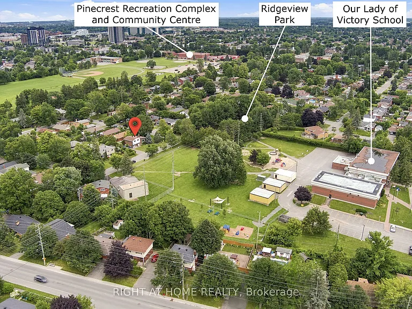
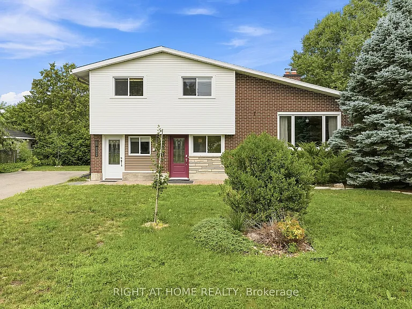
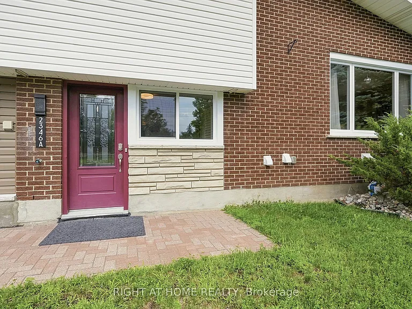
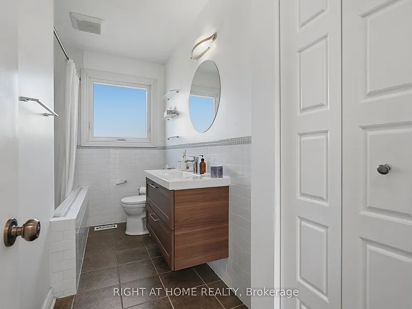
Bright and spacious three-bedroom upper unit in a classic 1960s split-level. Set at the end of a quiet crescent in a mature residential neighbourhood, this well-maintained split-level home has no houses directly across the street. Our Lady of Victory Elementary School and Ridgeview Park are just steps away, and the Pinecrest Recreation Complex is just a few minutes' walk away.This unit has its own private entrance. The welcoming foyer includes in-suite stacked laundry and leads to a generous living room with large windows, abundant natural light and a gas fireplace. Behind the fireplace, a separate dining room opens to the renovated kitchen, featuring stainless steel appliances, a dishwasher and ample cabinet space.Upstairs are three bedrooms and a full bathroom. Hardwood flooring runs through the main living areas, with tile in the foyer and kitchen and carpeting on the upper level. Central air conditioning and a high-efficiency gas furnace provide year-round comfort.Three tandem parking spaces are included on the shared driveway. The future Iris O-Train station is approximately a 10-minute walk, offering convenient access to Ottawa's expanding transit network. Available September 1st. No pets preferred. Please note that the unit does not include private outdoor space or a fenced yard. Utilities are extra. Applicants will be required to provide proof of income and consent to credit and reference checks. First and last month's rent, along with proof of tenant insurance, will be required before occupancy. This is a non-smoking rental.

The property manager

Nearby schools

2346 Edwin Cres
By contacting this property, you agree to our Terms of Use. Visit our Privacy Portal for more information. When you click “Send message”, we’ll send your inquiry to the property manager so they can reach out and answer your questions.

Find similar homes

Spot something off?Good catch. Flag it and help keep listings legit.